10177 Lakeshore Drive, Lancaster, SC 29720
- $635,000
- 3
- BD
- 3
- BA
- 2,757
- SqFt


Listing courtesy of The Agency - Charlotte. vatsanaschultz@gmail.com
- List Price
- $635,000
- MLS#
- 4410125
- Status
- COMING SOON
- Days on Market
- 0
- Property Type
- Residential
- Year Built
- 2015
- Bedrooms
- 3
- Bathrooms
- 3
- Full Baths
- 3
- Lot Size
- 21,780
- Lot Size Area
- 0.5
- Living Area
- 2,757
- Sq Ft Total
- 2757
- County
- Lancaster
- Subdivision
- Edgewater
- Special Conditions
- None
Property Description
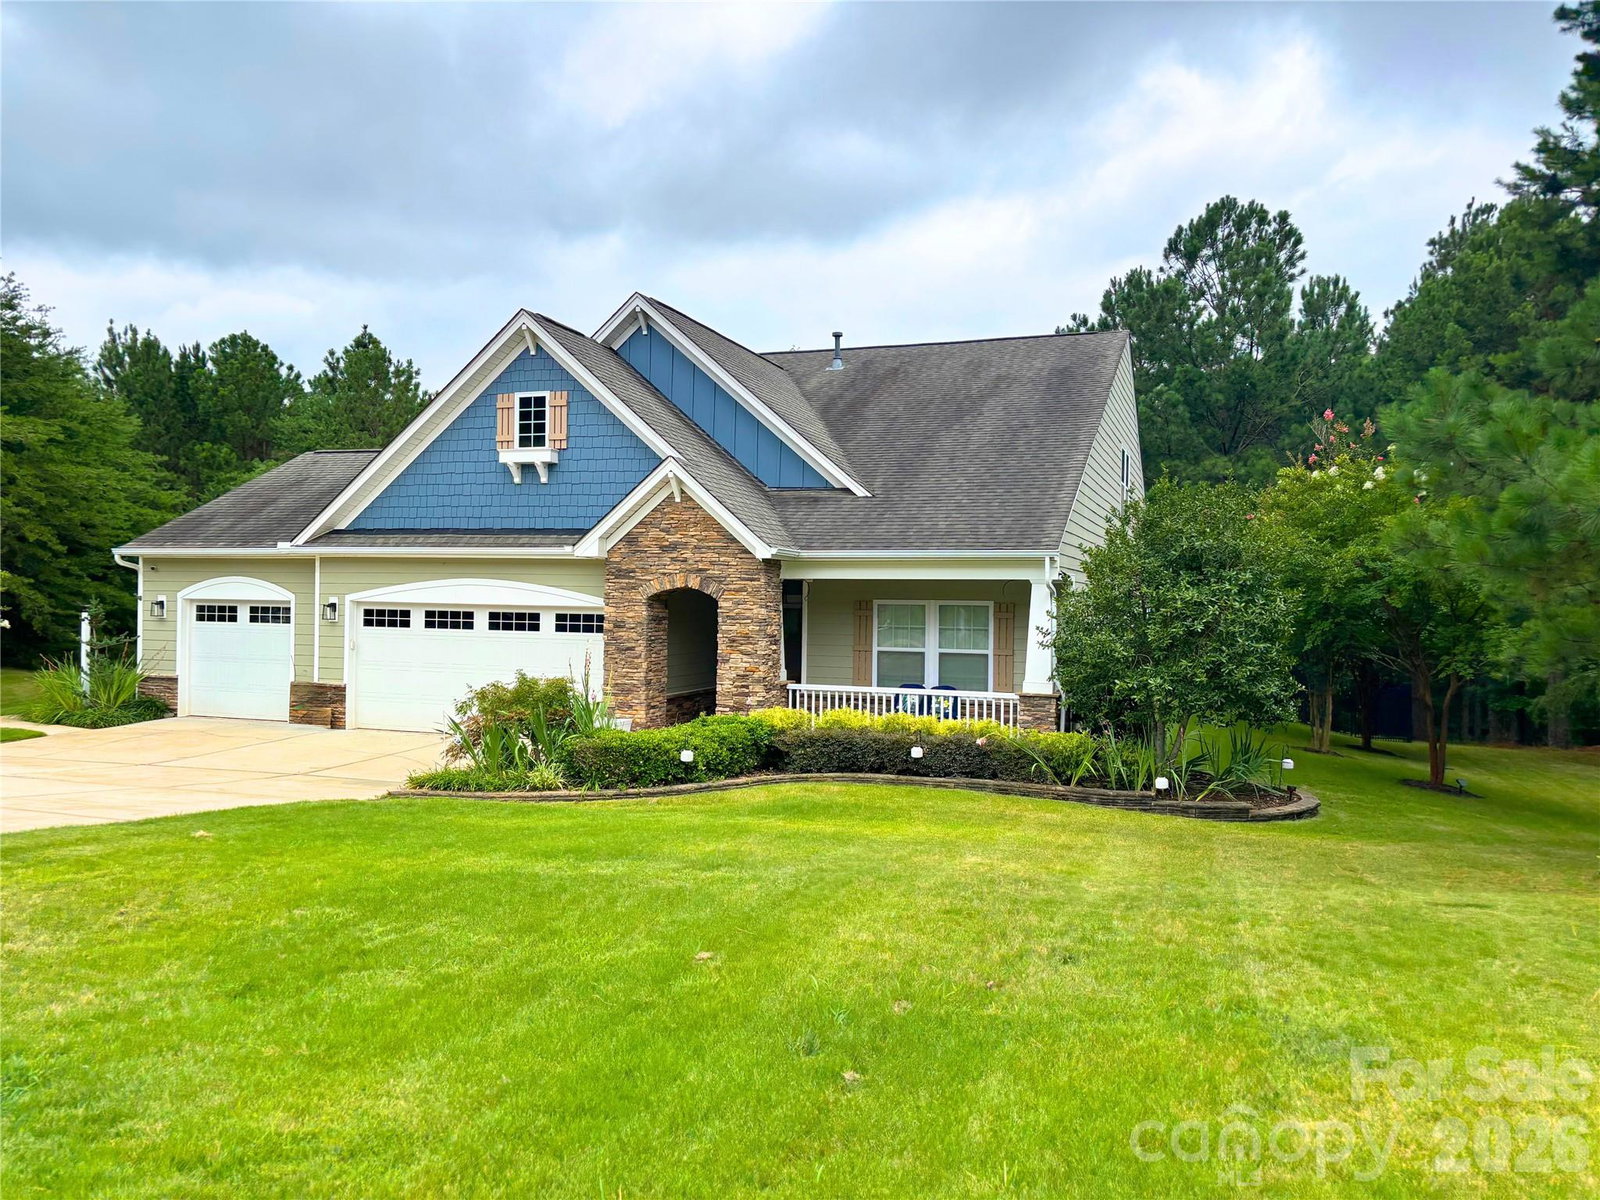
Welcome home to charming 3-bedroom, 3-bath Craftsman-style home offering 2,758 square feet of thoughtfully designed living space. Located in highly desirable Edgewater master plan community. Greeted by elegant crown molding, vibrant lighting, and durable laminate wood flooring that flows throughout the main level, plush new carpeting adds comfort upstairs. The spacious main-level primary suite is a true retreat, featuring cozy sitting room, a walk-in closet, and spa-inspired bathroom with a walk-in shower. Also on the main floor are a secondary bedroom, a beautiful home office with a stylish sliding barn door, and an inviting living room centered around a stunning stone fireplace with surround sound for the perfect entertainment experience. The heart of the home boasts granite countertops, gas cooktop, a wet bar, and organized pantry. Sliding glass doors lead to an extra-large screened porch, where you can relax and enjoy peaceful views of the private, wooded backyard. During the winter months, you'll even catch glimpses of the lake, and you may be lucky enough to spot a family of deer just beyond the fence. Upstairs, you'll find a spacious loft that's perfect as a second living area, media room, or play space, along with a large bedroom featuring its own private ensuite bath and walk-in closet—ideal for guests or multigenerational living. Situated on a fully fenced half-acre lot, the outdoor living continues with a paved patio for additional entertaining space and a storage shed for all your outdoor equipment and recreational toys. Thoughtful landscaping surrounding the property provides a picturesque background. The oversized 3-car garage is a dream for hobbyists, featuring an epoxy floor, dedicated workshop with built-in shelving, and an automated screened garage door, allowing you to enjoy fresh air while working or relaxing.This exceptional home combines timeless craftsman charm with modern upgrades, privacy, and abundant indoor and outdoor living spaces—offering the perfect place to call home. Community offers swimming pools, playgrounds and Edgewater golf course footprints throughout. Just minutes away from Brickwood restaurant, pickleball courts, and state of the art golf course. Lake Access for picnic, or boating just minutes around the corner.
Additional Information
- Fireplace
- Yes
- Interior Features
- Attic Stairs Pulldown, Attic Walk In, Storage, Walk-In Closet(s), Wet Bar
- Floor Coverings
- Carpet, Laminate, Tile
- Equipment
- Dishwasher, Disposal, Gas Cooktop, Gas Oven
- Foundation
- Slab
- Main Level Rooms
- Primary Bedroom, Bedroom(s), Bathroom-Full, Bathroom-Full, Living Room, Dining Area, Office, Laundry, Kitchen
- Laundry Location
- Mud Room
- Heating
- Central
- Water
- County Water
- Sewer
- County Sewer
- Exterior Features
- Fence, In-Ground Irrigation, Storage
- Exterior Construction
- Brick Partial, Hardboard Siding, Stone
- Roof
- Architectural Shingle
- Parking
- Driveway, Attached Garage
- Driveway
- Concrete, Paved
- Lot Description
- Cleared, Private, Wooded, Views
- Elementary School
- Erwin
- Middle School
- South Middle
- High School
- Lancaster
- Builder Name
- True Homes
- Total Property HLA
- 2757
- Master on Main Level
- Yes
Mortgage Calculator
“ Based on information submitted to the MLS GRID as of . All data is obtained from various sources and may not have been verified by broker or MLS GRID. Supplied Open House Information is subject to change without notice. All information should be independently reviewed and verified for accuracy. Some IDX listings have been excluded from this website. Properties may or may not be listed by the office/agent presenting the information © 2026 Canopy MLS as distributed by MLS GRID”

Last Updated: