20 S Oak Forest Drive, Asheville, NC 28803
- $615,000
- 4
- BD
- 3
- BA
- 1,973
- SqFt




Listing courtesy of Howard Hanna Beverly-Hanks Asheville-Biltmore Park. viv.snyder@howardhannatate.com
- List Price
- $615,000
- MLS#
- 4407262
- Status
- ACTIVE
- Days on Market
- 3
- Property Type
- Residential
- Year Built
- 1960
- Bedrooms
- 4
- Bathrooms
- 3
- Full Baths
- 2
- Half Baths
- 1
- Lot Size
- 23,958
- Lot Size Area
- 0.55
- Living Area
- 1,973
- Sq Ft Total
- 1973
- County
- Buncombe
- Subdivision
- Oak Forest
- Special Conditions
- None
- Dom
- Yes
Property Description
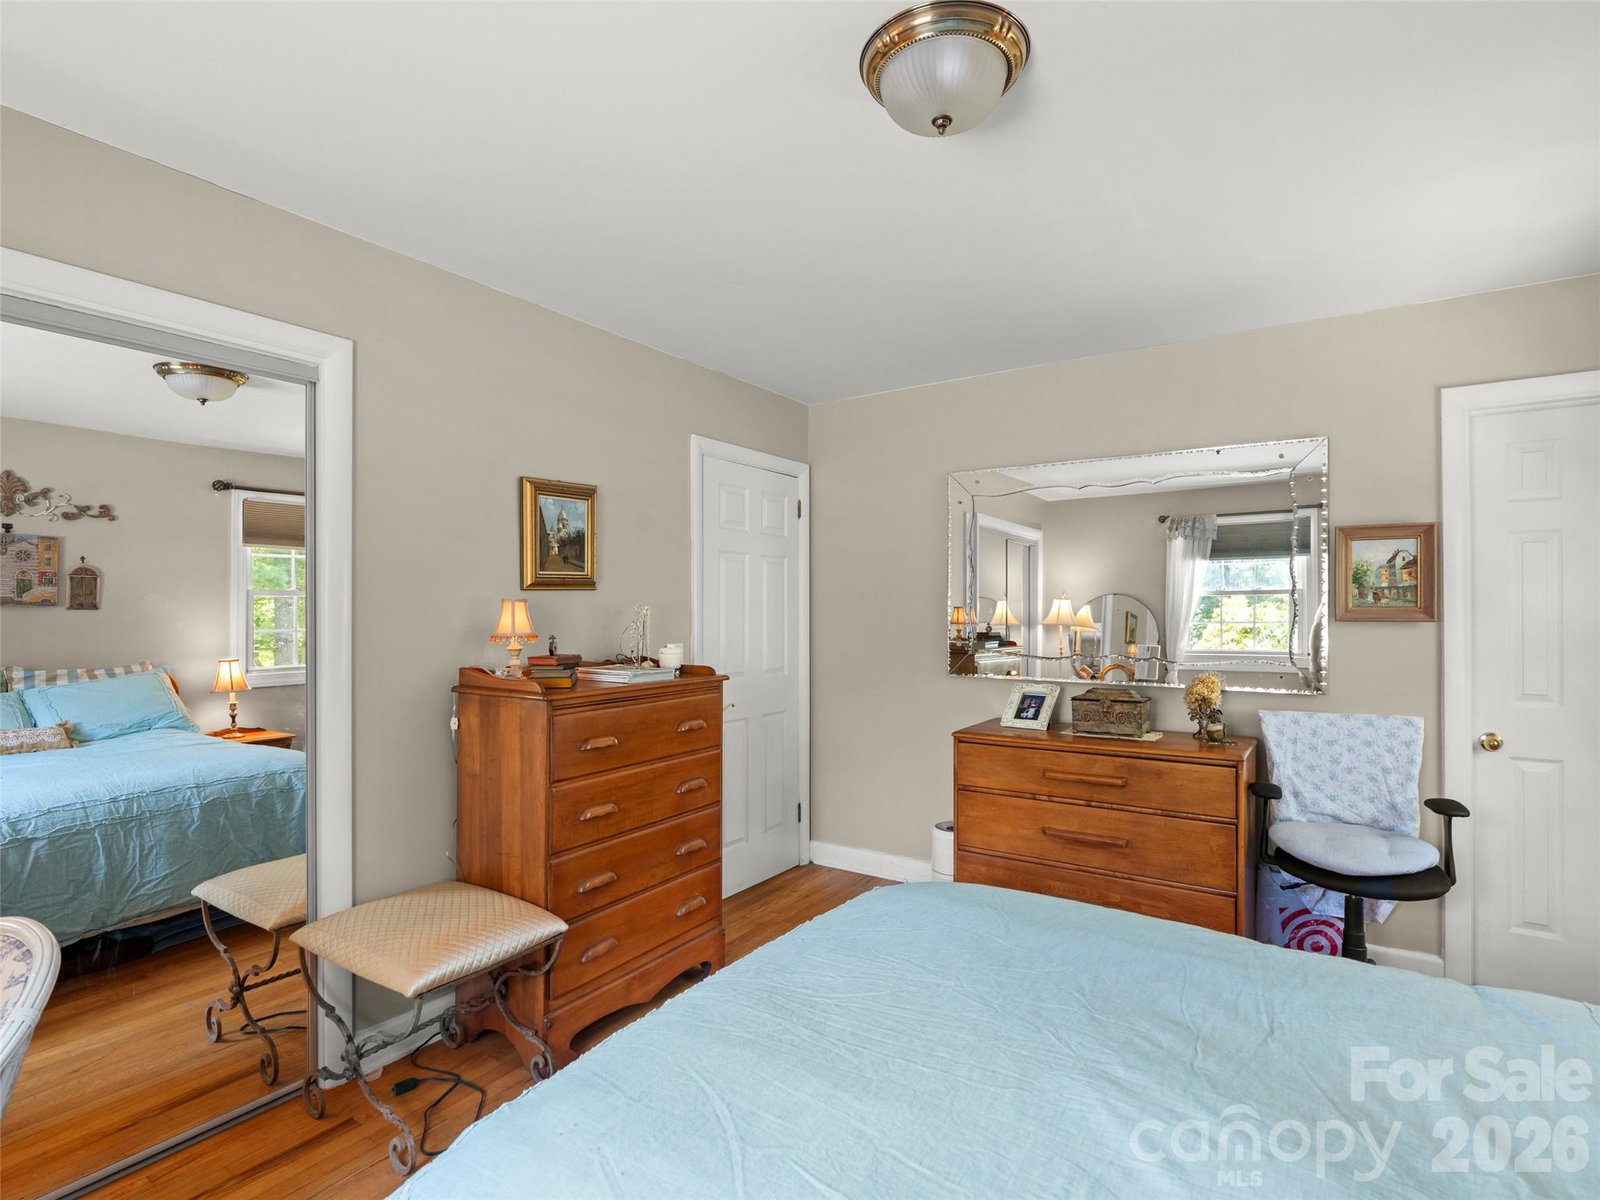
Welcome to this charming home in the desirable Oak Forest neighborhood of South Asheville. Situated on a spacious corner lot, this property offers exceptional outdoor living with an expansive, fully fenced yard that's perfect for entertaining, gardening, pets, and endless play. The delightful play cottage creates a magical space for imaginative adventures while leaving plenty of room to run, relax, and enjoy the outdoors. Inside, the home is designed for comfortable everyday living with a spacious, functional floor plan, inviting living spaces. The well-appointed kitchen flows seamlessly into the dining and living areas, making it ideal for gathering with family and friends. Upstairs, the primary suite includes a private bath, while two additional bedrooms offer flexibility for family, guests, or a home office. Conveniently located just minutes from shopping, dining, parks, schools, and downtown Asheville, this move-in-ready home combines comfort, convenience, and exceptional outdoor living.
Additional Information
- Fireplace
- Yes
- Floor Coverings
- Tile, Wood
- Equipment
- Dishwasher, Dryer, Gas Oven, Gas Water Heater, Microwave, Refrigerator, Washer/Dryer
- Foundation
- Basement
- Main Level Rooms
- Primary Bedroom, Bedroom(s), Kitchen, Living Room, Dining Room
- Laundry Location
- Mud Room, Lower Level
- Heating
- Heat Pump, Natural Gas
- Water
- City
- Sewer
- Public Sewer
- Exterior Construction
- Brick Partial, Hardboard Siding
- Parking
- Attached Carport
- Driveway
- Asphalt, Paved
- Lot Description
- Corner Lot, Level
- Elementary School
- Estes/Koontz
- Middle School
- Valley Springs
- High School
- T.C. Roberson
- Zoning
- RS4
- Total Property HLA
- 1973
- Master on Main Level
- Yes
Mortgage Calculator
“ Based on information submitted to the MLS GRID as of . All data is obtained from various sources and may not have been verified by broker or MLS GRID. Supplied Open House Information is subject to change without notice. All information should be independently reviewed and verified for accuracy. Some IDX listings have been excluded from this website. Properties may or may not be listed by the office/agent presenting the information © 2026 Canopy MLS as distributed by MLS GRID”

Last Updated: