528 Brinkley Drive, Kings Mountain, NC 28086
- $355,390
- 4
- BD
- 3
- BA
- 1,991
- SqFt




Listing courtesy of DR Horton Inc. mcwilhelm@drhorton.com
- List Price
- $355,390
- MLS#
- 4406813
- Status
- ACTIVE
- Days on Market
- 5
- Property Type
- Residential
- Architectural Style
- Transitional
- Year Built
- 2026
- Bedrooms
- 4
- Bathrooms
- 3
- Full Baths
- 2
- Half Baths
- 1
- Lot Size
- 8,058
- Lot Size Area
- 0.185
- Living Area
- 1,991
- Sq Ft Total
- 1991
- County
- Cleveland
- Subdivision
- Brinkley Ridge
- Special Conditions
- None
Property Description
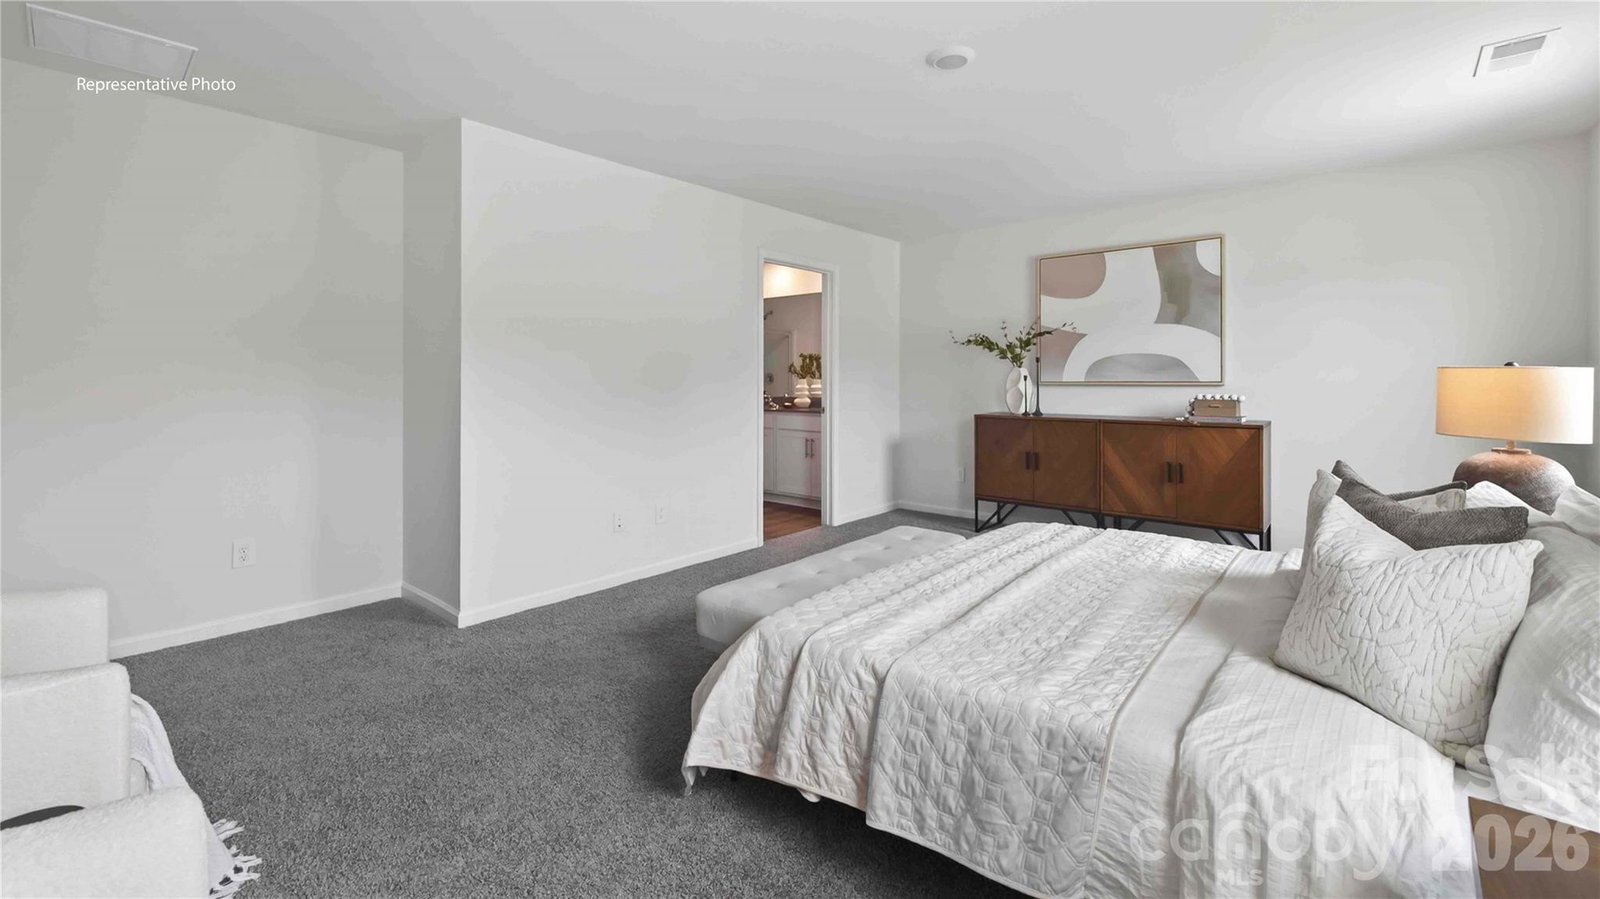
Come see 528 Brinkley Drive located in Kings Mountain, North Carolina!! Beautiful and spacious 2 story 4 BR/2.5 BA home. Ready August, Community with Pool Amenities. Kitchen overlooks dining area and family room. Soft close cabinets and stainless steel whirlpool appliances. Electric corner 50' fireplace in living room. Study/Office room downstairs for private workspace. Stairs with landing for easy walk up to 4 spacious bedrooms. Lots of closet storage throughout the home. Great size guest rooms. Large Primary suite. Walk-in shower, double vanity, and walk-in closet. Community with Pool and Tot Lot is surrounded by a beautiful tree line, home includes James Hardie board siding with vibrant colors, This home in an incredible value with all the benefits of new construction and a 10 yr. Home Warranty! Home Is Connected SMART Home package included has programmable thermostat, Z-Wave door lock and wireless switch, touchscreen control device, automation platform, video doorbell.
Additional Information
- Hoa Fee
- $770
- Hoa Fee Paid
- Annually
- Community Features
- Cabana, Outdoor Pool, Playground, Sidewalks
- Fireplace
- Yes
- Interior Features
- Attic Stairs Pulldown, Kitchen Island, Open Floorplan, Pantry, Walk-In Closet(s)
- Floor Coverings
- Carpet, Vinyl
- Equipment
- Dishwasher, Disposal, Dryer, Electric Oven, Electric Range, Exhaust Fan, Exhaust Hood, Microwave, Plumbed For Ice Maker
- Foundation
- Slab
- Main Level Rooms
- Kitchen, Flex Space, Living Room
- Laundry Location
- Electric Dryer Hookup, Laundry Room, Upper Level, Washer Hookup
- Heating
- Electric, Heat Pump
- Water
- City
- Sewer
- Public Sewer
- Exterior Construction
- Fiber Cement, Hardboard Siding, Stone Veneer
- Roof
- Architectural Shingle
- Parking
- Driveway, Attached Garage, Garage Door Opener, Garage Faces Front
- Driveway
- Concrete, Paved
- Elementary School
- West
- Middle School
- Kings Mountain
- High School
- Kings Mountain
- Zoning
- RES
- New Construction
- Yes
- Builder Name
- D.R. Horton
- Total Property HLA
- 1991
Mortgage Calculator
“ Based on information submitted to the MLS GRID as of . All data is obtained from various sources and may not have been verified by broker or MLS GRID. Supplied Open House Information is subject to change without notice. All information should be independently reviewed and verified for accuracy. Some IDX listings have been excluded from this website. Properties may or may not be listed by the office/agent presenting the information © 2026 Canopy MLS as distributed by MLS GRID”

Last Updated: