15100 Macbeth Court, Huntersville, NC 28078
- $874,999
- 5
- BD
- 4
- BA
- 3,528
- SqFt




Listing courtesy of Beycome Brokerage Realty LLC. 804-656-5007
- List Price
- $874,999
- MLS#
- 4406635
- Status
- ACTIVE
- Days on Market
- 5
- Property Type
- Residential
- Year Built
- 1999
- Bedrooms
- 5
- Bathrooms
- 4
- Full Baths
- 4
- Lot Size
- 20,908
- Lot Size Area
- 0.48
- Living Area
- 3,528
- Sq Ft Total
- 3528
- County
- Mecklenburg
- Subdivision
- Wynfield Forest
- Special Conditions
- None
- Waterfront Features
- None
Property Description
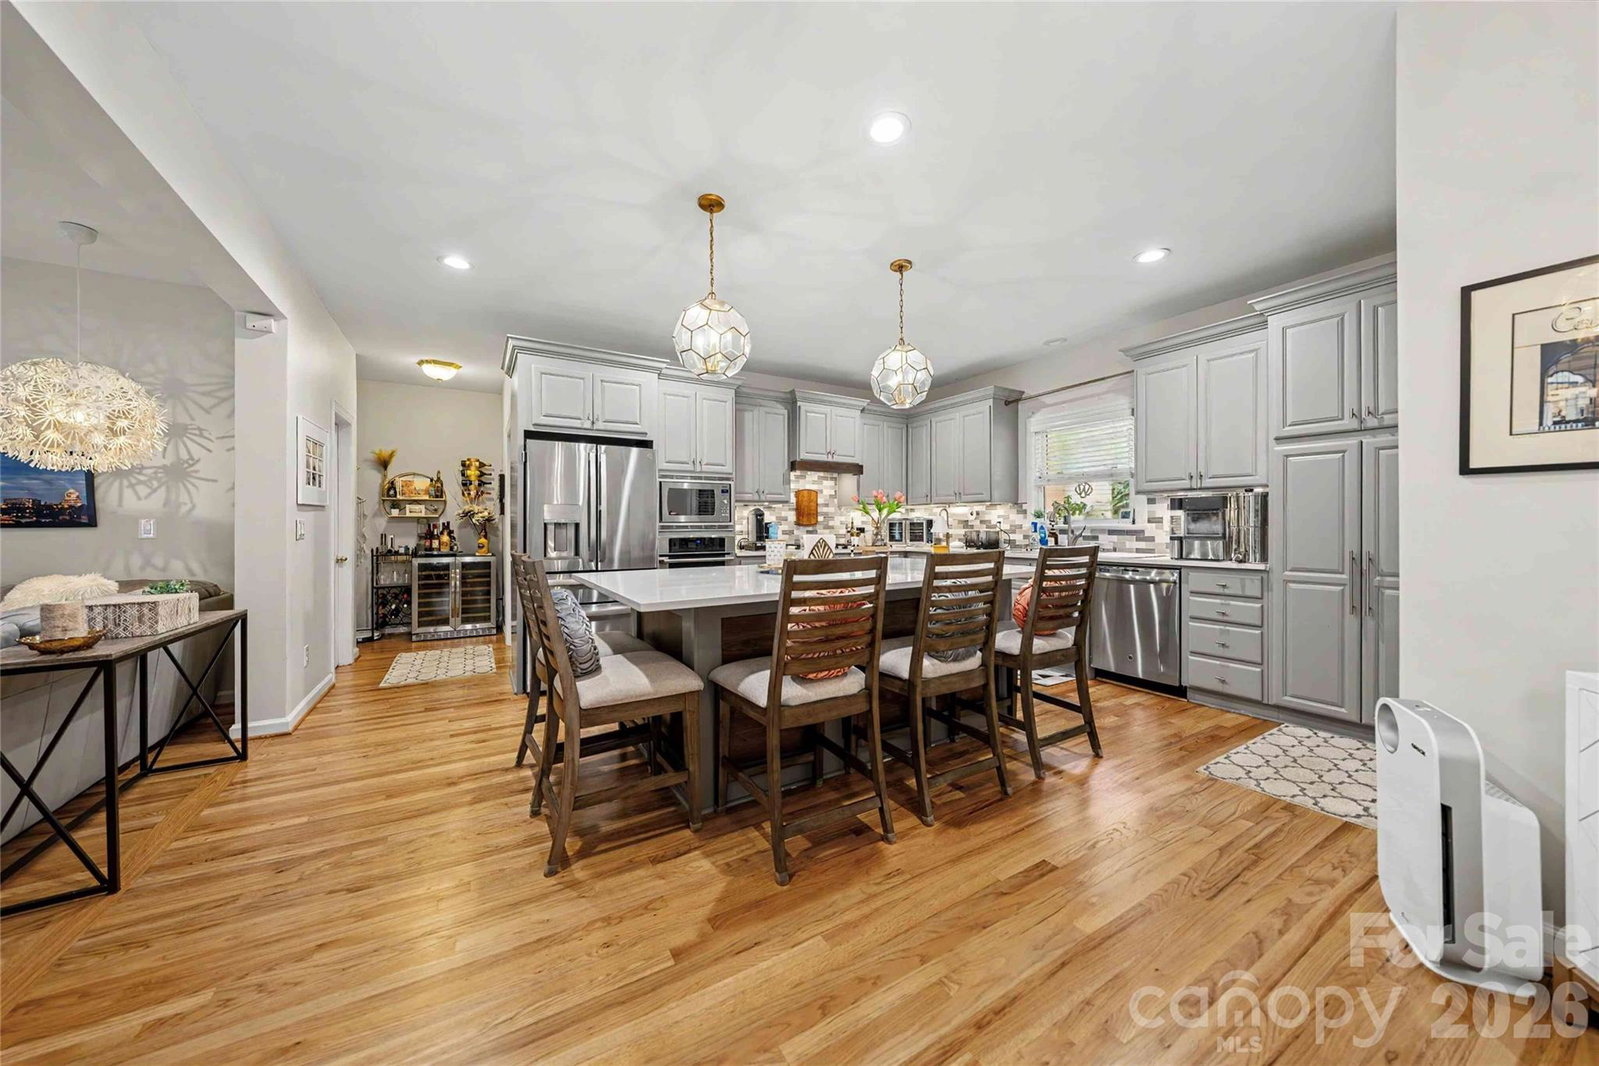
Welcome to this beautifully maintained 5-bedroom, 4-bath home including 3,528 square feet of comfortable, move-in-ready living. Built in 1999, this home blends spacious living areas, timeless design, and exceptional value. Upstairs, a versatile flex room provides endless possibilities as a sixth bedroom, media room, playroom, or home office. Thoughtful features throughout, including abundant closet space and custom built-ins in the family room and laundry room, provide both style and everyday functionality. Situated on one of the largest cul-de-sac lots in the community, the professionally landscaped backyard includes exceptional privacy and ample space for entertaining, gardening, or simply unwinding outdoors. Residents enjoy outstanding neighborhood amenities, including a community pool, playground, and more, making this an ideal place to call home. Large Primary Suite with Oversized walk-in closet Large Bonus Room Large Home Office Hot Tub Cul de Sac Lot Hardwood Floor downstairs Whole House Sound System 11 Security Cameras *NEW: Remodeled Downstairs Bathroom, 2025 *NEW: Remodeled Kitchen, 2024 *NEW: EZE Breeze Panels added to Screened-in Porch NEW HVAC, 2021 NEW Roof, 2024 Primary Bathroom remodeled, 1998 Sealed Crawl Space with Dehumidifier
Additional Information
- Hoa Fee
- $467
- Hoa Fee Paid
- Semi-Annually
- Fireplace
- Yes
- Equipment
- Dishwasher, Disposal, Double Oven, Microwave
- Foundation
- Crawl Space
- Main Level Rooms
- Bathroom-Full, Living Room, Family Room, Laundry, Kitchen, Bathroom-Full
- Laundry Location
- Inside
- Heating
- Central, Forced Air, Natural Gas
- Water
- City
- Sewer
- Public Sewer
- Exterior Construction
- Brick Partial, Fiber Cement
- Parking
- Attached Garage
- Driveway
- Concrete
- Elementary School
- Grand Oak
- Middle School
- Francis Bradley
- High School
- Hopewell
- Zoning
- GR
- Total Property HLA
- 3528
Mortgage Calculator
“ Based on information submitted to the MLS GRID as of . All data is obtained from various sources and may not have been verified by broker or MLS GRID. Supplied Open House Information is subject to change without notice. All information should be independently reviewed and verified for accuracy. Some IDX listings have been excluded from this website. Properties may or may not be listed by the office/agent presenting the information © 2026 Canopy MLS as distributed by MLS GRID”

Last Updated: