1104 Spring Meadow Drive, Woodleaf, NC 27054
- $229,777
- 3
- BD
- 2
- BA
- 1,509
- SqFt




Listing courtesy of Arey Realty. yrojas305@gmail.com
- List Price
- $229,777
- MLS#
- 4405824
- Status
- ACTIVE
- Days on Market
- 5
- Property Type
- Residential
- Year Built
- 1999
- Bedrooms
- 3
- Bathrooms
- 2
- Full Baths
- 2
- Lot Size
- 34,412
- Lot Size Area
- 0.79
- Living Area
- 1,509
- Sq Ft Total
- 1509
- County
- Rowan
- Subdivision
- Spring Meadows
- Special Conditions
- None
- Dom
- Yes
Property Description
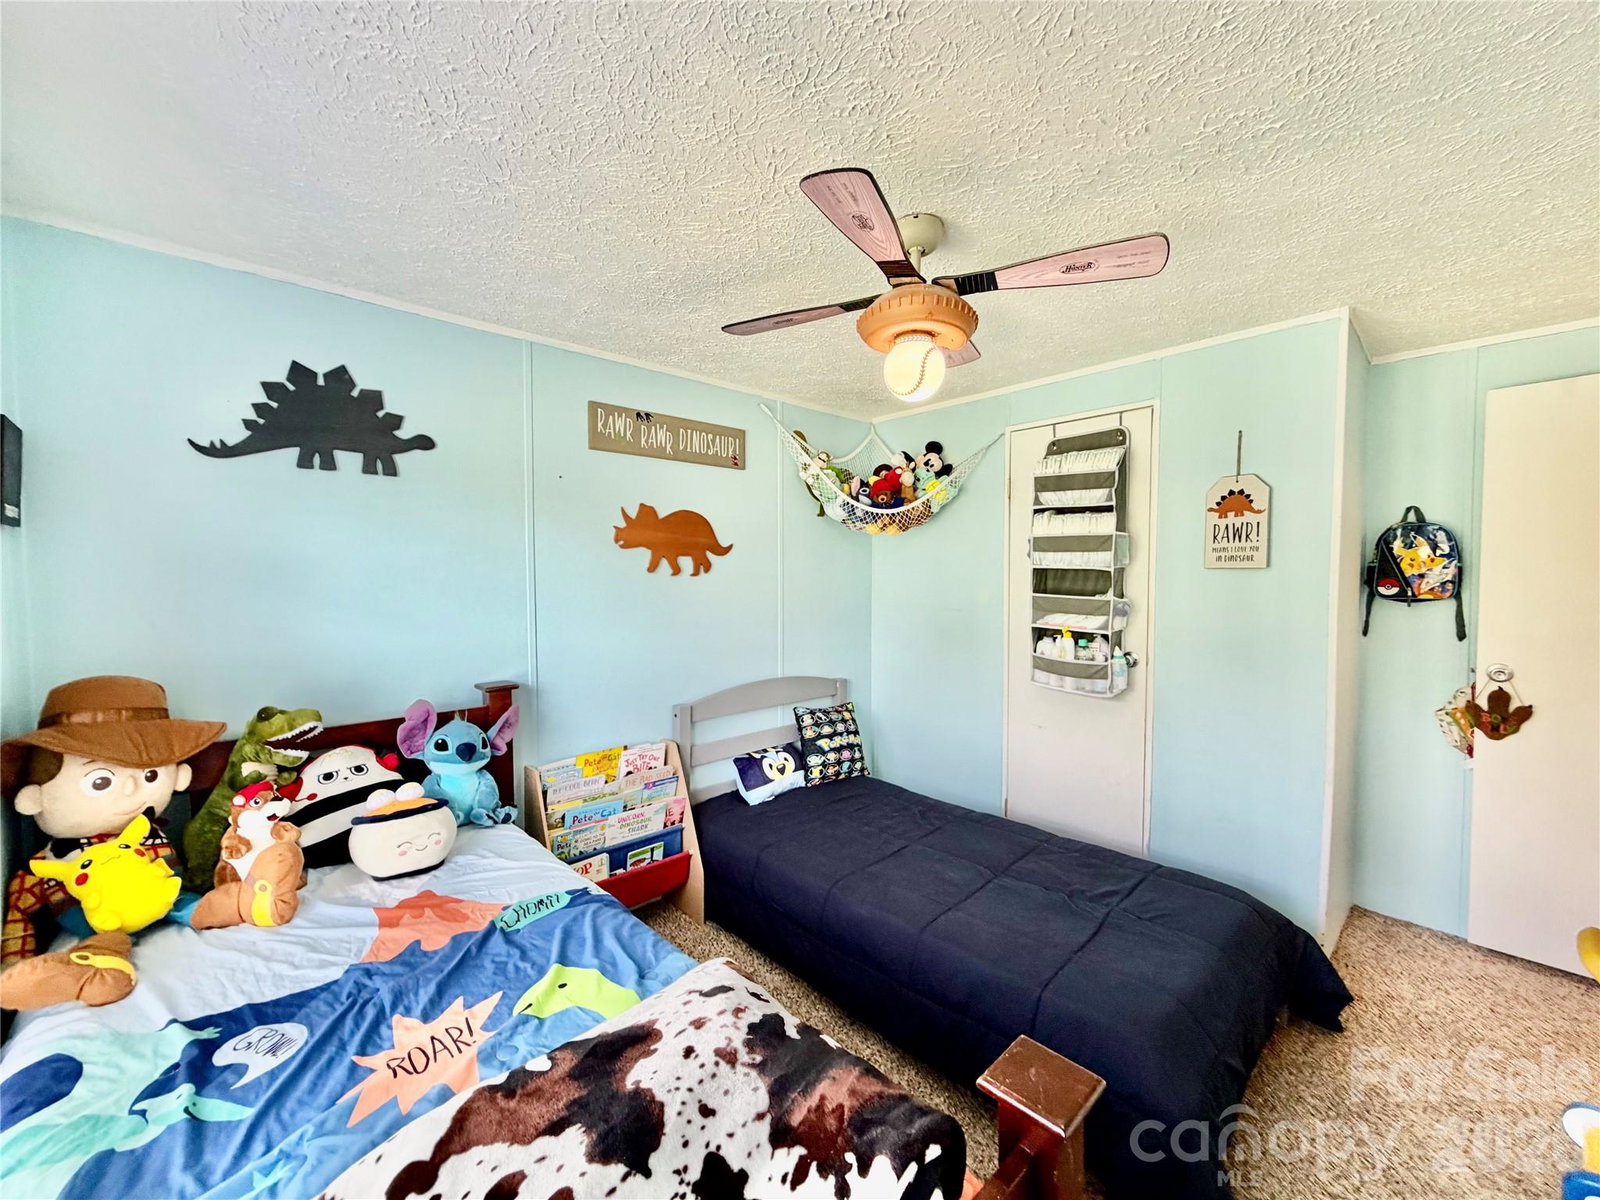
Welcome home to this beautifully maintained 3-bedroom, 2-bath doublewide offering the perfect blend of comfort and functionality. The spacious floor plan features a bright main living room plus a separate den, providing plenty of room for relaxing, entertaining, or creating a home office or playroom. The kitchen is a standout with granite countertops, ample cabinet space, and a layout designed for everyday living and gathering. The generously sized bedrooms offer comfort and flexibility, while the primary suite provides a private retreat with its own full bath. Step outside to enjoy the large backyard deck, an ideal space for entertaining family and friends, hosting weekend barbecues, or simply unwinding outdoors. The spacious yard offers plenty of room for outdoor activities and includes a storage shed for tools, lawn equipment, or extra storage. Whether you're looking for room to spread out inside or a great outdoor space to enjoy, this home is ready to welcome its new owners!
Additional Information
- Fireplace
- Yes
- Interior Features
- Split Bedroom, Walk-In Closet(s)
- Floor Coverings
- Carpet, Laminate
- Equipment
- Dishwasher, Electric Oven, Electric Range, Electric Water Heater, Exhaust Hood, Refrigerator
- Foundation
- Crawl Space
- Main Level Rooms
- Living Room, Dining Area, Kitchen, Den, Primary Bedroom, Bathroom-Full, Bedroom(s), Bedroom(s), Bathroom-Full, Laundry
- Laundry Location
- In Kitchen, Main Level
- Heating
- Heat Pump
- Water
- Well
- Sewer
- Septic Installed
- Exterior Construction
- Wood
- Roof
- Architectural Shingle
- Parking
- Driveway
- Driveway
- Concrete, Gravel, Paved
- Lot Description
- Level
- Elementary School
- Unspecified
- Middle School
- Unspecified
- High School
- Unspecified
- Zoning
- RA
- Total Property HLA
- 1509
- Master on Main Level
- Yes
Mortgage Calculator
“ Based on information submitted to the MLS GRID as of . All data is obtained from various sources and may not have been verified by broker or MLS GRID. Supplied Open House Information is subject to change without notice. All information should be independently reviewed and verified for accuracy. Some IDX listings have been excluded from this website. Properties may or may not be listed by the office/agent presenting the information © 2026 Canopy MLS as distributed by MLS GRID”

Last Updated: