110 Confederate Avenue, Salisbury, NC 28144
- $374,900
- 3
- BD
- 2
- BA
- 1,728
- SqFt




Listing courtesy of Monica Poole Realty LLC. monica@monicapoole.com
- List Price
- $374,900
- MLS#
- 4405453
- Status
- ACTIVE
- Days on Market
- 3
- Property Type
- Residential
- Year Built
- 1947
- Bedrooms
- 3
- Bathrooms
- 2
- Full Baths
- 2
- Lot Size
- 23,086
- Lot Size Area
- 0.53
- Living Area
- 1,728
- Sq Ft Total
- 1728
- County
- Rowan
- Subdivision
- Country Club
- Special Conditions
- None
- Dom
- Yes
Property Description
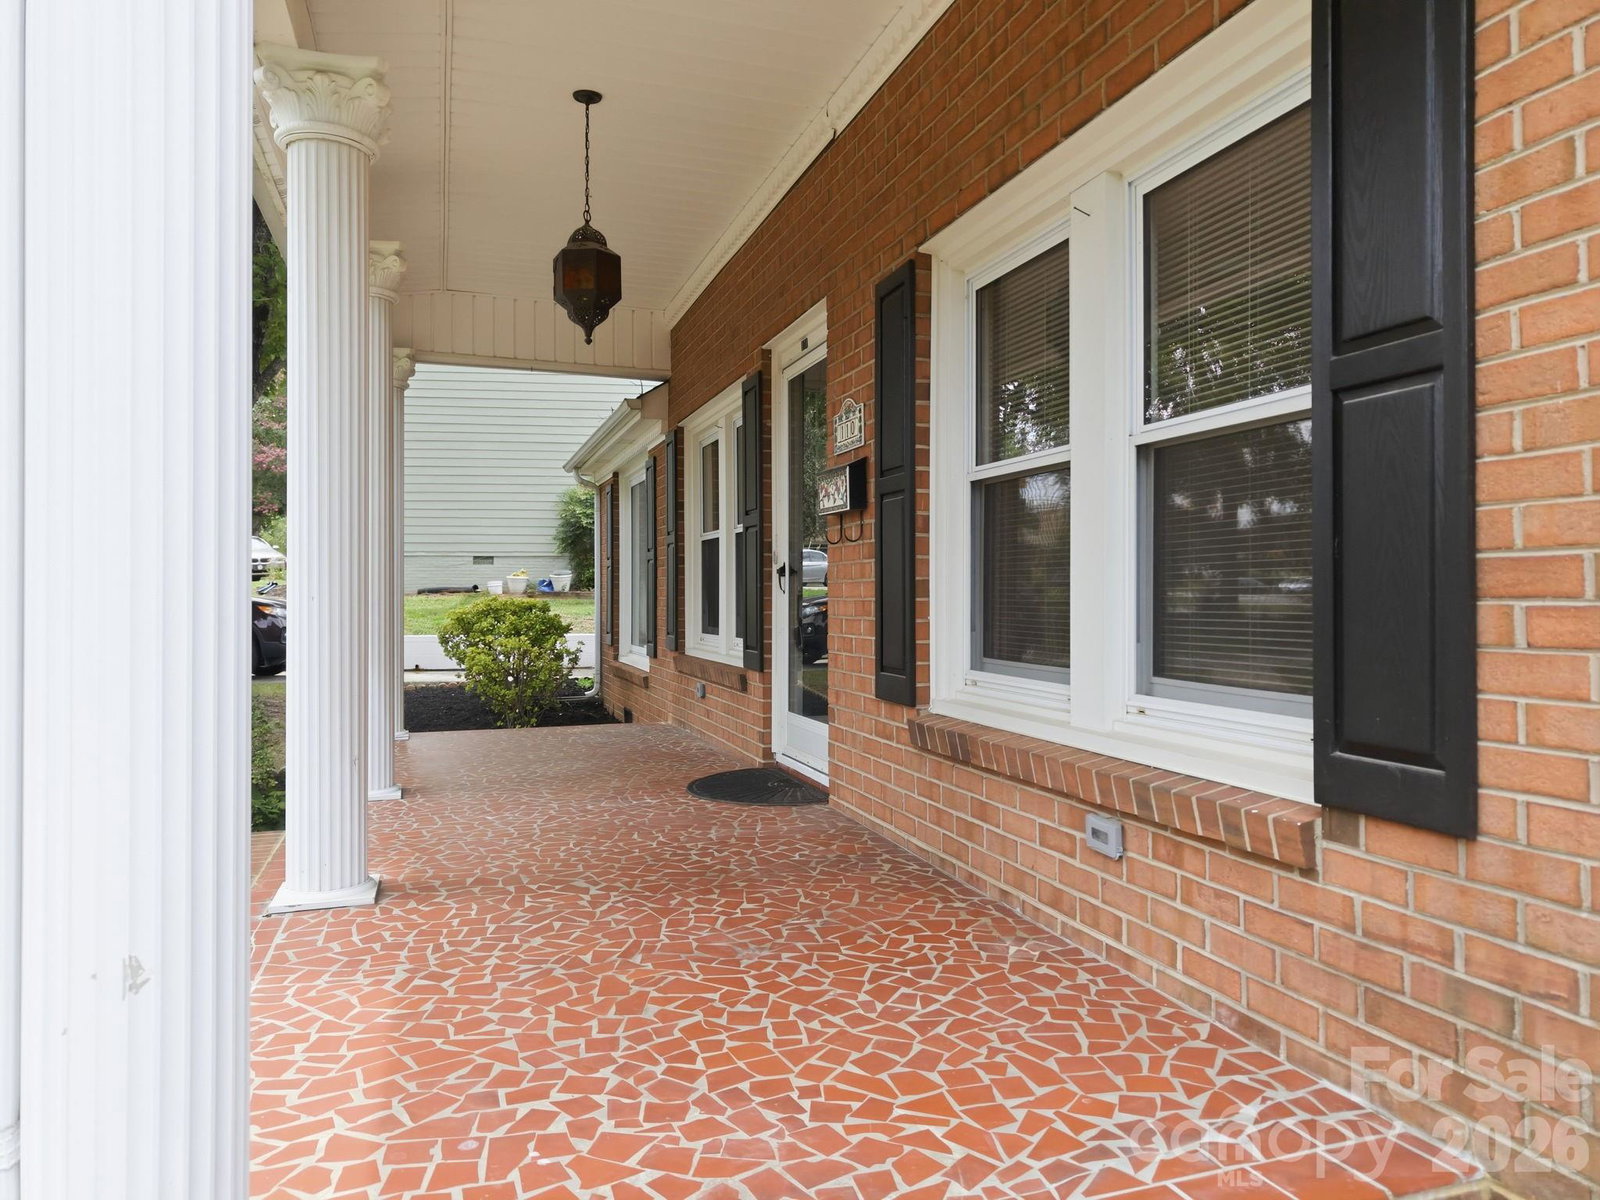
Prime location! Just a short golf cart ride to the Salisbury Country Club. Novant Medical Center is right across the street! Catawba College is less than a mile, Close to Downtown and all that the Downtown has to offer!The VA medical center is less than 2 miles away! Several walking parks including the Greenway, Bell Tower, Hurley Park, Coffee shops, Restaurants, Shopping and much more! What an opportunity to own this impressive home! This stately looking brick home is STUNNING It offers 3 bedrooms and 2 baths all on one level with a 2 car garage! Freshly painted throughout! Brand New Stainless appliances! New sink, New quartz countertops in the kitchen, brand new vanities in both bathrooms and toilets as well as new plumbing fixtures, Brand New carpeting, this one should be at the TOP of your list, Investors looking to invest in an AirBNB this home would be ideal for rental income, traveling nurses, medical professional doing contract work at the hospital. This home is spacious offering over 1700 sq. It's just the perfect size and 1 level living! The lot is also a nice size over half an acre, The roof is only a couple years old, AC installed in 2018, Whole house fan is not operable. It has replacement windows as well! Please call the listing agent with any questions!
Additional Information
- Fireplace
- Yes
- Interior Features
- Attic Walk In, Kitchen Island
- Floor Coverings
- Carpet, Vinyl, Wood
- Equipment
- Dishwasher, Electric Range, Exhaust Hood, Microwave, Refrigerator
- Foundation
- Basement, Crawl Space
- Main Level Rooms
- Primary Bedroom, Bedroom(s), Bedroom(s), Bathroom-Full, Bathroom-Full, Living Room, Dining Area, Family Room, Kitchen
- Laundry Location
- In Basement
- Heating
- Natural Gas
- Water
- City
- Sewer
- Public Sewer
- Exterior Construction
- Brick Full
- Roof
- Architectural Shingle
- Parking
- Driveway, Attached Garage, Garage Faces Rear
- Driveway
- Concrete, Paved
- Lot Description
- Level
- Elementary School
- Unspecified
- Middle School
- Unspecified
- High School
- Unspecified
- Total Property HLA
- 1728
- Master on Main Level
- Yes
Mortgage Calculator
“ Based on information submitted to the MLS GRID as of . All data is obtained from various sources and may not have been verified by broker or MLS GRID. Supplied Open House Information is subject to change without notice. All information should be independently reviewed and verified for accuracy. Some IDX listings have been excluded from this website. Properties may or may not be listed by the office/agent presenting the information © 2026 Canopy MLS as distributed by MLS GRID”

Last Updated: