119 Blakemore Drive, Shelby, NC 28152
- $429,900
- 3
- BD
- 2
- BA
- 2,144
- SqFt




Listing courtesy of Keller Williams Unified. beccaschweppe@kw.com
- List Price
- $429,900
- MLS#
- 4404874
- Status
- ACTIVE
- Days on Market
- 3
- Property Type
- Residential
- Architectural Style
- Traditional
- Year Built
- 2006
- Bedrooms
- 3
- Bathrooms
- 2
- Full Baths
- 2
- Lot Size
- 7,840
- Lot Size Area
- 0.18
- Living Area
- 2,144
- Sq Ft Total
- 2144
- County
- Cleveland
- Subdivision
- Spring Forest
- Special Conditions
- None
- Dom
- Yes
Property Description
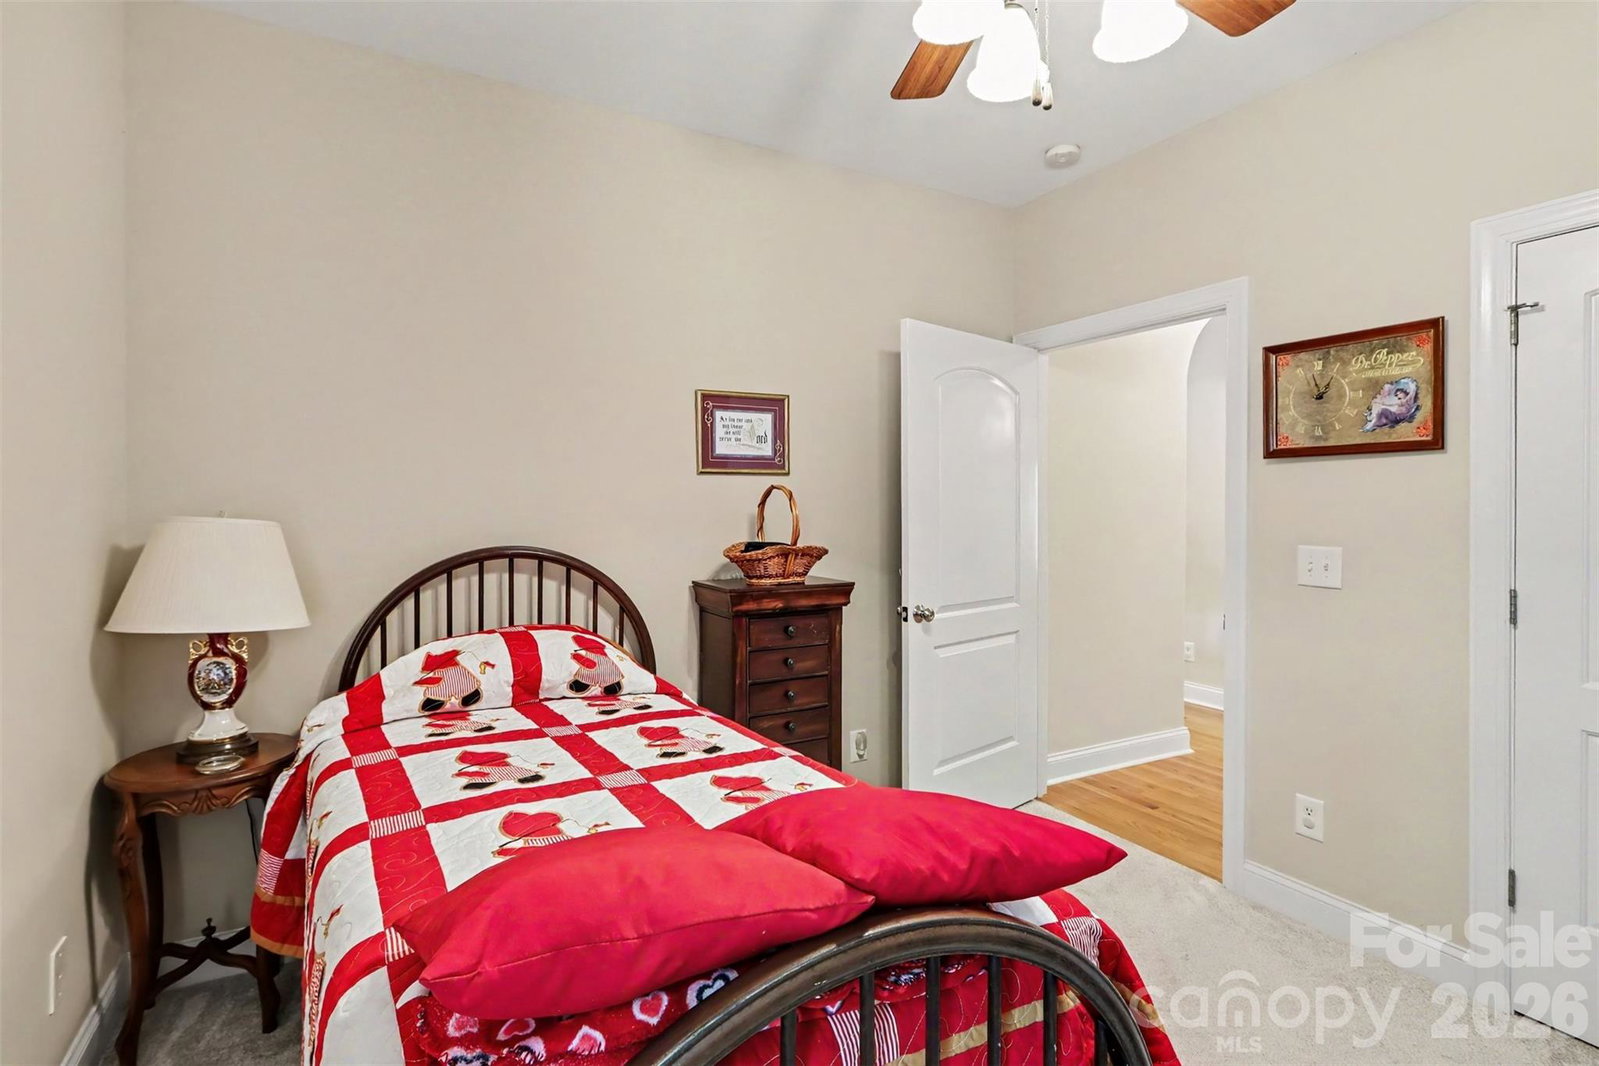
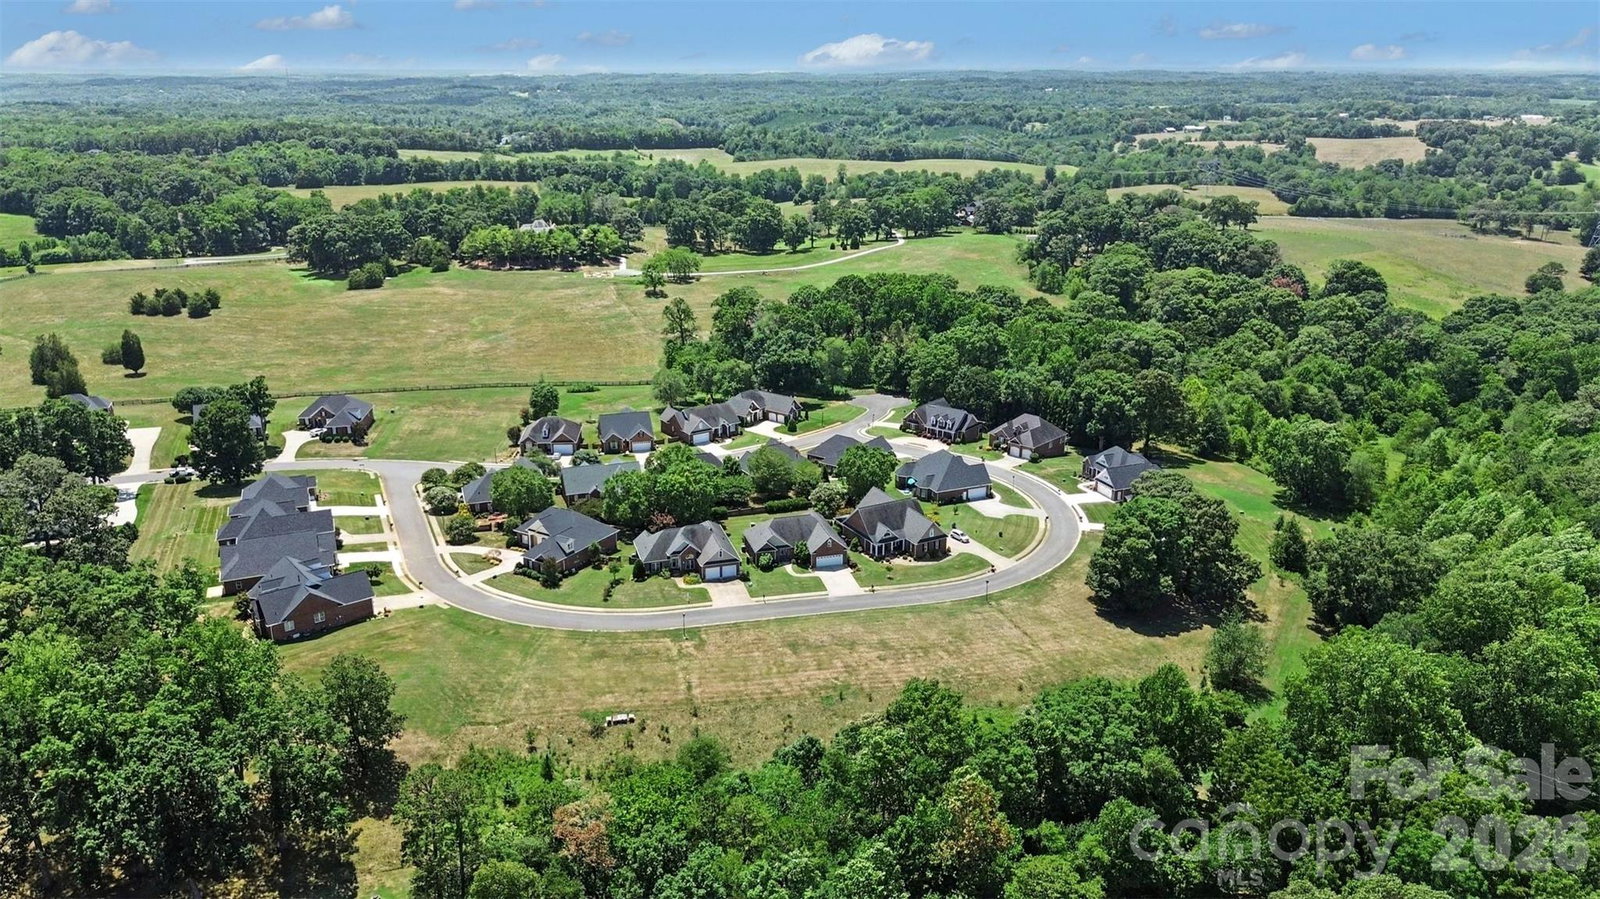
This beautifully maintained brick home in pristine condition is move-in ready and waiting for you! Located in The Knoll at Spring Forest, it offers comfort, style, and functionality with a fabulous floor plan and lovely screened porch. The living room is spacious with a vaulted ceiling, gas fireplace, and gleaming hardwood floors. Charming arched doorways lead to the dining room and a stunning kitchen, complete with stainless steel appliances, granite countertops, a gorgeous center island, recessed lighting on dimmers, and an inviting breakfast nook with access to the bright and airy screened porch, perfect for morning coffee or relaxing with a good book. A built-in desk adds everyday functionality, offering extra storage and a dedicated workspace without sacrificing living space. The private primary suite is thoughtfully separated from the secondary bedrooms, has a large ensuite bathroom with a dual vanity, separate tub and shower, plus a spacious walk-in closet. For added convenience, the laundry room is located just steps from the primary closet as well as the garage entrance. There are 2 additional bedrooms and a full bath on the opposite side of the living areas. Need extra space? The bonus room over the garage is ideal for a home office, media room, or playroom. Recent updates provide exceptional value, including fresh interior paint, new carpet, a new garage door motor, a new 50-gallon water heater, new downspouts with gutter guards, sealed crawlspace vents, and professionally refreshed landscaping. The sellers added removable plexiglass to the screened porch making it a true outdoor room! To top it all off, the seller is including a one-year home warranty for the buyer's peace of mind. HOA provides weekly lawn maintenance including mowing and trimming! Don't miss this exceptional opportunity to own a meticulously cared-for home with many thoughtful updates!
Additional Information
- Hoa Fee
- $1,200
- Hoa Fee Paid
- Annually
- Community Features
- Sidewalks, Street Lights
- Fireplace
- Yes
- Interior Features
- Attic Walk In, Breakfast Bar, Built-in Features, Central Vacuum, Entrance Foyer, Kitchen Island, Open Floorplan, Split Bedroom, Storage, Walk-In Closet(s), Whirlpool
- Floor Coverings
- Carpet, Tile, Wood
- Equipment
- Dishwasher, Electric Range, Electric Water Heater, Microwave, Oven, Refrigerator with Ice Maker
- Foundation
- Crawl Space
- Main Level Rooms
- Great Room, Dining Room, Kitchen, Breakfast, Primary Bedroom, Bathroom-Full, Laundry, Bedroom(s), Bathroom-Full, Bedroom(s)
- Laundry Location
- Electric Dryer Hookup, Inside, Laundry Room, Main Level, Washer Hookup
- Heating
- Central, Electric, Heat Pump
- Water
- City
- Sewer
- Public Sewer
- Exterior Features
- Lawn Maintenance
- Exterior Construction
- Brick Partial, Synthetic Stucco
- Roof
- Architectural Shingle
- Parking
- Driveway, Attached Garage, Garage Door Opener, Garage Faces Front, Parking Space(s)
- Driveway
- Concrete, Paved
- Lot Description
- Level, Paved
- Elementary School
- Springmore
- Middle School
- Crest
- High School
- Crest
- Total Property HLA
- 2144
- Master on Main Level
- Yes
Mortgage Calculator
“ Based on information submitted to the MLS GRID as of . All data is obtained from various sources and may not have been verified by broker or MLS GRID. Supplied Open House Information is subject to change without notice. All information should be independently reviewed and verified for accuracy. Some IDX listings have been excluded from this website. Properties may or may not be listed by the office/agent presenting the information © 2026 Canopy MLS as distributed by MLS GRID”

Last Updated: