14938 Tamarack Drive, Charlotte, NC 28278
- $410,000
- 3
- BD
- 3
- BA
- 1,663
- SqFt




Listing courtesy of Lifestyle International Realty. theazuregroupllc@gmail.com
- List Price
- $410,000
- MLS#
- 4404139
- Status
- ACTIVE
- Days on Market
- 8
- Property Type
- Residential
- Year Built
- 2024
- Bedrooms
- 3
- Bathrooms
- 3
- Full Baths
- 2
- Half Baths
- 1
- Lot Size
- 2,613
- Lot Size Area
- 0.06
- Living Area
- 1,663
- Sq Ft Total
- 1663
- County
- Mecklenburg
- Subdivision
- Porters Row
- Special Conditions
- None
Property Description
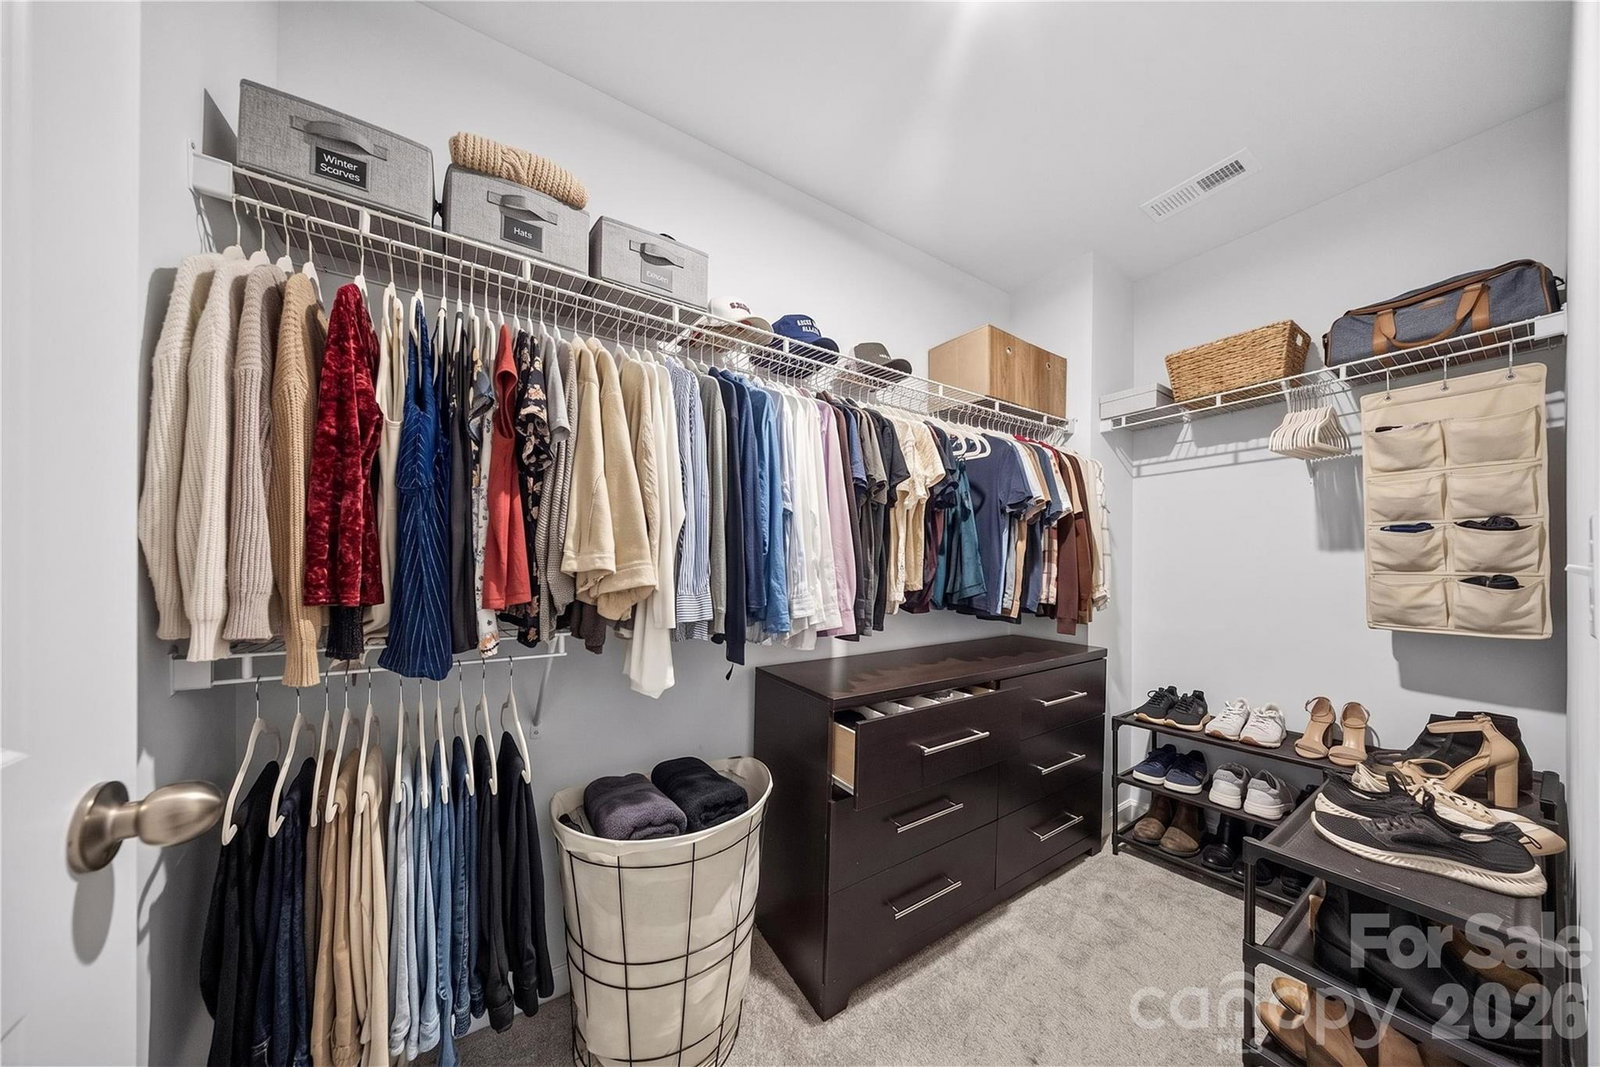
Welcome to this beautifully designed town-home in the desirable community of Porter's Row in Steele Creek. The spacious main level features a bright family room that flows seamlessly into the kitchen, complete with a large center island, granite countertops, stainless steel appliances, a walk-in pantry, and an inviting dining area—perfect for entertaining or everyday living. A convenient drop zone with built-in storage and an attached two-car garage add both style and functionality. Upstairs, the private owner's suite offers a generous walk-in closet and an en-suite bath, while two additional bedrooms, a full bath, and an upstairs laundry room provide comfort and convenience for family or guests. One of the secondary bedrooms includes a space-saving Murphy bed that conveys with the property, offering added flexibility for guests, a home office, or a multi-purpose room. As an added bonus, all appliances convey with the home, making this property truly move-in ready. Enjoy outdoor living on the rear patio overlooking a peaceful tree-lined backdrop. Residents of Porter's Row also benefit from lawn maintenance and community amenities, including sidewalks, walking trails, and picnic areas. Ideally located just minutes from I-485, Lake Wylie, McDowell Nature Preserve, Charlotte Premium Outlets, Carowinds, dining, and entertainment, this home combines low-maintenance living with exceptional convenience. Don't miss your opportunity to own this move-in-ready town-home in one of Charlotte's fastest-growing areas.
Additional Information
- Hoa Fee
- $223
- Hoa Fee Paid
- Monthly
- Community Features
- Picnic Area, Sidewalks, Street Lights
- Fireplace
- Yes
- Interior Features
- Attic Stairs Pulldown, Breakfast Bar, Cable Prewire, Entrance Foyer, Garden Tub, Open Floorplan, Pantry, Split Bedroom, Walk-In Closet(s), Walk-In Pantry
- Floor Coverings
- Carpet, Tile, Vinyl
- Equipment
- Dishwasher, Disposal, Electric Range, Electric Water Heater, Exhaust Fan, Microwave, Plumbed For Ice Maker, Refrigerator with Ice Maker, Washer/Dryer
- Foundation
- Slab
- Main Level Rooms
- Kitchen, Dining Area, Living Room, Bathroom-Half, Mud
- Laundry Location
- Electric Dryer Hookup, Laundry Closet, Upper Level
- Heating
- Electric, Forced Air
- Water
- City
- Sewer
- Public Sewer
- Exterior Features
- Lawn Maintenance
- Exterior Construction
- Stone Veneer, Vinyl
- Roof
- Architectural Shingle
- Parking
- Driveway, Attached Garage, Garage Door Opener
- Driveway
- Concrete
- Elementary School
- Palisades Park
- Middle School
- Southwest
- High School
- Palisades
- Total Property HLA
- 1663
Mortgage Calculator
“ Based on information submitted to the MLS GRID as of . All data is obtained from various sources and may not have been verified by broker or MLS GRID. Supplied Open House Information is subject to change without notice. All information should be independently reviewed and verified for accuracy. Some IDX listings have been excluded from this website. Properties may or may not be listed by the office/agent presenting the information © 2026 Canopy MLS as distributed by MLS GRID”

Last Updated: