10346 Cannarti Drive, Charlotte, NC 28273
- $334,900
- 3
- BD
- 2
- BA
- 1,344
- SqFt




Listing courtesy of Entera Realty LLC. rsl@enterarealty.com
- List Price
- $334,900
- MLS#
- 4403676
- Status
- ACTIVE
- Days on Market
- 12
- Property Type
- Residential
- Architectural Style
- Traditional
- Year Built
- 1999
- Bedrooms
- 3
- Bathrooms
- 2
- Full Baths
- 1
- Half Baths
- 1
- Lot Size
- 6,969
- Lot Size Area
- 0.16
- Living Area
- 1,344
- Sq Ft Total
- 1344
- County
- Mecklenburg
- Subdivision
- Cedarbrook
- Special Conditions
- None
- Dom
- Yes
Property Description
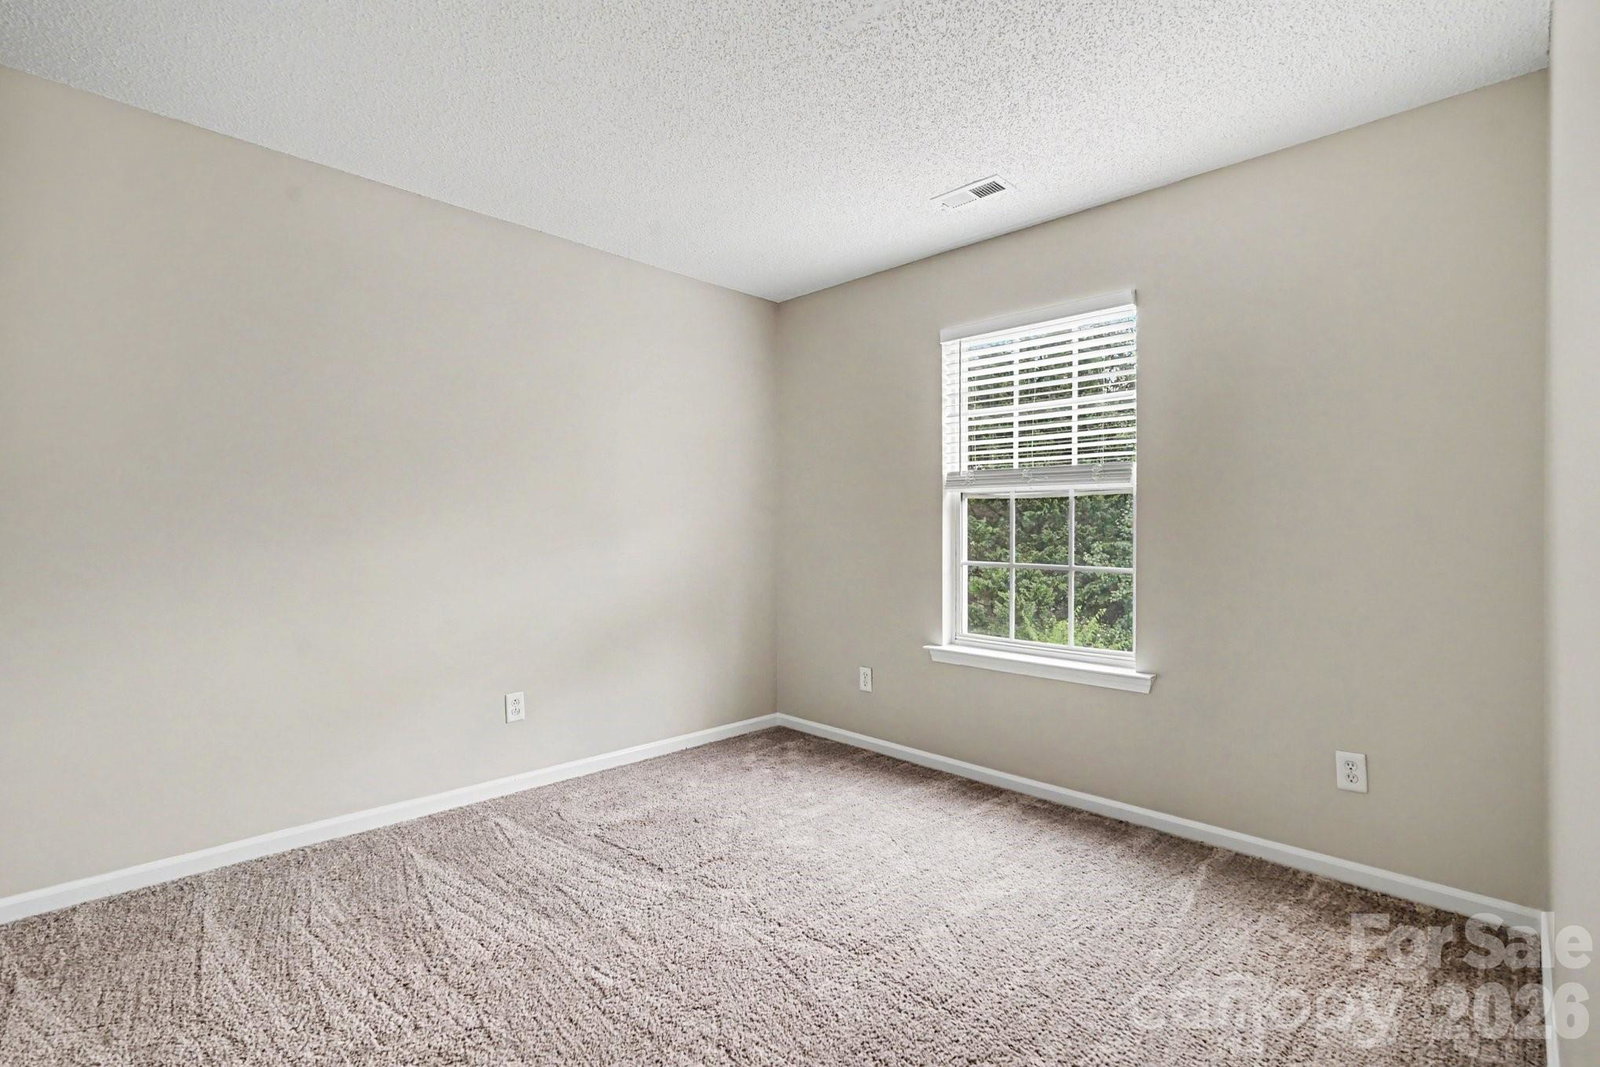
This exceptional 3-bedroom, 1.5-bathroom two-story home is in pristine, move-in ready condition, beautifully combining a classic layout with premium modern upgrades. The heart of the home features an updated kitchen fully outfitted with elegant granite countertops and a sleek suite of premium stainless steel appliances, creating a sophisticated and durable hub for cooking and entertaining. Designed with a thoughtful division of space, the main-floor common areas flow seamlessly together for effortless daily living, while the upper level provides a quiet, cozy retreat featuring plush carpeting in the bedrooms for added warmth and comfort. The interior transitions beautifully to the outdoors via a fully fenced backyard, offering a private and secure oasis for pets, play, gardening, or relaxing weekend barbecues. Complete with an attached 1-car garage providing secure parking and excellent extra utility storage, this turnkey residence is meticulously prepared for a completely stress-free transition.
Additional Information
- Hoa Fee
- $121
- Hoa Fee Paid
- Annually
- Interior Features
- Walk-In Closet(s)
- Floor Coverings
- Laminate, Vinyl
- Equipment
- Dishwasher, Gas Oven
- Foundation
- Slab
- Main Level Rooms
- Kitchen, Living Room
- Laundry Location
- Electric Dryer Hookup, Main Level
- Heating
- Central, Natural Gas
- Water
- Public
- Sewer
- Public Sewer
- Exterior Features
- Other - See Remarks
- Exterior Construction
- Vinyl
- Roof
- Composition
- Parking
- Attached Garage
- Driveway
- Asphalt, Concrete
- Lot Description
- Cul-De-Sac
- Elementary School
- Berewick
- Middle School
- Kennedy
- High School
- Olympic
- Total Property HLA
- 1344
Mortgage Calculator
“ Based on information submitted to the MLS GRID as of . All data is obtained from various sources and may not have been verified by broker or MLS GRID. Supplied Open House Information is subject to change without notice. All information should be independently reviewed and verified for accuracy. Some IDX listings have been excluded from this website. Properties may or may not be listed by the office/agent presenting the information © 2026 Canopy MLS as distributed by MLS GRID”

Last Updated: