223 Parkland Avenue, Rock Hill, SC 29730
- $665,000
- 4
- BD
- 3
- BA
- 3,018
- SqFt




Listing courtesy of United Real Estate-Queen City. andy@andythomasrealestate.com
- List Price
- $665,000
- MLS#
- 4403538
- Status
- ACTIVE
- Days on Market
- 10
- Property Type
- Residential
- Year Built
- 2024
- Bedrooms
- 4
- Bathrooms
- 3
- Full Baths
- 2
- Half Baths
- 1
- Lot Size
- 10,890
- Lot Size Area
- 0.25
- Living Area
- 3,018
- Sq Ft Total
- 3018
- County
- York
- Subdivision
- Riverwalk
- Special Conditions
- None
- Waterfront Features
- Paddlesport Launch Site, Paddlesport Launch Site - Community
Property Description
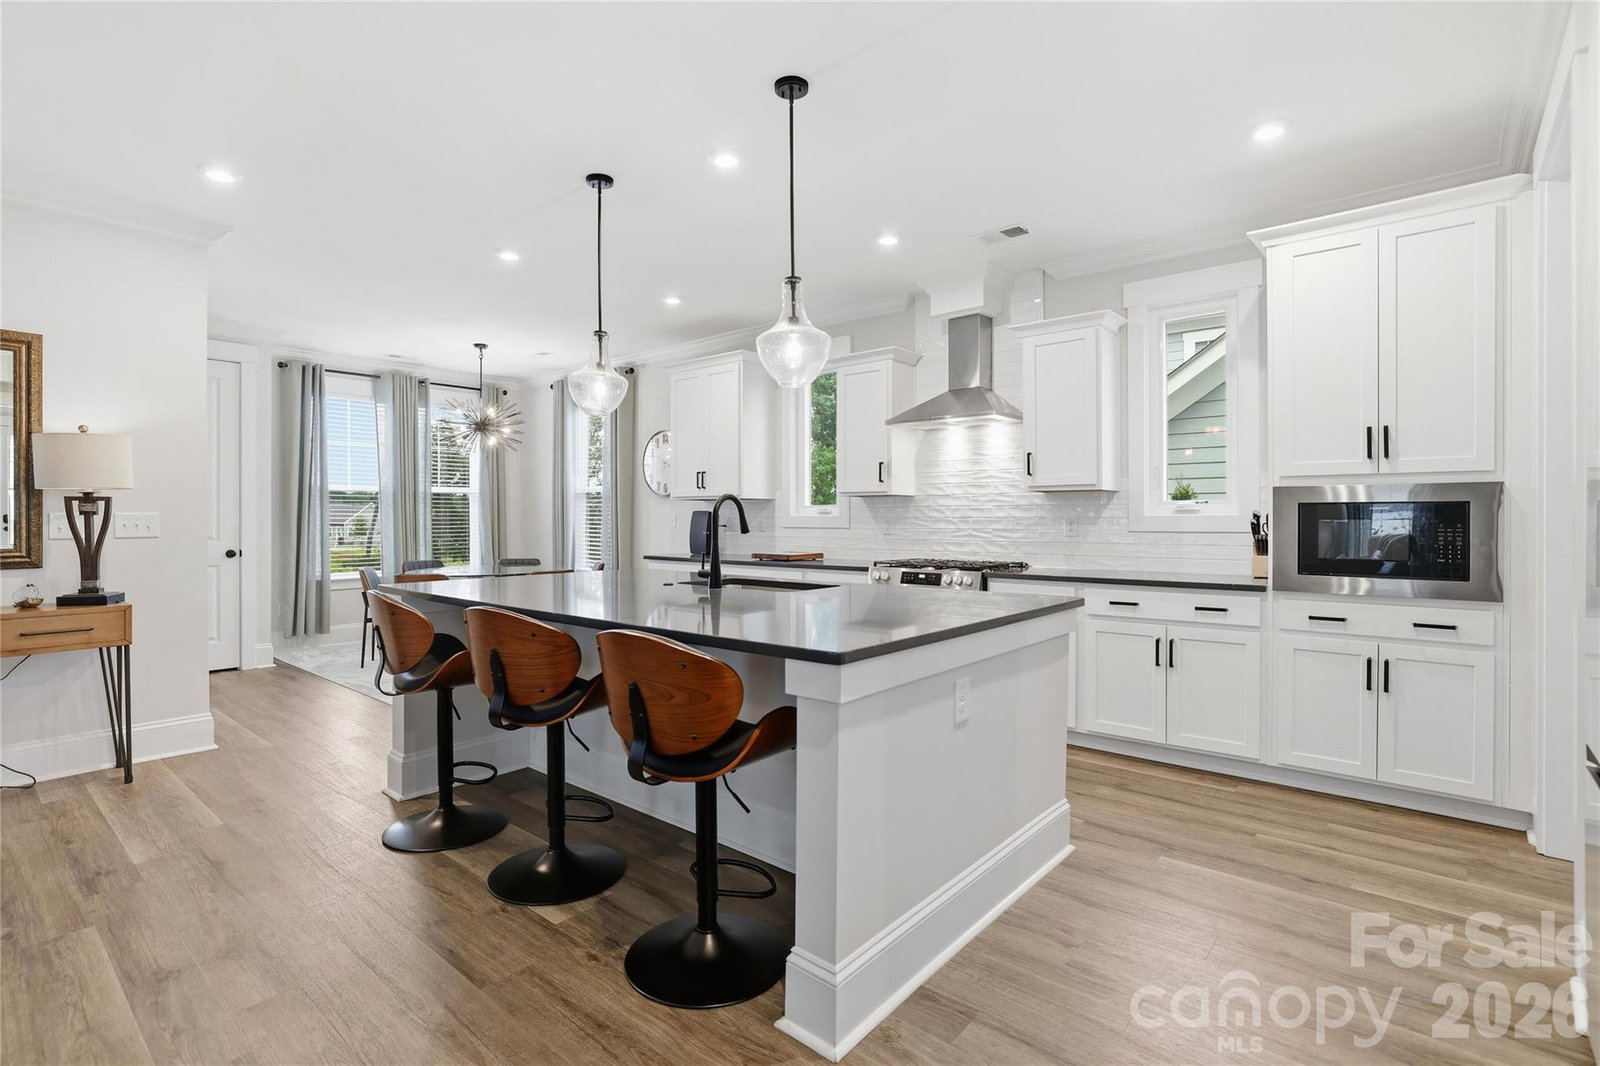
Move right into this beautiful home in the highly sought-after Riverwalk community. One of its most unique features is the rare, private backyard. Unlike many Riverwalk homes, the detached two-car garage is located beside the home, creating a spacious and secluded outdoor area perfect for relaxing, entertaining, or play. The well-appointed kitchen features white cabinetry, quartz countertops, a stylish backsplash, an oversized island, and a gas cooktop. The main-level office offers flexible space and can also be used as a bedroom. The primary suite includes a built-in sauna, creating a spa-like retreat right at home. Additional upgrades include a screened porch, gas line for grilling, and a finished garage with extra outlets and overhead storage. Enjoy Riverwalk's exceptional amenities including walking and biking trails, green spaces, a clubhouse, swimming pool, community fire pits, restaurants, shops, a canoe and kayak launch, BMX track, and Velodrome. Conveniently located with easy access to Charlotte, major roads, dining, and shopping.
Additional Information
- Hoa Fee
- $1,293
- Hoa Fee Paid
- Annually
- Community Features
- Clubhouse, Outdoor Pool, Recreation Area, Sidewalks, Street Lights, Walking Trails
- Fireplace
- Yes
- Equipment
- Dishwasher, Disposal, Gas Range, Microwave, Refrigerator, Tankless Water Heater
- Foundation
- Slab
- Main Level Rooms
- Dining Room, Bedroom(s), Kitchen, Living Room, Dining Area
- Laundry Location
- Laundry Room, Upper Level
- Heating
- Central, Natural Gas
- Water
- City
- Sewer
- Public Sewer
- Exterior Construction
- Brick Partial, Fiber Cement
- Roof
- Aluminum, Architectural Shingle
- Parking
- Detached Garage
- Driveway
- Concrete, Paved
- Elementary School
- Independence
- Middle School
- Sullivan
- High School
- Rock Hill
- Total Property HLA
- 3018
Mortgage Calculator
“ Based on information submitted to the MLS GRID as of . All data is obtained from various sources and may not have been verified by broker or MLS GRID. Supplied Open House Information is subject to change without notice. All information should be independently reviewed and verified for accuracy. Some IDX listings have been excluded from this website. Properties may or may not be listed by the office/agent presenting the information © 2026 Canopy MLS as distributed by MLS GRID”

Last Updated: