1336 Parkview Circle, Salisbury, NC 28144
- $228,999
- 3
- BD
- 1
- BA
- 1,079
- SqFt




Listing courtesy of Keller Williams Unlimited. darrylgaines@kw.com
- List Price
- $228,999
- MLS#
- 4403032
- Status
- ACTIVE
- Days on Market
- 13
- Property Type
- Residential
- Year Built
- 1949
- Price Change
- ▼ $1,001 1785181043
- Bedrooms
- 3
- Bathrooms
- 1
- Full Baths
- 1
- Lot Size
- 9,583
- Lot Size Area
- 0.22
- Living Area
- 1,079
- Sq Ft Total
- 1079
- County
- Rowan
- Subdivision
- NONE
- Special Conditions
- None
Property Description
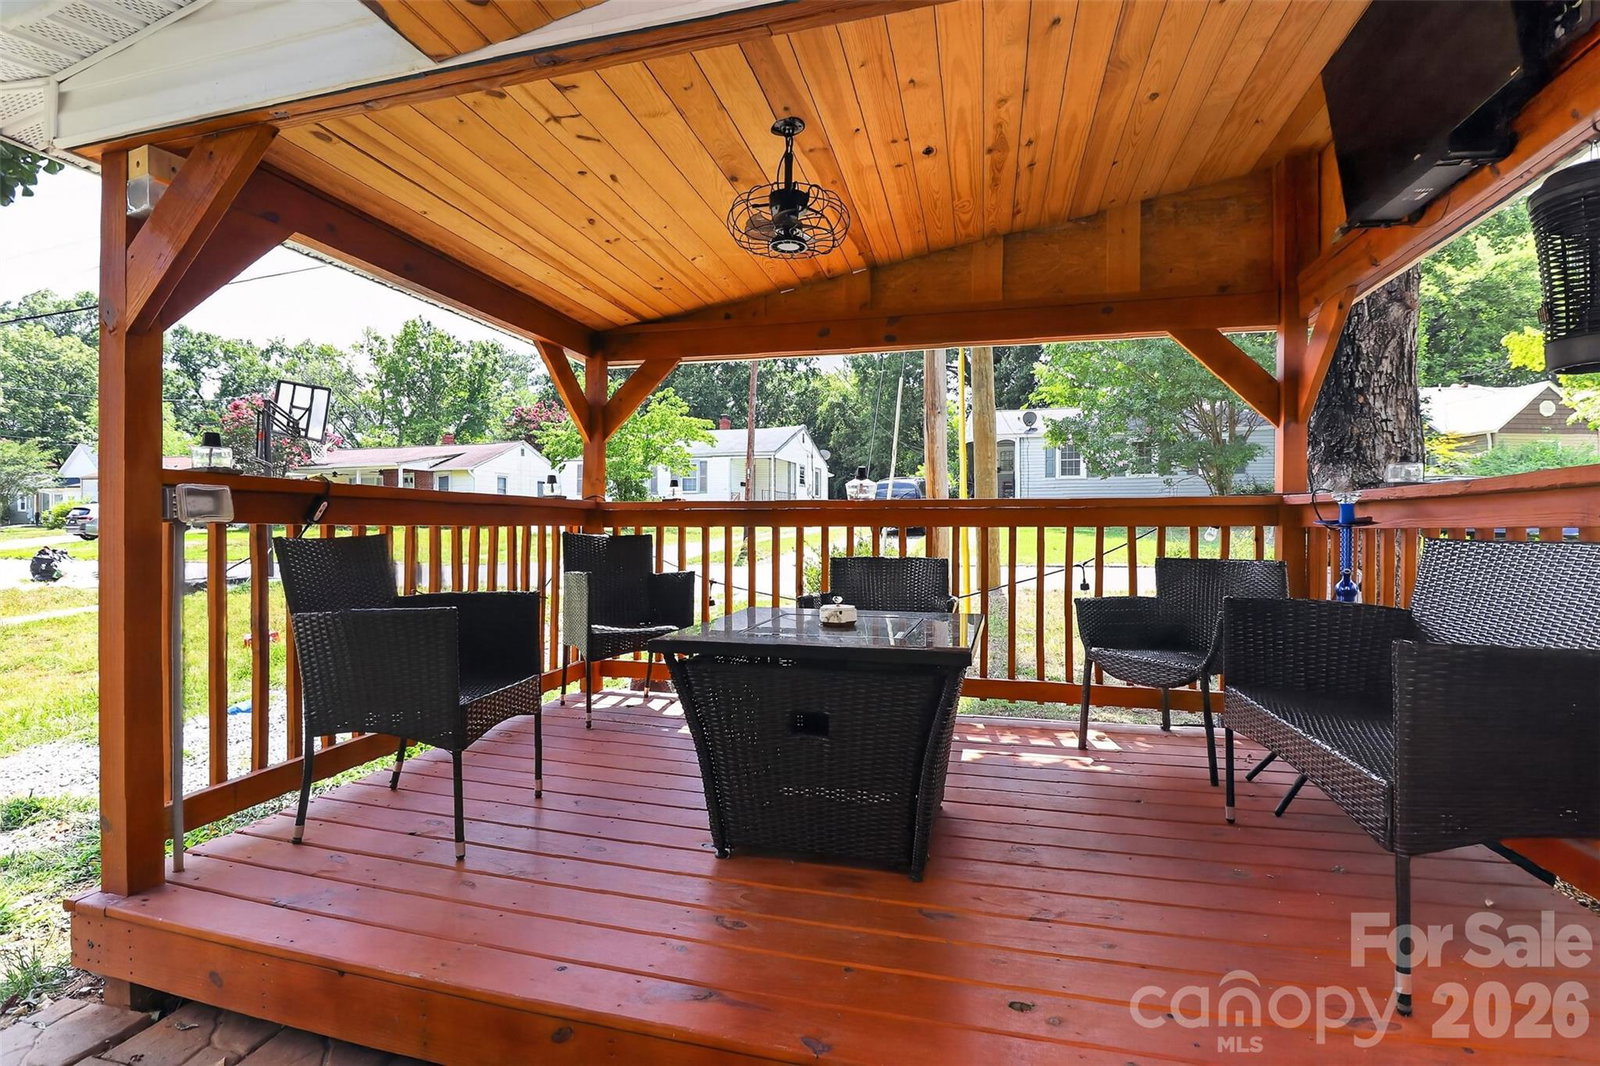
Move-in ready with modern updates and no HOA! This beautifully renovated 3-bedroom, 1-bath home sits on a spacious lot just 1 mile from downtown Salisbury. Recent updates include new flooring throughout, a remodeled kitchen and bathroom, a new roof (2020), and new HVAC (2023). Enjoy outdoor living with a beautifully constructed front patio, a fully fenced backyard featuring an above-ground pool, and two storage sheds for added convenience. With plenty of space to relax, entertain, and play, this home offers the perfect blend of comfort, style, and functionality. Conveniently located near shopping, dining, parks, and entertainment, this move-in-ready home is one you won't want to miss. Schedule your showing today!
Additional Information
- Equipment
- Dishwasher, Disposal, Electric Cooktop, Electric Water Heater, Microwave
- Foundation
- Crawl Space
- Main Level Rooms
- Primary Bedroom, Bathroom-Full, Kitchen, Living Room, Dining Room
- Laundry Location
- Electric Dryer Hookup, Mud Room
- Heating
- Central
- Water
- City
- Sewer
- Public Sewer
- Exterior Features
- Above Ground Hot Tub / Spa
- Exterior Construction
- Vinyl
- Roof
- Composition
- Parking
- Driveway
- Driveway
- Concrete, Paved
- Lot Description
- Level
- Elementary School
- Unspecified
- Middle School
- Unspecified
- High School
- Unspecified
- Total Property HLA
- 1079
- Master on Main Level
- Yes
Mortgage Calculator
“ Based on information submitted to the MLS GRID as of . All data is obtained from various sources and may not have been verified by broker or MLS GRID. Supplied Open House Information is subject to change without notice. All information should be independently reviewed and verified for accuracy. Some IDX listings have been excluded from this website. Properties may or may not be listed by the office/agent presenting the information © 2026 Canopy MLS as distributed by MLS GRID”

Last Updated: