117 Wiley Avenue, Salisbury, NC 28144
- $325,000
- 3
- BD
- 3
- BA
- 1,920
- SqFt




Listing courtesy of Lantern Realty & Development LLC. melissayates4u@gmail.com
- List Price
- $325,000
- MLS#
- 4402856
- Status
- ACTIVE
- Days on Market
- 13
- Property Type
- Residential
- Year Built
- 1910
- Bedrooms
- 3
- Bathrooms
- 3
- Full Baths
- 2
- Half Baths
- 1
- Lot Size
- 9,583
- Lot Size Area
- 0.22
- Living Area
- 1,920
- Sq Ft Total
- 1920
- County
- Rowan
- Subdivision
- Fulton Heights
- Special Conditions
- None
Property Description
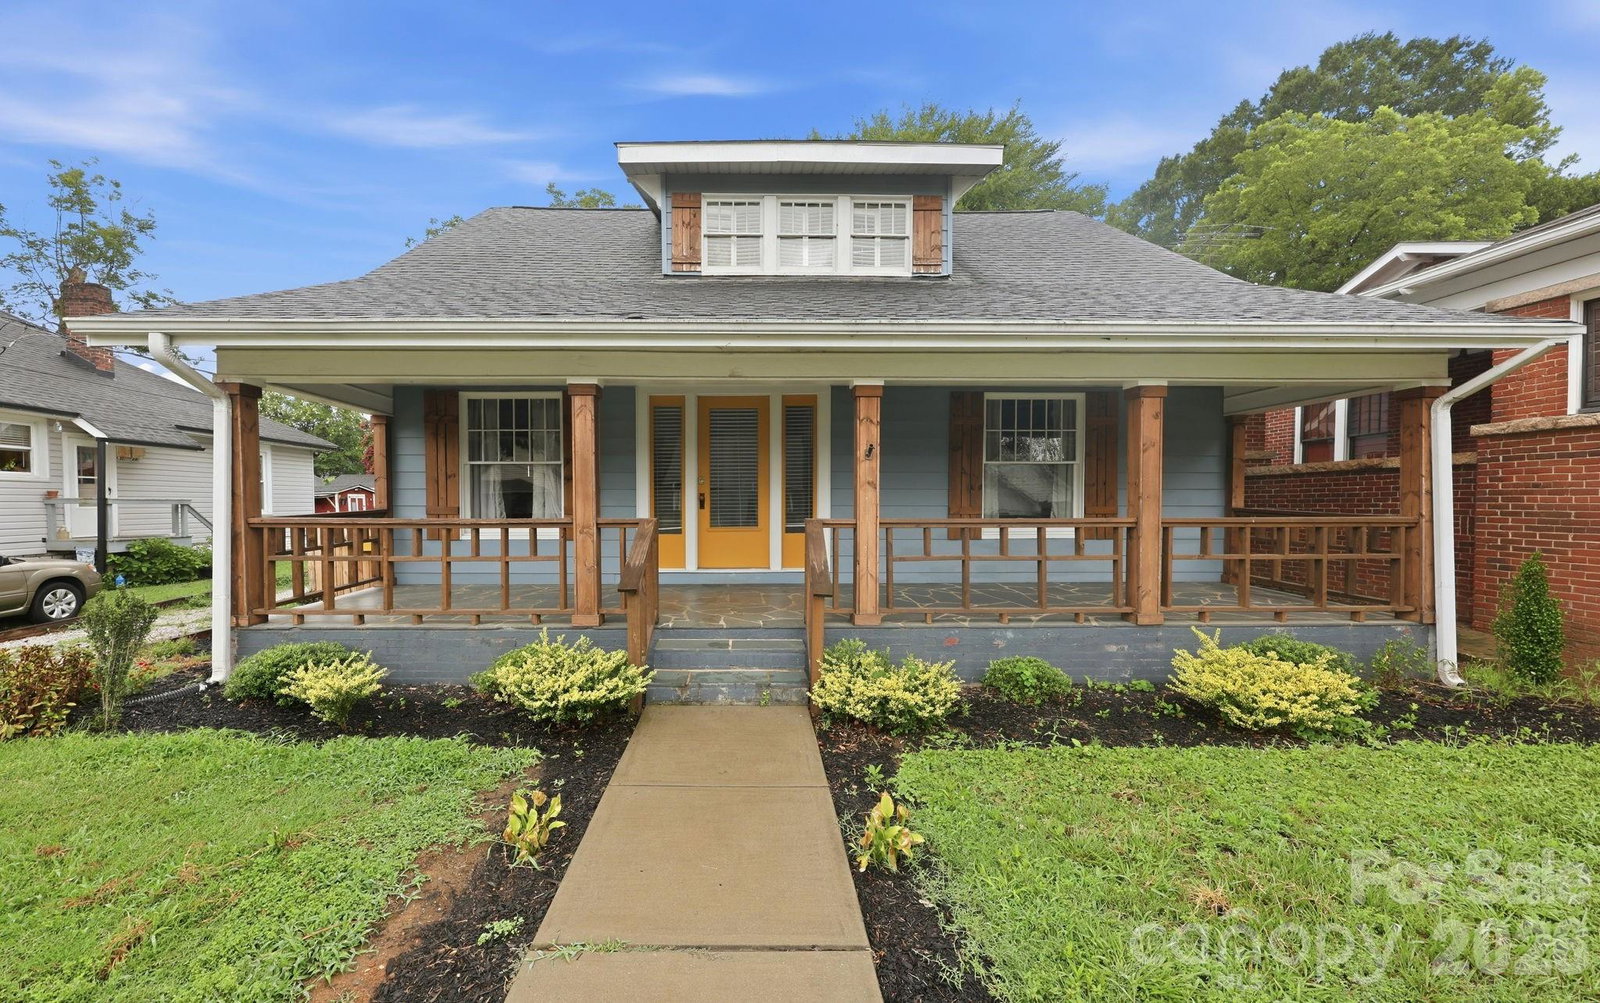
Welcome to this charming 3-bedroom, 2.5-bath home nestled in the highly desirable Fulton Heights neighborhood in Salisbury. Full of character and thoughtful updates, this home offers the perfect blend of timeless charm and modern convenience. Step inside to a warm and inviting formal living room, with an additional den that provides the flexibility for a family room, home office, playroom, or second living space. The formal dining room features beautiful built-in cabinetry, making it ideal for entertaining or everyday gatherings. The custom kitchen is equipped with granite countertops, ample cabinetry, and plenty of workspace for the home chef. The spacious primary suite is conveniently located on the main level and includes a private en-suite bath. Upstairs, you’ll find two additional bedrooms and a full bath, offering comfortable accommodations for family or guests. Outside, relax on the large covered front porch or enjoy the privacy of the fenced backyard. A detached two-car garage provides additional storage and parking. Located in the historic Fulton Heights neighborhood, this home offers charm, versatility, and a wonderful place to call home. Schedule your private showing today!
Additional Information
- Fireplace
- Yes
- Floor Coverings
- Vinyl
- Equipment
- Dishwasher, Electric Oven, Microwave
- Foundation
- Crawl Space
- Main Level Rooms
- Primary Bedroom, Kitchen, Bathroom-Full, Bathroom-Half, Living Room, Den, Dining Room, Primary Bedroom, Laundry
- Laundry Location
- Electric Dryer Hookup, Laundry Room
- Heating
- Central, Forced Air, Heat Pump, Natural Gas
- Water
- City
- Sewer
- Public Sewer
- Exterior Construction
- Aluminum
- Roof
- Architectural Shingle
- Parking
- Driveway, Detached Garage, Garage Faces Front
- Driveway
- Gravel, Paved
- Lot Description
- Cleared, Level
- Elementary School
- Unspecified
- Middle School
- Unspecified
- High School
- Unspecified
- Total Property HLA
- 1920
- Master on Main Level
- Yes
Mortgage Calculator
“ Based on information submitted to the MLS GRID as of . All data is obtained from various sources and may not have been verified by broker or MLS GRID. Supplied Open House Information is subject to change without notice. All information should be independently reviewed and verified for accuracy. Some IDX listings have been excluded from this website. Properties may or may not be listed by the office/agent presenting the information © 2026 Canopy MLS as distributed by MLS GRID”

Last Updated: