6795 Jones Road, Salisbury, NC 28147
- $539,900
- 5
- BD
- 5
- BA
- 3,536
- SqFt





Listing courtesy of COMPASS. bostonreid@me.com
- List Price
- $539,900
- MLS#
- 4402395
- Status
- ACTIVE
- Days on Market
- 17
- Property Type
- Residential
- Year Built
- 2007
- Price Change
- ▼ $5,100 1784274884
- Bedrooms
- 5
- Bathrooms
- 5
- Full Baths
- 5
- Lot Size
- 54,885
- Lot Size Area
- 1.26
- Living Area
- 3,536
- Sq Ft Total
- 3536
- County
- Rowan
- Subdivision
- No Neighborhood
- Special Conditions
- None
Property Description
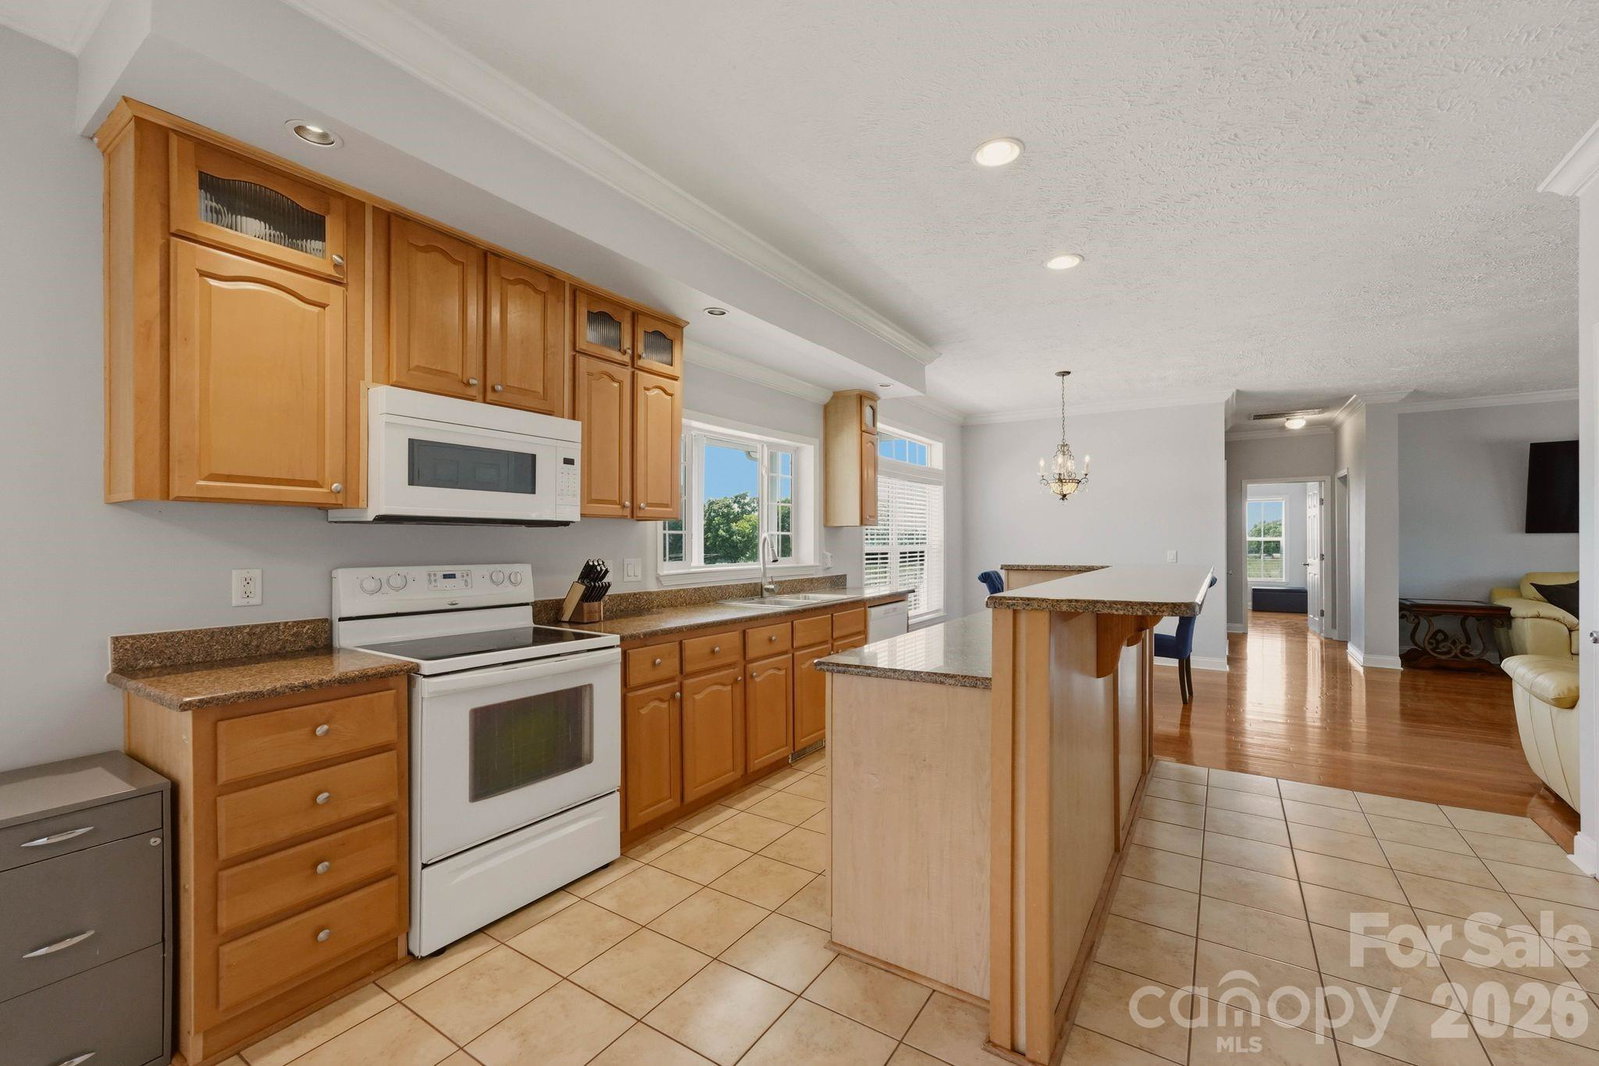
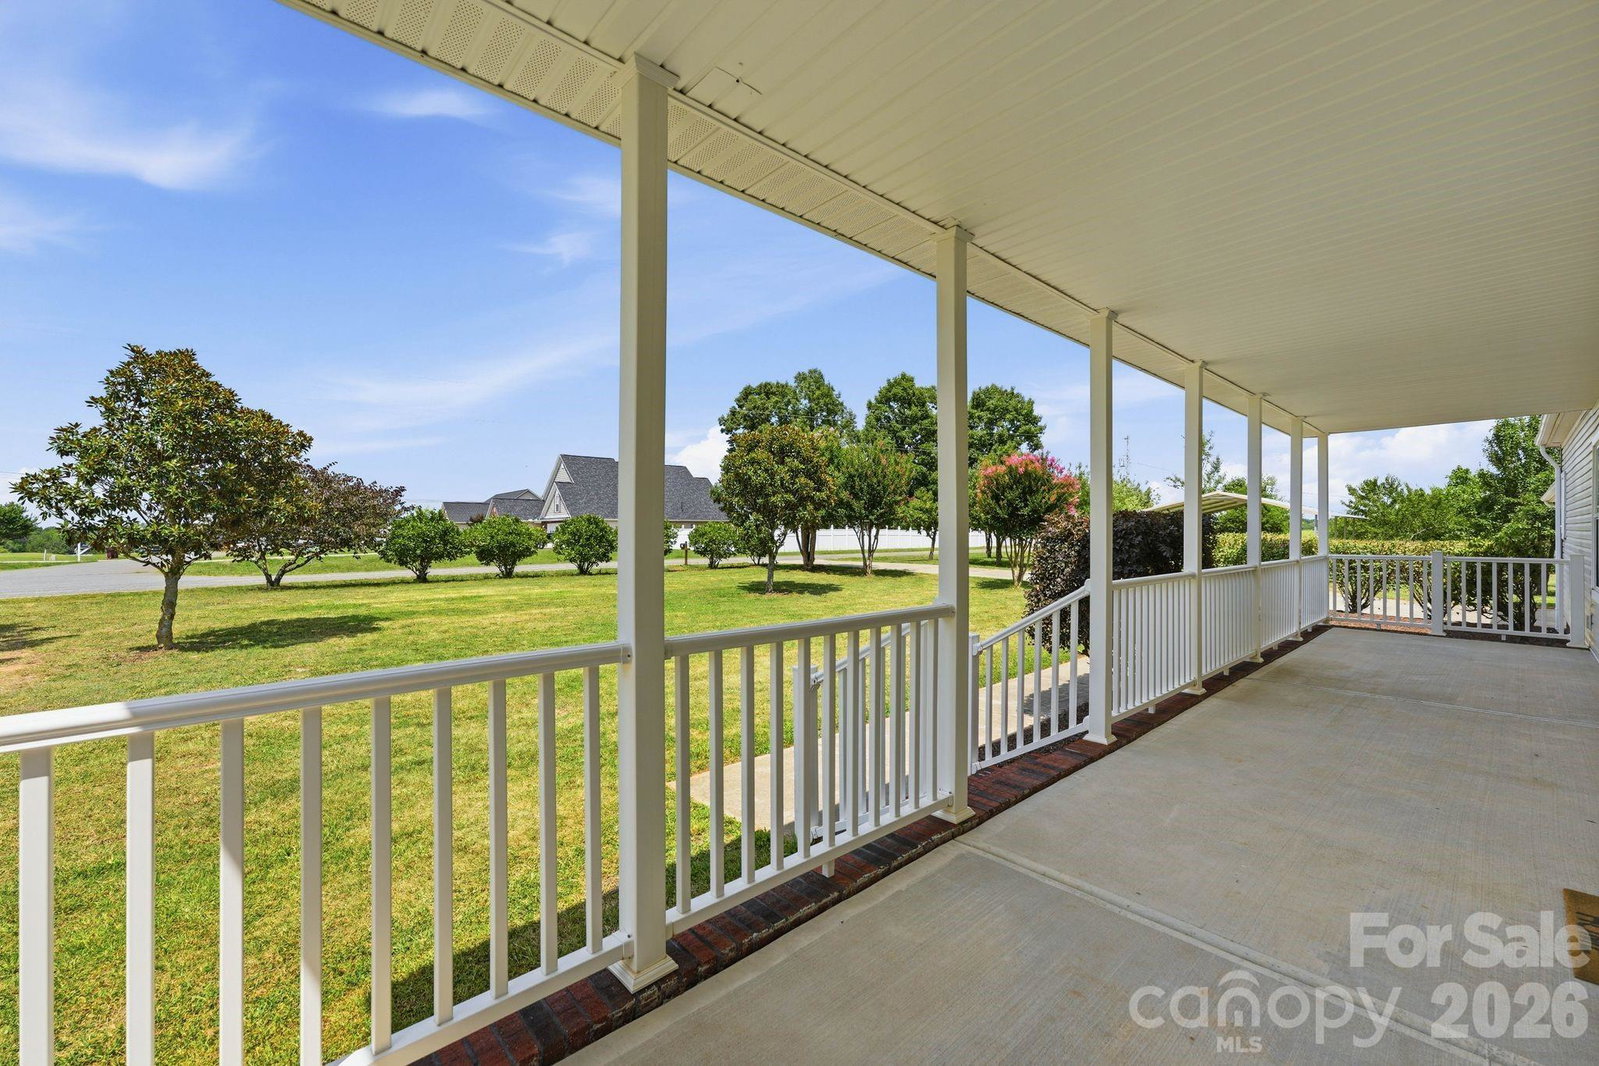
Discover the rare combination of space, flexibility, and peaceful country surroundings on 1.26 acres in Salisbury. Designed for the way people live today, this expansive home offers 5 bedrooms, 5 full bathrooms, multiple gathering spaces, and exceptional versatility for multigenerational living, guests, or hobbies. A welcoming front porch sets the tone before stepping inside to a sprawling floor plan featuring a spacious main-level primary suite, two additional bedrooms on the main floor, and multiple living spaces that can easily adapt to your needs. The kitchen is equipped with abundant cabinetry and generous workspace, opening seamlessly to the home's comfortable living areas. Upstairs, the private in-law suite offers outstanding independence with its own kitchen, separate exterior entrance, and interior access - ideal for extended family, long-term guests, or private living quarters. Enjoy quiet mornings on the covered back porch overlooking the expansive backyard and scenic neighboring pastures. Completing the property are an attached two-car garage, an additional two-car carport, and the elbow room that only an acre-plus homesite can provide. Offering space to spread out, flexible living options, and a picturesque setting, this is a property that's ready to fit a variety of lifestyles. that's becoming increasingly difficult to find. Rowan County has no completed septic or well records on file, contact Listing Agent for additional information.
Additional Information
- Interior Features
- Breakfast Bar, Kitchen Island, Open Floorplan, Walk-In Closet(s)
- Equipment
- Dishwasher, Electric Range, Microwave
- Foundation
- Crawl Space
- Main Level Rooms
- Living Room, Dining Room, Kitchen, Great Room, Primary Bedroom, Bathroom-Full, Bedroom(s), Bedroom(s), Bathroom-Full, Laundry, Bathroom-Full
- Laundry Location
- Laundry Room, Main Level
- Heating
- Heat Pump
- Water
- Well
- Sewer
- Septic Installed
- Exterior Construction
- Vinyl
- Parking
- Detached Carport, Driveway, Attached Garage
- Driveway
- Concrete, Paved
- Lot Description
- Level
- Elementary School
- West Rowan
- Middle School
- West Rowan
- High School
- West Rowan
- Total Property HLA
- 3536
- Master on Main Level
- Yes
Mortgage Calculator
“ Based on information submitted to the MLS GRID as of . All data is obtained from various sources and may not have been verified by broker or MLS GRID. Supplied Open House Information is subject to change without notice. All information should be independently reviewed and verified for accuracy. Some IDX listings have been excluded from this website. Properties may or may not be listed by the office/agent presenting the information © 2026 Canopy MLS as distributed by MLS GRID”

Last Updated: