6281 Raven Rock Drive, Denver, NC 28037
- $455,000
- 2
- BD
- 2
- BA
- 1,599
- SqFt






Listing courtesy of Keller Williams Lake Norman. jasonjohnsonrealty7@gmail.com
- List Price
- $455,000
- MLS#
- 4401364
- Status
- ACTIVE
- Days on Market
- 4
- Property Type
- Residential
- Architectural Style
- Ranch
- Year Built
- 2021
- Bedrooms
- 2
- Bathrooms
- 2
- Full Baths
- 2
- Lot Size
- 4,791
- Lot Size Area
- 0.11
- Living Area
- 1,599
- Sq Ft Total
- 1599
- County
- Lincoln
- Subdivision
- Trilogy Lake Norman
- Special Conditions
- None
- Dom
- Yes
Property Description
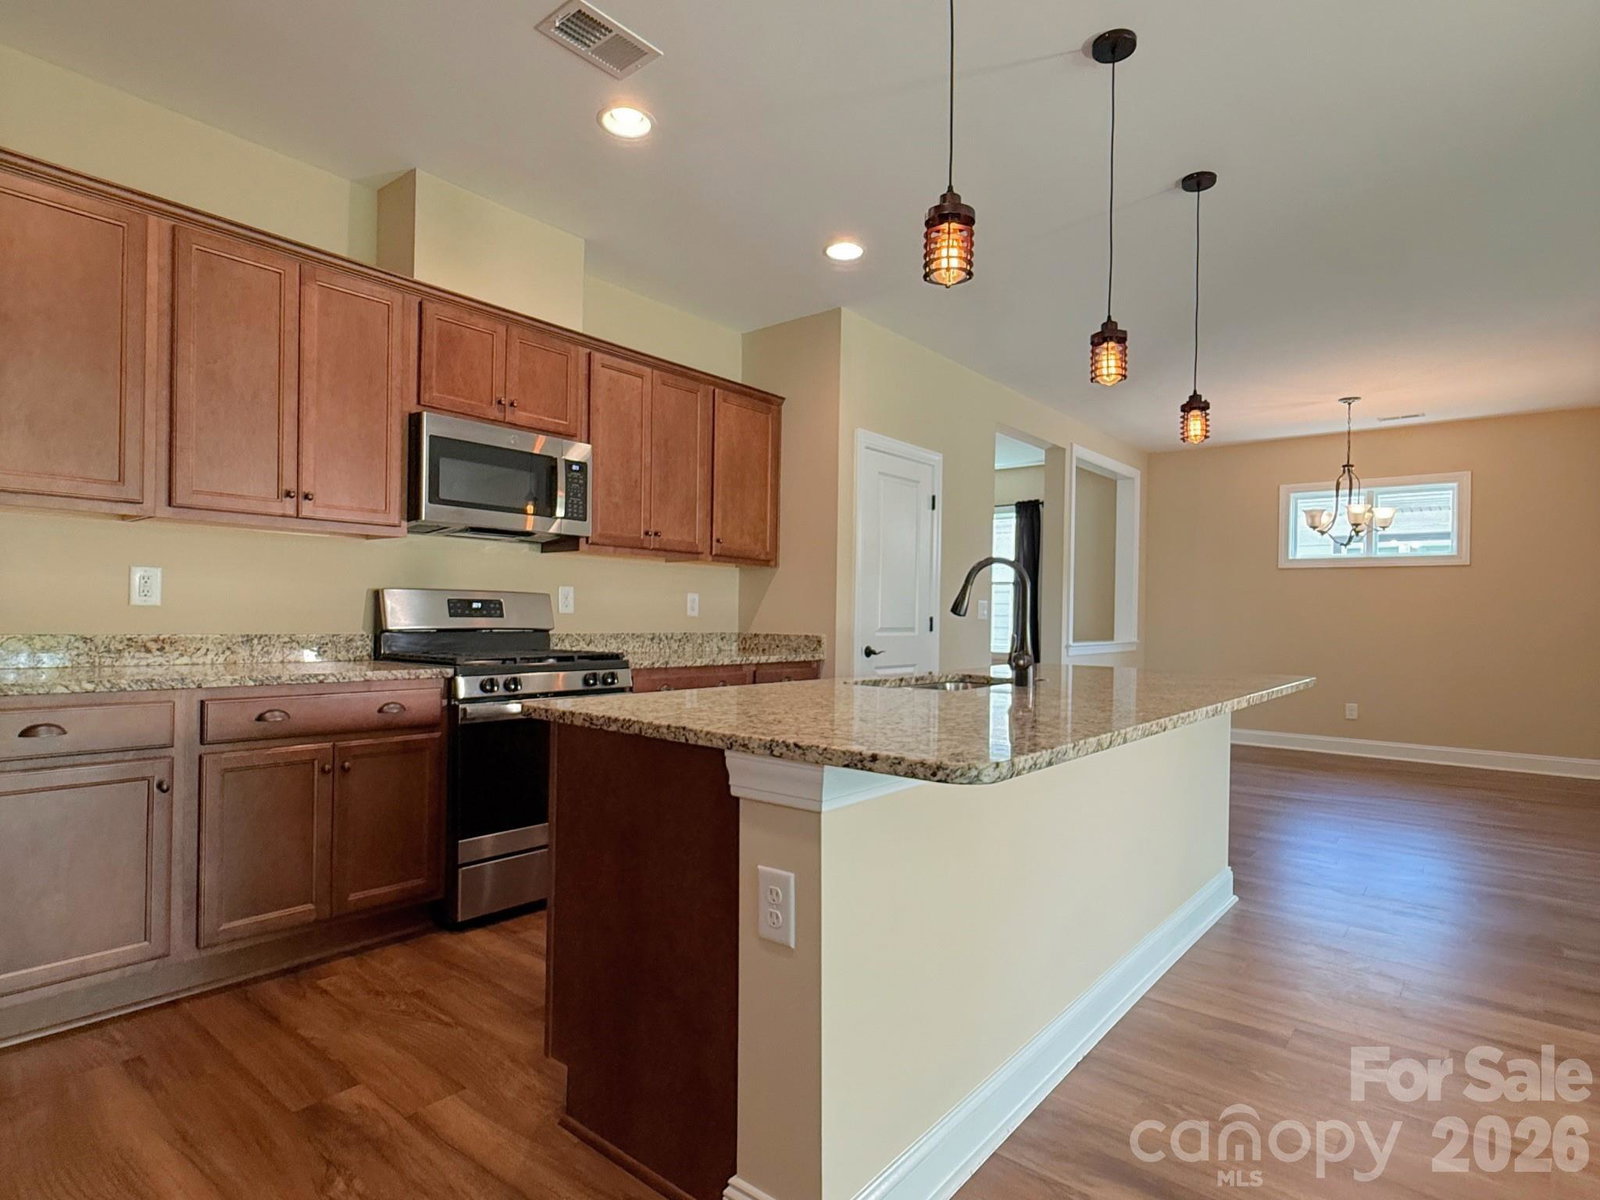
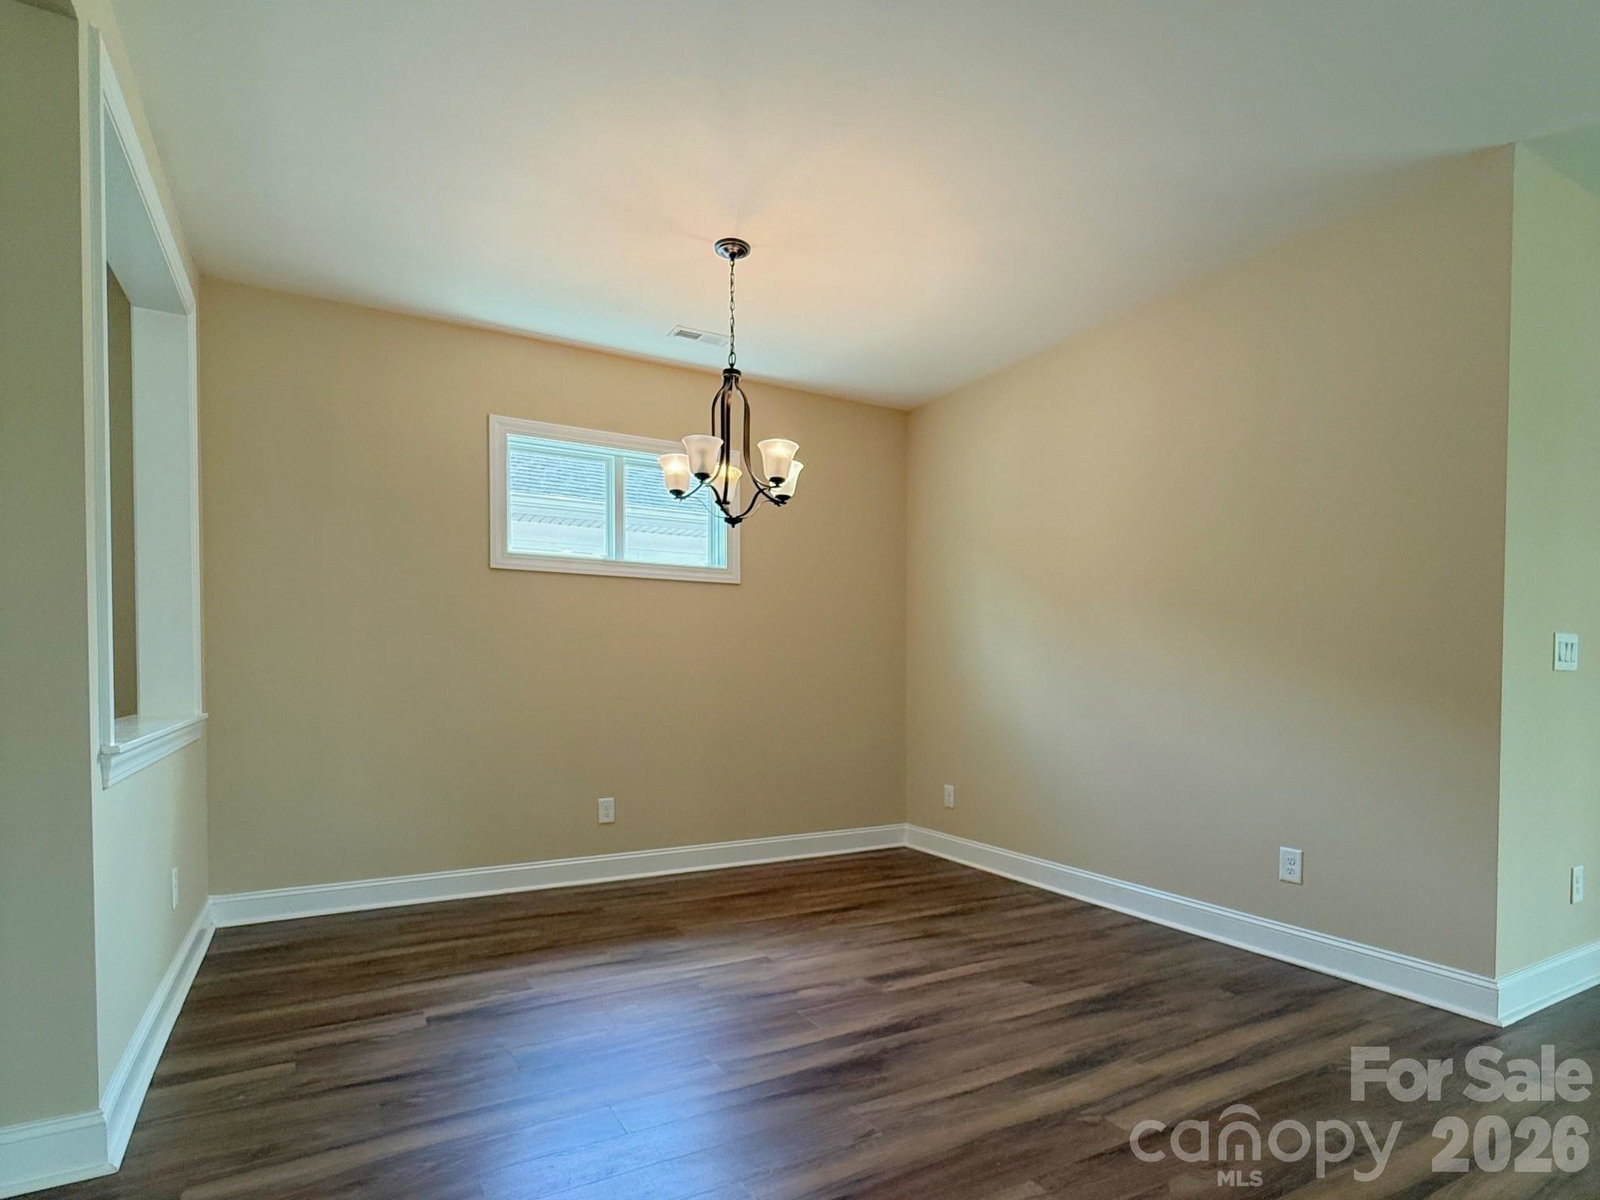
Who doesn't want to live the 5-star resort lifestyle at Trilogy Lake Norman? Trilogy is one of the area's premier 55+ resort communities, this home comes with membership to the 30,000 square foot Twin Mills Club just a short distance from the home. Owners enjoy indoor and outdoor pools, a full fitness center with group classes six days a week, an on-site spa, pickleball and tennis courts, bocce, an art studio with a kiln, a games and media room, and an outdoor amphitheater. The highly rated Foundry restaurant and a dedicated wine program handle dining, while a full-time lifestyle team keeps the calendar full of various activities and events. Membership also includes Freedom Boat Club access on Lake Norman, so time on the water comes without the cost of owning a boat. The HOA maintains front and side yard maintenance (rear yard can be added at a cost), common areas, and trash service, leaving owners with a true lock-and-leave lifestyle in low-tax Lincoln County. This home unlike many others is 100% move in ready! Built in 2021, this well maintained ranch home's interior walls have been freshly painted, this single-story home offers 1,600 square feet of easy, all-on-one-level living with two bedrooms and two full baths. The kitchen features beautiful wood cabinets with soft close drawers and granite countertops, and the primary bathroom includes a walk-in tile shower with a built-in bench. A gas fireplace anchors the main living space, and a large three-panel sliding door opens to a covered rear patio, bringing the outdoors in and extending the living space for quiet mornings or entertaining. Perhaps one of the best features of this home is that there are no immediate neighbors directly behind this home offering increased privacy. The low-maintenance 0.11 acre lot keeps yard work light without giving up your own outdoor space, and efficient heat pump heating with central cooling keeps year-round comfort simple. Right at 1,600 sqft this clean one level ranch home is one of the larger 2 bedroom floor plans and it is a great value at this price! Move-in ready and set inside Trilogy Lake Norman, the home pairs right-sized living with full access to one of the area's most complete 55+ resort lifestyles.
Additional Information
- Hoa Fee
- $539
- Hoa Fee Paid
- Monthly
- Community Features
- Fifty Five and Older
- Fireplace
- Yes
- Interior Features
- Attic Stairs Pulldown, Breakfast Bar, Kitchen Island, Open Floorplan, Pantry, Split Bedroom, Walk-In Closet(s)
- Equipment
- Dishwasher, Gas Oven, Gas Range, Gas Water Heater, Microwave, Plumbed For Ice Maker
- Foundation
- Slab
- Main Level Rooms
- Primary Bedroom, Kitchen, Living Room, Bedroom(s), Dining Room, Bathroom-Full, Bathroom-Full
- Laundry Location
- Electric Dryer Hookup, Inside, Laundry Room, Main Level, Washer Hookup
- Heating
- Central, Heat Pump
- Water
- County Water
- Sewer
- County Sewer
- Exterior Construction
- Hardboard Siding, Stone Veneer
- Roof
- Architectural Shingle
- Parking
- Driveway, Attached Garage, Garage Door Opener, Garage Faces Front
- Driveway
- Concrete, Paved
- Elementary School
- Unspecified
- Middle School
- Unspecified
- High School
- Unspecified
- Total Property HLA
- 1599
- Master on Main Level
- Yes
Mortgage Calculator
“ Based on information submitted to the MLS GRID as of . All data is obtained from various sources and may not have been verified by broker or MLS GRID. Supplied Open House Information is subject to change without notice. All information should be independently reviewed and verified for accuracy. Some IDX listings have been excluded from this website. Properties may or may not be listed by the office/agent presenting the information © 2026 Canopy MLS as distributed by MLS GRID”

Last Updated: