6998 Ridgeway Road, Stanley, NC 28164
- $700,000
- 4
- BD
- 4
- BA
- 3,776
- SqFt




Listing courtesy of EXP Realty LLC Mooresville. kelly.giovanelli@exprealty.com
- List Price
- $700,000
- MLS#
- 4400023
- Status
- ACTIVE UNDER CONTRACT
- Days on Market
- 22
- Property Type
- Residential
- Year Built
- 2007
- Bedrooms
- 4
- Bathrooms
- 4
- Full Baths
- 3
- Half Baths
- 1
- Lot Size
- 37,243
- Lot Size Area
- 0.855
- Living Area
- 3,776
- Sq Ft Total
- 3776
- County
- Lincoln
- Subdivision
- Forest Ridge
- Special Conditions
- None
Property Description
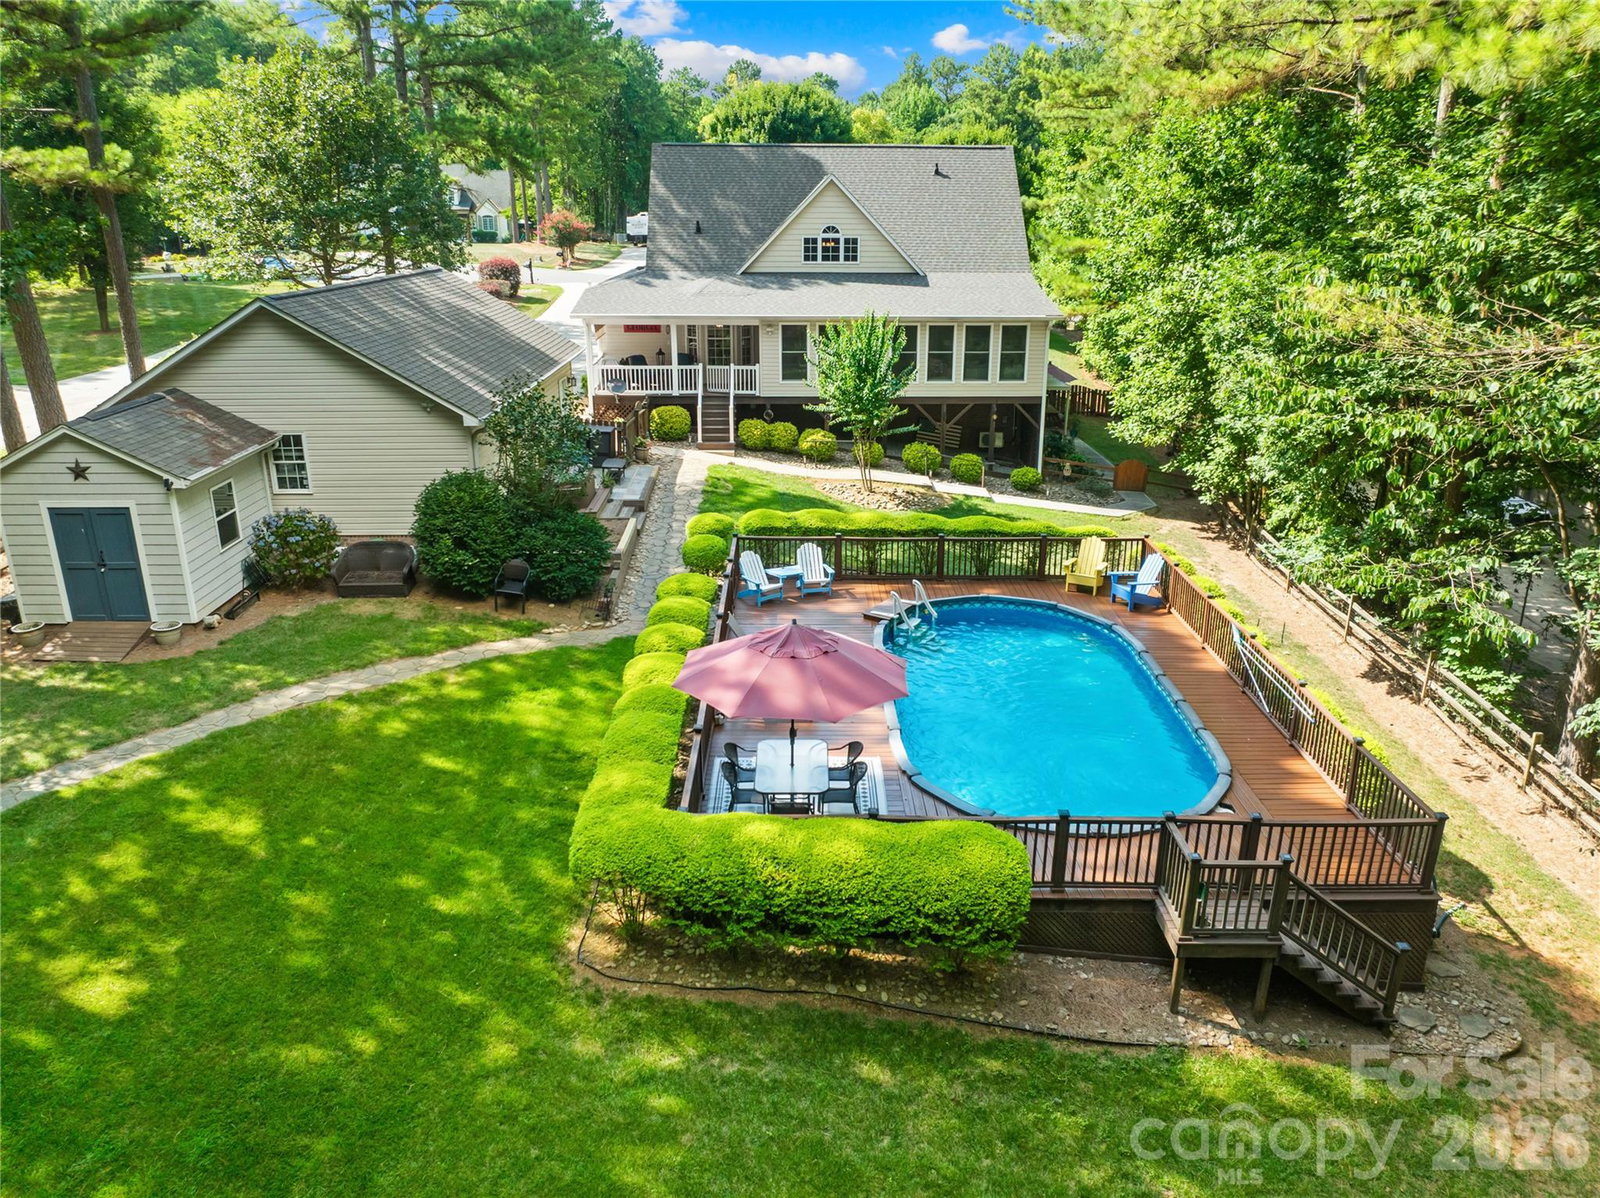
No HOA, an oversized detached garage, and loaded with charm! Welcome to 6998 Ridgeway Rd, where a stunning wraparound porch invites you to enjoy peaceful mornings with coffee and relaxing evenings outdoors. Inside, the main level offers comfortable living with beautiful hardwood floors, a cozy stone fireplace, and a sunroom. The beautifully updated kitchen features soft-close cabinets, quartz countertops, a gas range, and a pot filler. The primary suite is located on the main floor and includes two closets along with a tastefully updated en-suite bathroom. Downstairs, you'll find a fully equipped second living quarters complete with its own kitchen, living room with a fireplace, bedroom, laundry and full bathroom, plus additional storage space. Step outside to your private backyard retreat featuring a saltwater pool, firepit, and plenty of room to relax or entertain. Conveniently located near Denver, Huntersville, and Charlotte. This one has it all! Showings begin Sunday, July 5. Schedule yours today!
Additional Information
- Fireplace
- Yes
- Interior Features
- Open Floorplan
- Floor Coverings
- Carpet, Laminate, Tile, Wood
- Equipment
- Dishwasher, Exhaust Hood, Gas Range, Microwave
- Foundation
- Basement
- Main Level Rooms
- Dining Room, Great Room-Two Story, Kitchen, Breakfast, Laundry, Primary Bedroom, Bathroom-Full, Bathroom-Half, Sunroom
- Laundry Location
- In Basement, Inside, Main Level, Multiple Locations
- Heating
- Central, Electric, Heat Pump
- Water
- Well
- Sewer
- Septic Installed
- Exterior Construction
- Brick Partial, Vinyl
- Roof
- Architectural Shingle
- Parking
- Driveway, Detached Garage, Garage Faces Front
- Driveway
- Concrete, Paved
- Elementary School
- Catawba Springs
- Middle School
- East Lincoln
- High School
- East Lincoln
- Total Property HLA
- 3776
- Master on Main Level
- Yes
Mortgage Calculator
“ Based on information submitted to the MLS GRID as of . All data is obtained from various sources and may not have been verified by broker or MLS GRID. Supplied Open House Information is subject to change without notice. All information should be independently reviewed and verified for accuracy. Some IDX listings have been excluded from this website. Properties may or may not be listed by the office/agent presenting the information © 2026 Canopy MLS as distributed by MLS GRID”

Last Updated: