5597 Hammermill Drive, Harrisburg, NC 28075
- $534,900
- 5
- BD
- 3
- BA
- 4,126
- SqFt




Listing courtesy of EXP Realty LLC Ballantyne. 704-438-8339
- List Price
- $534,900
- MLS#
- 4399567
- Status
- ACTIVE
- Days on Market
- 25
- Property Type
- Residential
- Year Built
- 2006
- Bedrooms
- 5
- Bathrooms
- 3
- Full Baths
- 3
- Lot Size
- 6,969
- Lot Size Area
- 0.16
- Living Area
- 4,126
- Sq Ft Total
- 4126
- County
- Cabarrus
- Subdivision
- Providence Manor
- Special Conditions
- None
- Dom
- Yes
Property Description
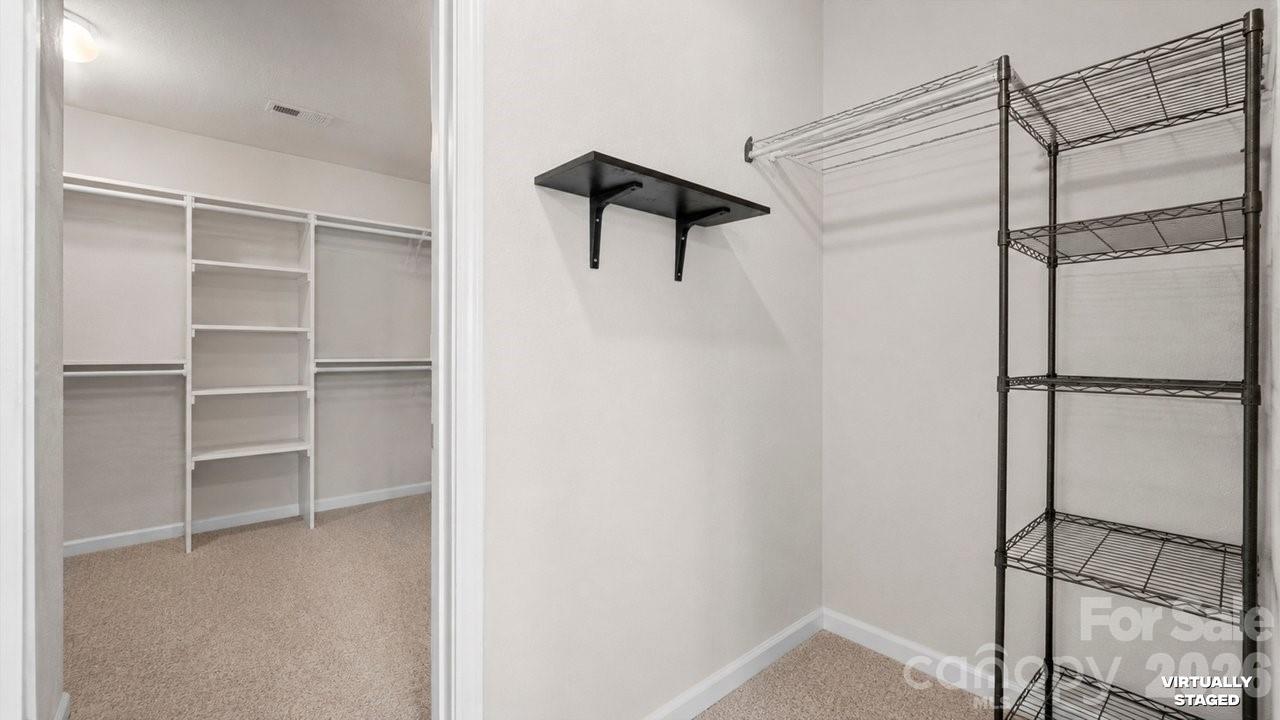
Welcome home to this spacious 5-bedroom residence in the beautiful Providence Manor community of Harrisburg! Designed with both productivity and relaxation in mind, the main level features a bright and inviting living room and a generous family room perfect for cozy movie nights or everyday gathering. Hosting gatherings is a breeze with the formal dining room area, which flows effortlessly into the heart of the home: the kitchen. Complete with an incredibly spacious breakfast area, this light-filled kitchen space is perfect for casual morning coffee, quick weeknight dinners, or casual weekend brunching. The second level is an absolute standout, offering an exceptional and highly functional layout. Here, you will find a massive loft area providing a versatile second living space, a dedicated upstairs office space perfect for working from home, and three generously sized secondary bedrooms. The true crown jewel of the upper floor is the sprawling 15x24 primary bedroom suite—an expansive, private retreat with more than enough room for a king-size layout and a dedicated sitting area. Stepping out back, your private patio overlooks an expansive community green space, giving you an extended backyard feel with endless room to stretch your legs for games of kickball, soccer, or neighborhood gatherings, while the adjacent community playground is just steps away. This scenic view brings a unique touch of nature to suburban living, where you can routinely spot deer visiting the tree line at dusk. Big-ticket updates bring ultimate peace of mind, with both the roof and the HVAC systems completely replaced within the last 2-3 years. Recognizing that a new owner will want to put their personal stamp on the home, the sellers are generously offering a $5,000 flooring allowance at closing, allowing you to easily replace the current bedroom carpeting with the flooring material of your choice. Perfectly situated in the heart of Harrisburg, this home places you in a vibrant, fast-growing community and fantastic local parks like Harrisburg Park. Enjoy an easy commute to University City, Uptown Charlotte, and Concord Mills, alongside plenty of local shopping, dining, and community events. Don't miss out on this incredible blend of space, updates, and community charm!
Additional Information
- Hoa Fee
- $330
- Hoa Fee Paid
- Annually
- Community Features
- Playground
- Fireplace
- Yes
- Interior Features
- Kitchen Island, Open Floorplan, Pantry, Walk-In Closet(s)
- Floor Coverings
- Carpet
- Equipment
- Dishwasher, Electric Range, Microwave
- Foundation
- Slab
- Main Level Rooms
- Living Room, Dining Room, Family Room, Kitchen, Breakfast, Bedroom(s), Bathroom-Full, Laundry
- Laundry Location
- Utility Room, Main Level
- Heating
- Central, Natural Gas
- Water
- City
- Sewer
- Public Sewer
- Exterior Construction
- Stone Veneer, Vinyl
- Parking
- Driveway, Attached Garage
- Driveway
- Concrete, Paved
- Lot Description
- Cleared
- Elementary School
- Pitts School
- Middle School
- Roberta Road
- High School
- Jay M. Robinson
- Zoning
- RM
- Total Property HLA
- 4126
Mortgage Calculator
“ Based on information submitted to the MLS GRID as of . All data is obtained from various sources and may not have been verified by broker or MLS GRID. Supplied Open House Information is subject to change without notice. All information should be independently reviewed and verified for accuracy. Some IDX listings have been excluded from this website. Properties may or may not be listed by the office/agent presenting the information © 2026 Canopy MLS as distributed by MLS GRID”

Last Updated: