5214 Coffeeberry Lane, Charlotte, NC 28227
- $460,000
- 5
- BD
- 3
- BA
- 3,150
- SqFt




Listing courtesy of Keller Williams South Park. kbernard@empowerhome.com
- List Price
- $460,000
- MLS#
- 4398838
- Status
- ACTIVE
- Days on Market
- 19
- Property Type
- Residential
- Architectural Style
- Traditional
- Year Built
- 2007
- Bedrooms
- 5
- Bathrooms
- 3
- Full Baths
- 3
- Lot Size
- 8,712
- Lot Size Area
- 0.2
- Living Area
- 3,150
- Sq Ft Total
- 3150
- County
- Mecklenburg
- Subdivision
- Applegate
- Special Conditions
- None
Property Description
Some homes simply check the boxes. This one creates the backdrop for the life you've been looking forward to. Picture gathering with friends around the fireplace after dinner, hosting holiday celebrations in the formal dining room, or enjoying the flexibility of spaces that adapt as your needs change. A main level bedroom with a full bath offers privacy for guests or the perfect place for a home office, while the spacious loft upstairs creates room for movie nights, a fitness space, a play area, or whatever fits your lifestyle next. Beyond the front door, neighborhood amenities invite you to spend warm afternoons at the pool, enjoy outdoor recreation, or simply take advantage of the nearby parks, shopping, dining, and entertainment that make everyday errands and weekend plans feel effortless. With convenient access to Charlotte, Mint Hill, and Matthews, you'll enjoy the best of the area while coming home to a neighborhood that feels established and welcoming. More than a place to live, this is a home designed to grow with you through every season of life. Once you experience the space, flexibility, and lifestyle it offers, you'll understand why opportunities like this don't last long. Schedule your private showing and discover how easily you can picture your next chapter here.
Additional Information
- Hoa Fee
- $360
- Hoa Fee Paid
- Annually
- Fireplace
- Yes
- Interior Features
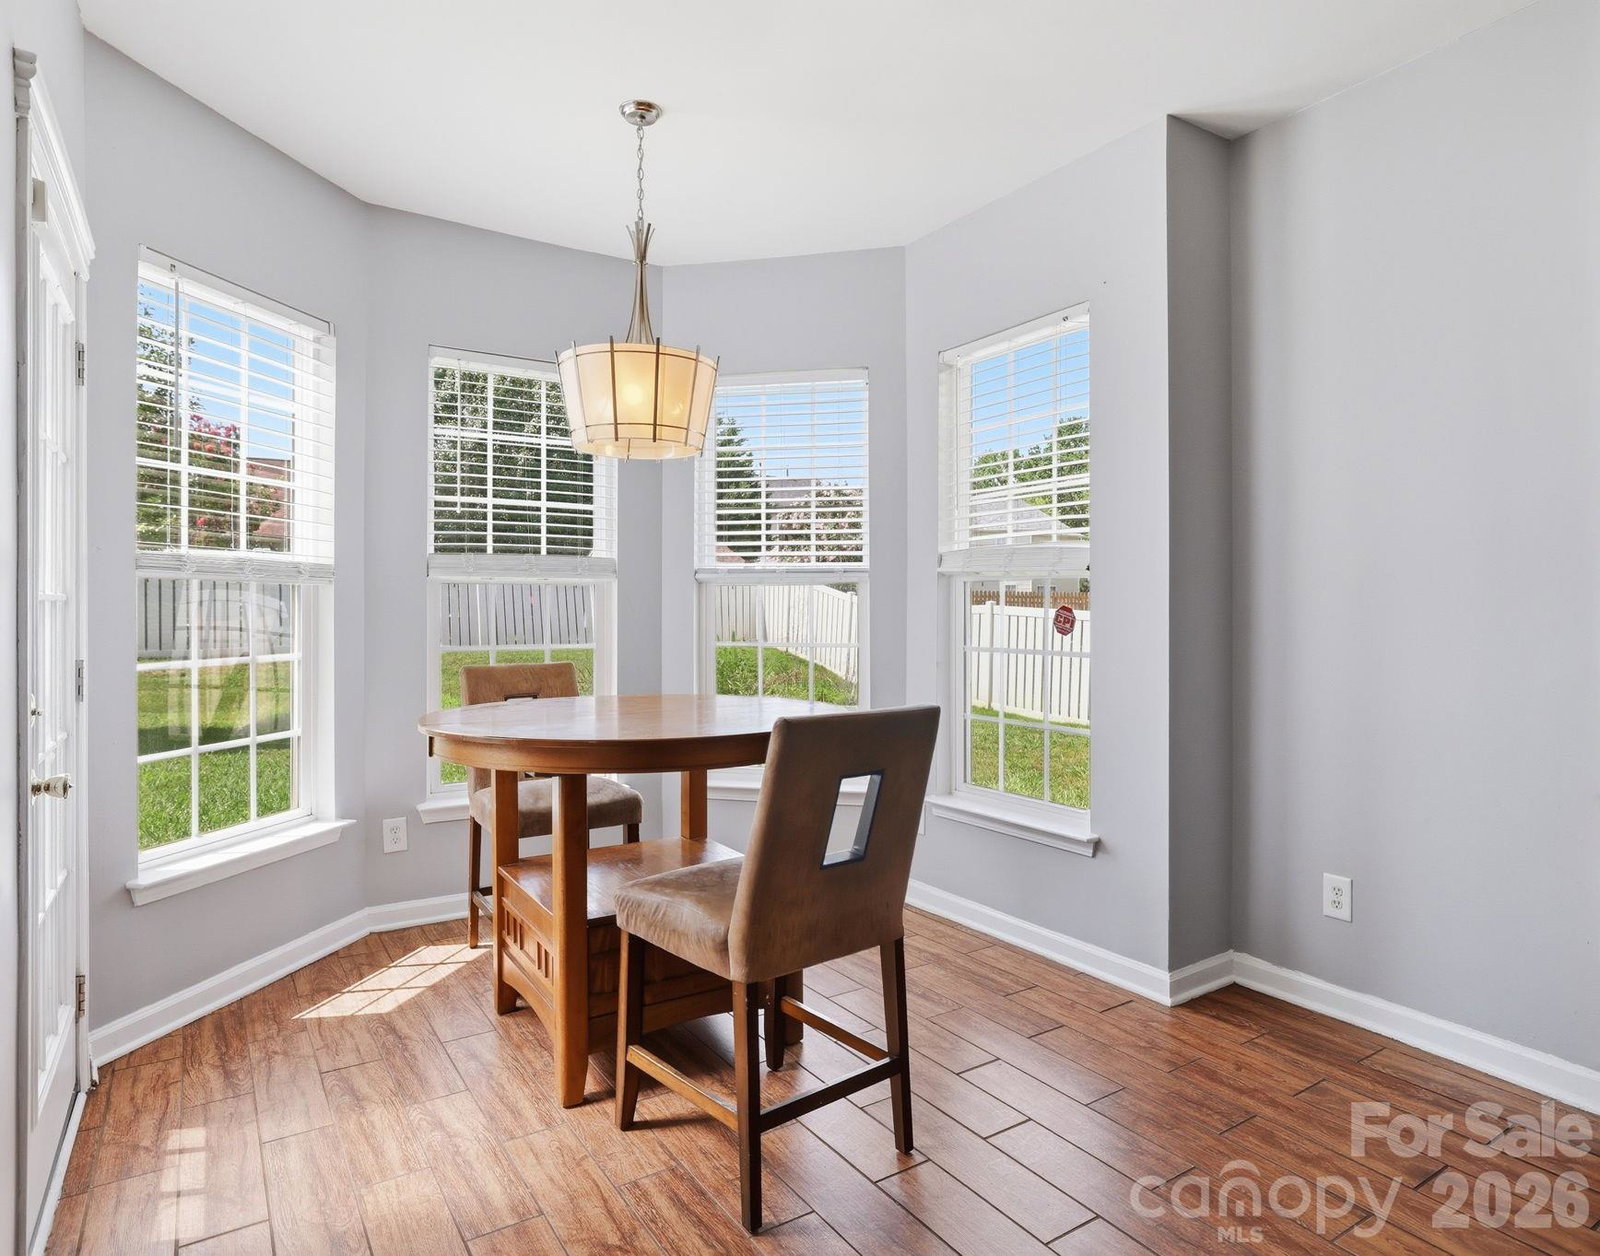
- Cable Prewire, Kitchen Island, Open Floorplan, Pantry, Walk-In Closet(s)
- Floor Coverings
- Carpet, Vinyl
- Equipment
- Dishwasher, Disposal, Electric Range, Electric Water Heater
- Foundation
- Slab
- Main Level Rooms
- Living Room, Dining Room, Family Room, Kitchen, Breakfast, Bedroom(s), Bathroom-Full
- Laundry Location
- Upper Level
- Heating
- Electric
- Water
- City
- Sewer
- Public Sewer
- Exterior Construction
- Brick Partial, Vinyl
- Roof
- Architectural Shingle
- Parking
- Driveway, Attached Garage, Garage Door Opener, Garage Faces Front
- Driveway
- Concrete
- Lot Description
- Level, Private
- Elementary School
- J.H. Gunn
- Middle School
- Albemarle Road
- High School
- Independence
- Total Property HLA
- 3150
Mortgage Calculator
“ Based on information submitted to the MLS GRID as of . All data is obtained from various sources and may not have been verified by broker or MLS GRID. Supplied Open House Information is subject to change without notice. All information should be independently reviewed and verified for accuracy. Some IDX listings have been excluded from this website. Properties may or may not be listed by the office/agent presenting the information © 2026 Canopy MLS as distributed by MLS GRID”

Last Updated: