310 Juniper View Road, Rock Hill, SC 29730
- $510,000
- 3
- BD
- 3
- BA
- 2,087
- SqFt






Listing courtesy of COMPASS. geoffrey.kirby@bovenderteam.com
- List Price
- $510,000
- MLS#
- 4398011
- Status
- ACTIVE
- Days on Market
- 13
- Property Type
- Residential
- Architectural Style
- Traditional
- Distressed Property
- Yes
- Year Built
- 2014
- Bedrooms
- 3
- Bathrooms
- 3
- Full Baths
- 2
- Half Baths
- 1
- Lot Size
- 3,049
- Lot Size Area
- 0.07
- Living Area
- 2,087
- Sq Ft Total
- 2087
- County
- York
- Subdivision
- Riverwalk
- Special Conditions
- Estate
- Dom
- Yes
Property Description
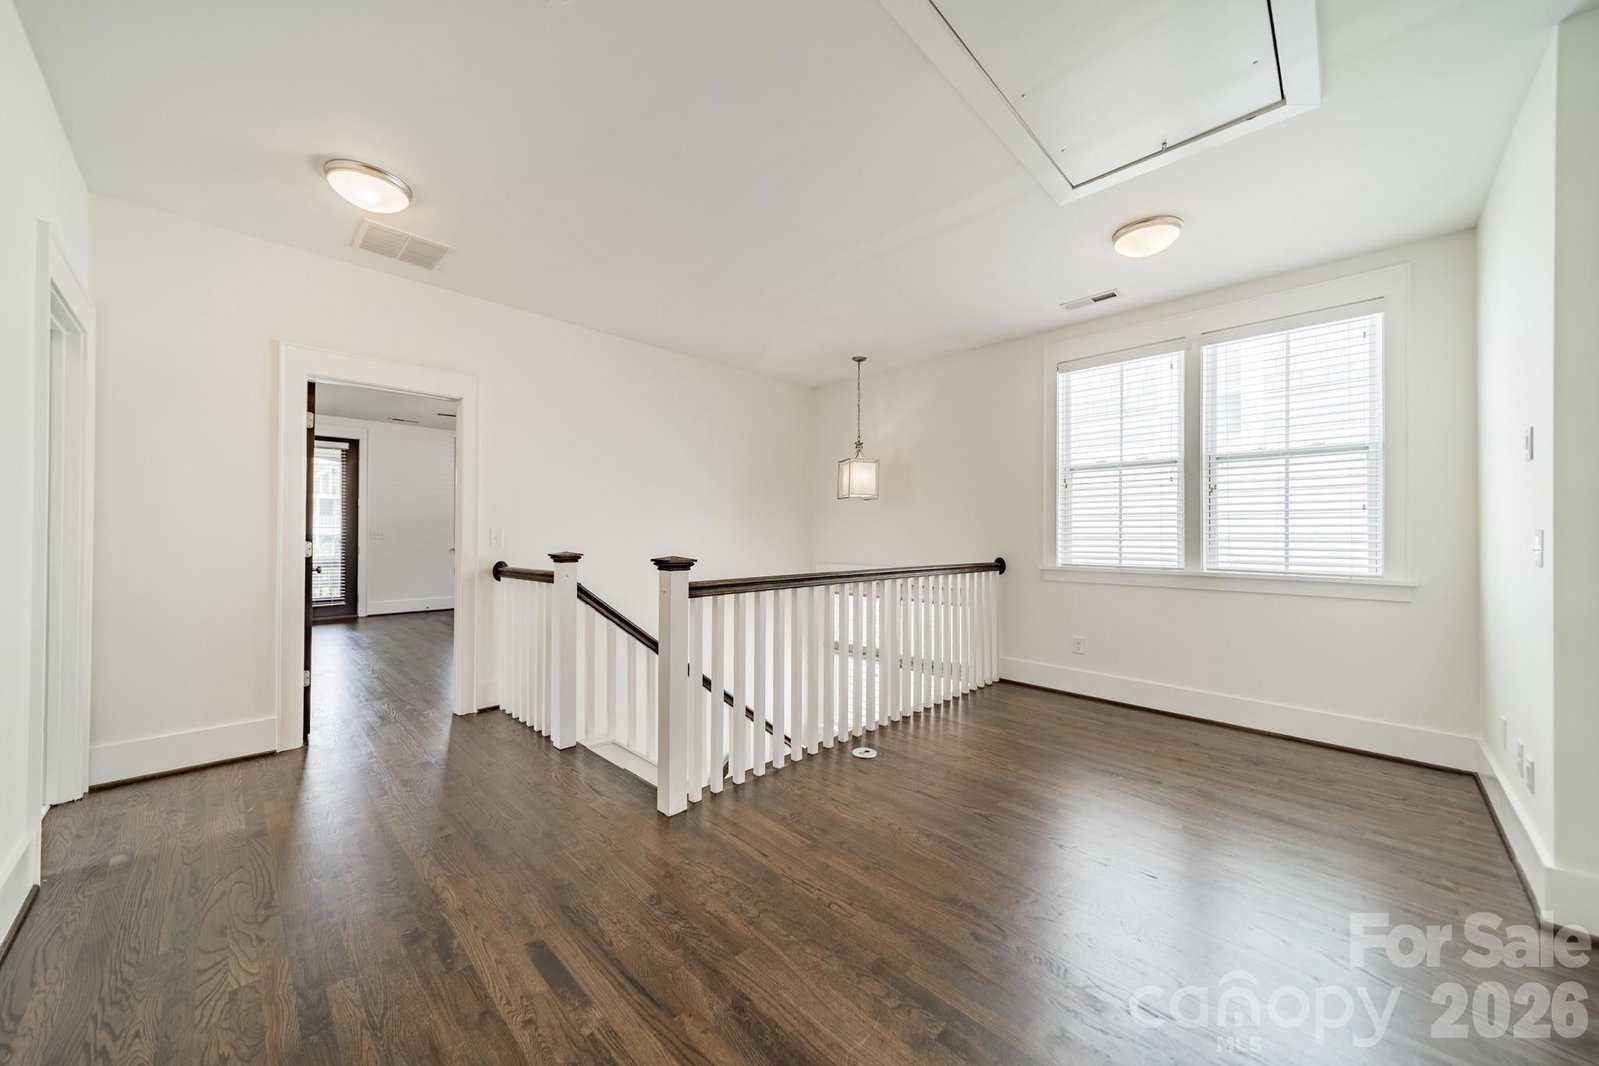
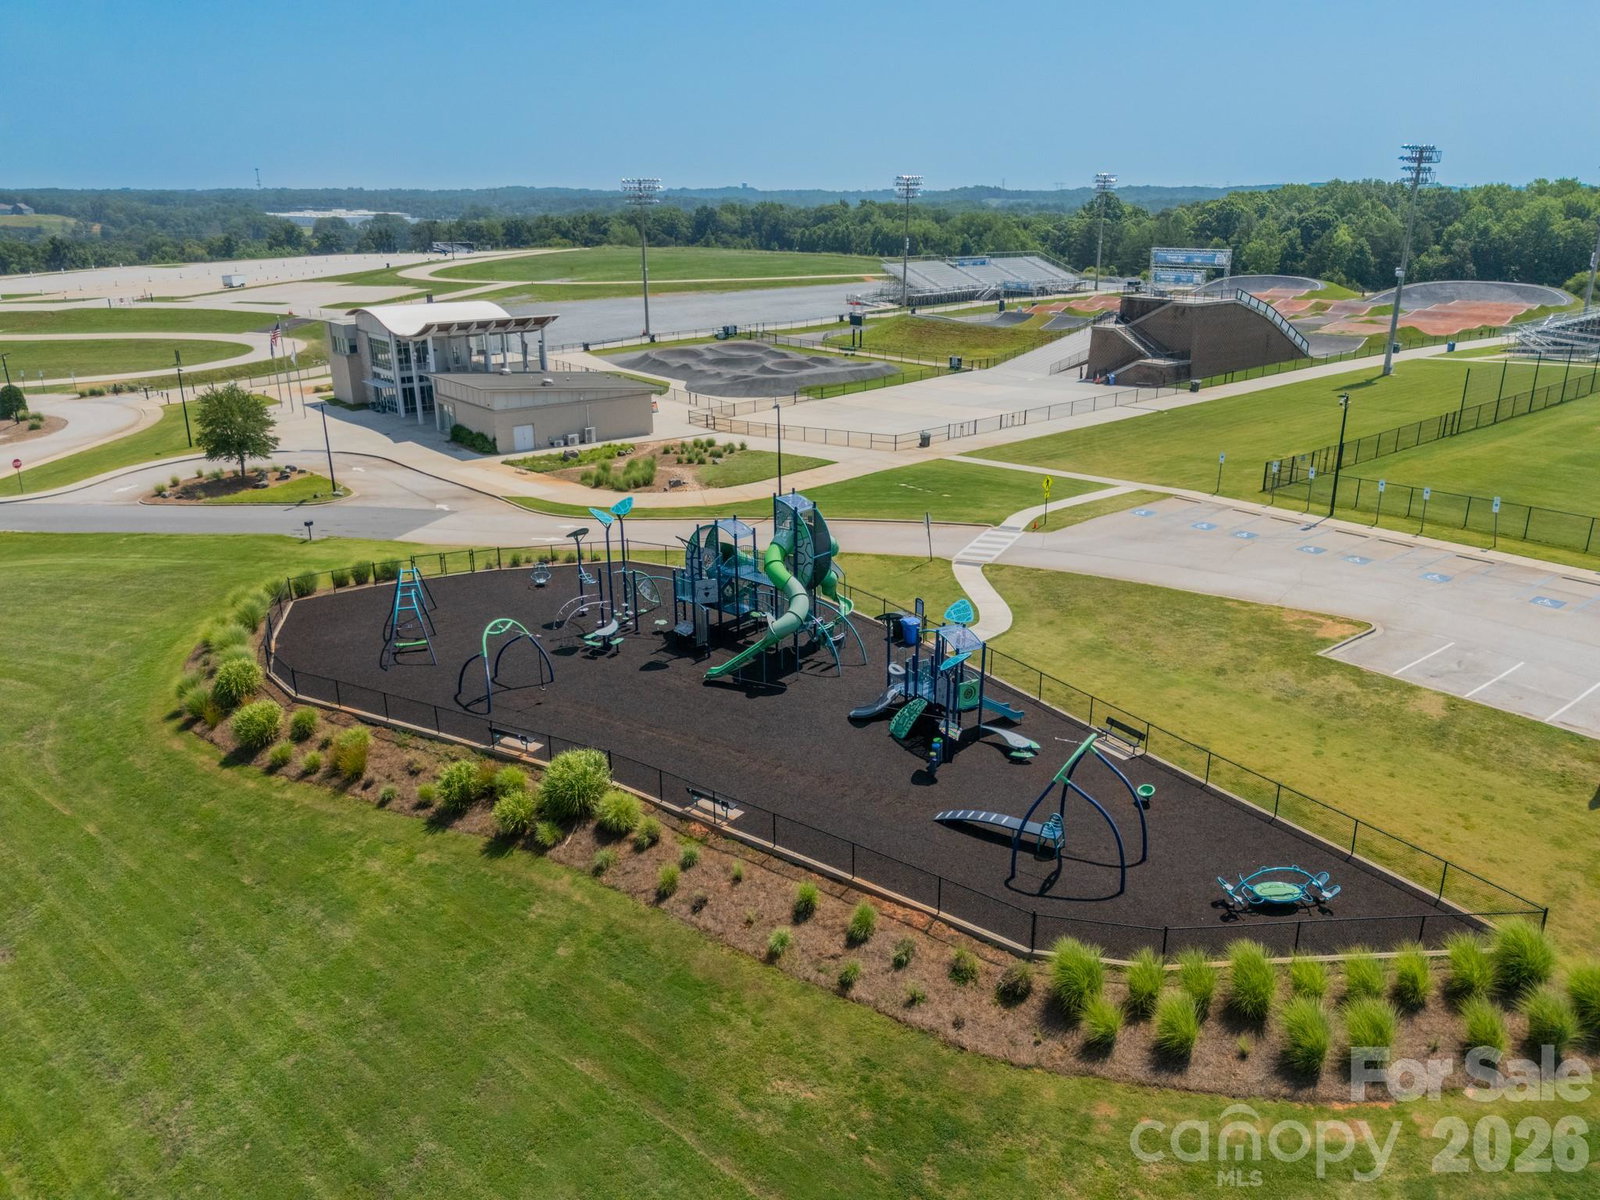
Welcome to this beautifully maintained home in the highly desirable Riverwalk community! Ideally situated with a charming pocket park just outside the front door, this home offers a unique combination of privacy, green space, and neighborhood charm. The functional floor plan features spacious living areas, loads of natural light, and spacious bedrooms designed for comfortable everyday living and entertaining. Freshly painted throughout and wonderfully maintained, you will fall in love walking through the home. Take in the seasons of the Carolinas in one of the three screened-in porches! Enjoy low-maintenance living with easy access to everything Riverwalk has to offer. Riverwalk is one of the area's premier master-planned communities, featuring miles of walking and biking trails, river access, parks, playgrounds, green spaces, and community gathering areas. Conveniently located near shopping, dining, schools, and major commuter routes, you'll enjoy the perfect balance of outdoor recreation and everyday convenience.
Additional Information
- Community Features
- Clubhouse, Outdoor Pool, Recreation Area, Sidewalks, Street Lights, Walking Trails
- Fireplace
- Yes
- Interior Features
- Built-in Features, Entrance Foyer, Pantry, Walk-In Closet(s)
- Floor Coverings
- Carpet, Tile, Wood
- Equipment
- Dishwasher, Gas Range, Microwave, Oven
- Foundation
- Crawl Space
- Main Level Rooms
- Great Room, Dining Area, Kitchen, Bathroom-Half
- Laundry Location
- Laundry Room, Upper Level, Washer Hookup
- Heating
- Forced Air
- Water
- City
- Sewer
- Public Sewer
- Exterior Construction
- Fiber Cement
- Parking
- Attached Garage, Garage Door Opener, Garage Faces Rear
- Driveway
- None, Paved
- Lot Description
- Level
- Elementary School
- Independence
- Middle School
- Sullivan
- High School
- Rock Hill
- Total Property HLA
- 2087
Mortgage Calculator
“ Based on information submitted to the MLS GRID as of . All data is obtained from various sources and may not have been verified by broker or MLS GRID. Supplied Open House Information is subject to change without notice. All information should be independently reviewed and verified for accuracy. Some IDX listings have been excluded from this website. Properties may or may not be listed by the office/agent presenting the information © 2026 Canopy MLS as distributed by MLS GRID”

Last Updated: