364 Luray Way, Rock Hill, SC 29730
- $689,000
- 3
- BD
- 3
- BA
- 2,970
- SqFt






Listing courtesy of Howard Hanna Allen Tate Lake Wylie. kippen.lester@allentate.com
- List Price
- $689,000
- MLS#
- 4397107
- Status
- ACTIVE
- Days on Market
- 31
- Property Type
- Residential
- Architectural Style
- Traditional
- Year Built
- 2021
- Bedrooms
- 3
- Bathrooms
- 3
- Full Baths
- 2
- Half Baths
- 1
- Lot Size
- 8,276
- Lot Size Area
- 0.19
- Living Area
- 2,970
- Sq Ft Total
- 2970
- County
- York
- Subdivision
- Riverwalk
- Special Conditions
- None
Property Description
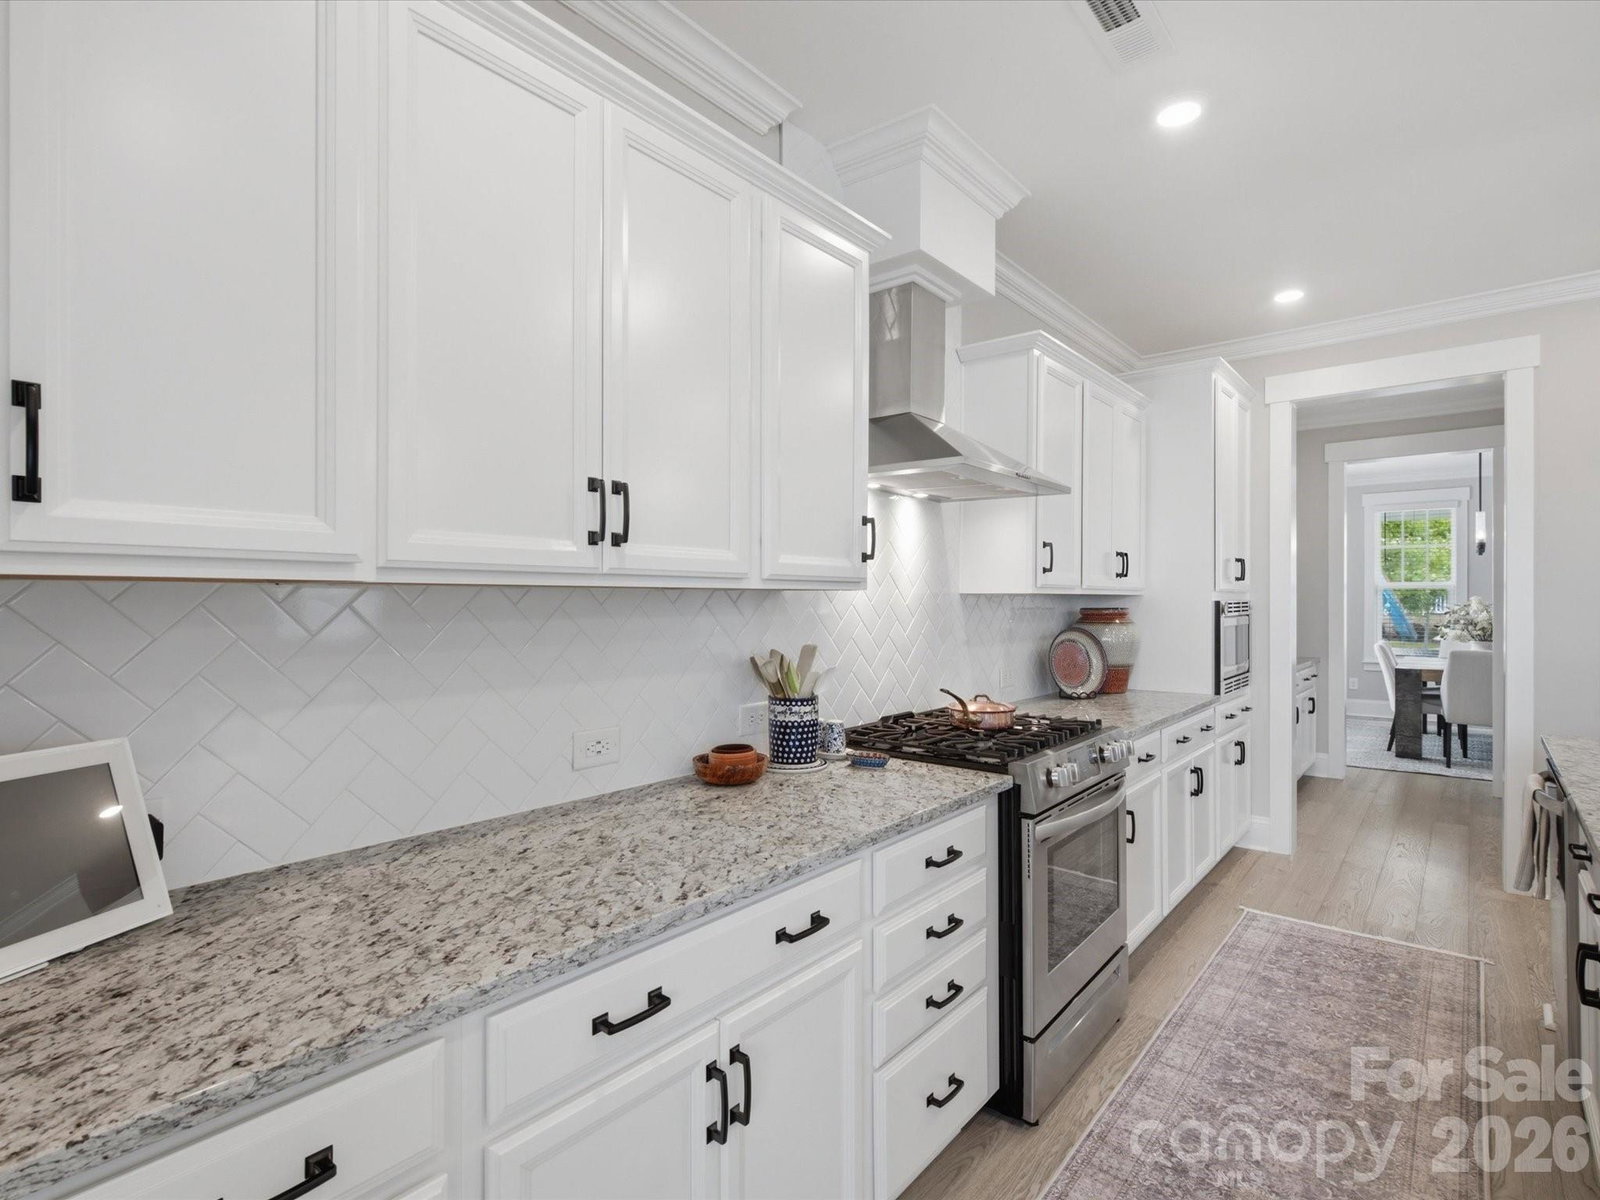
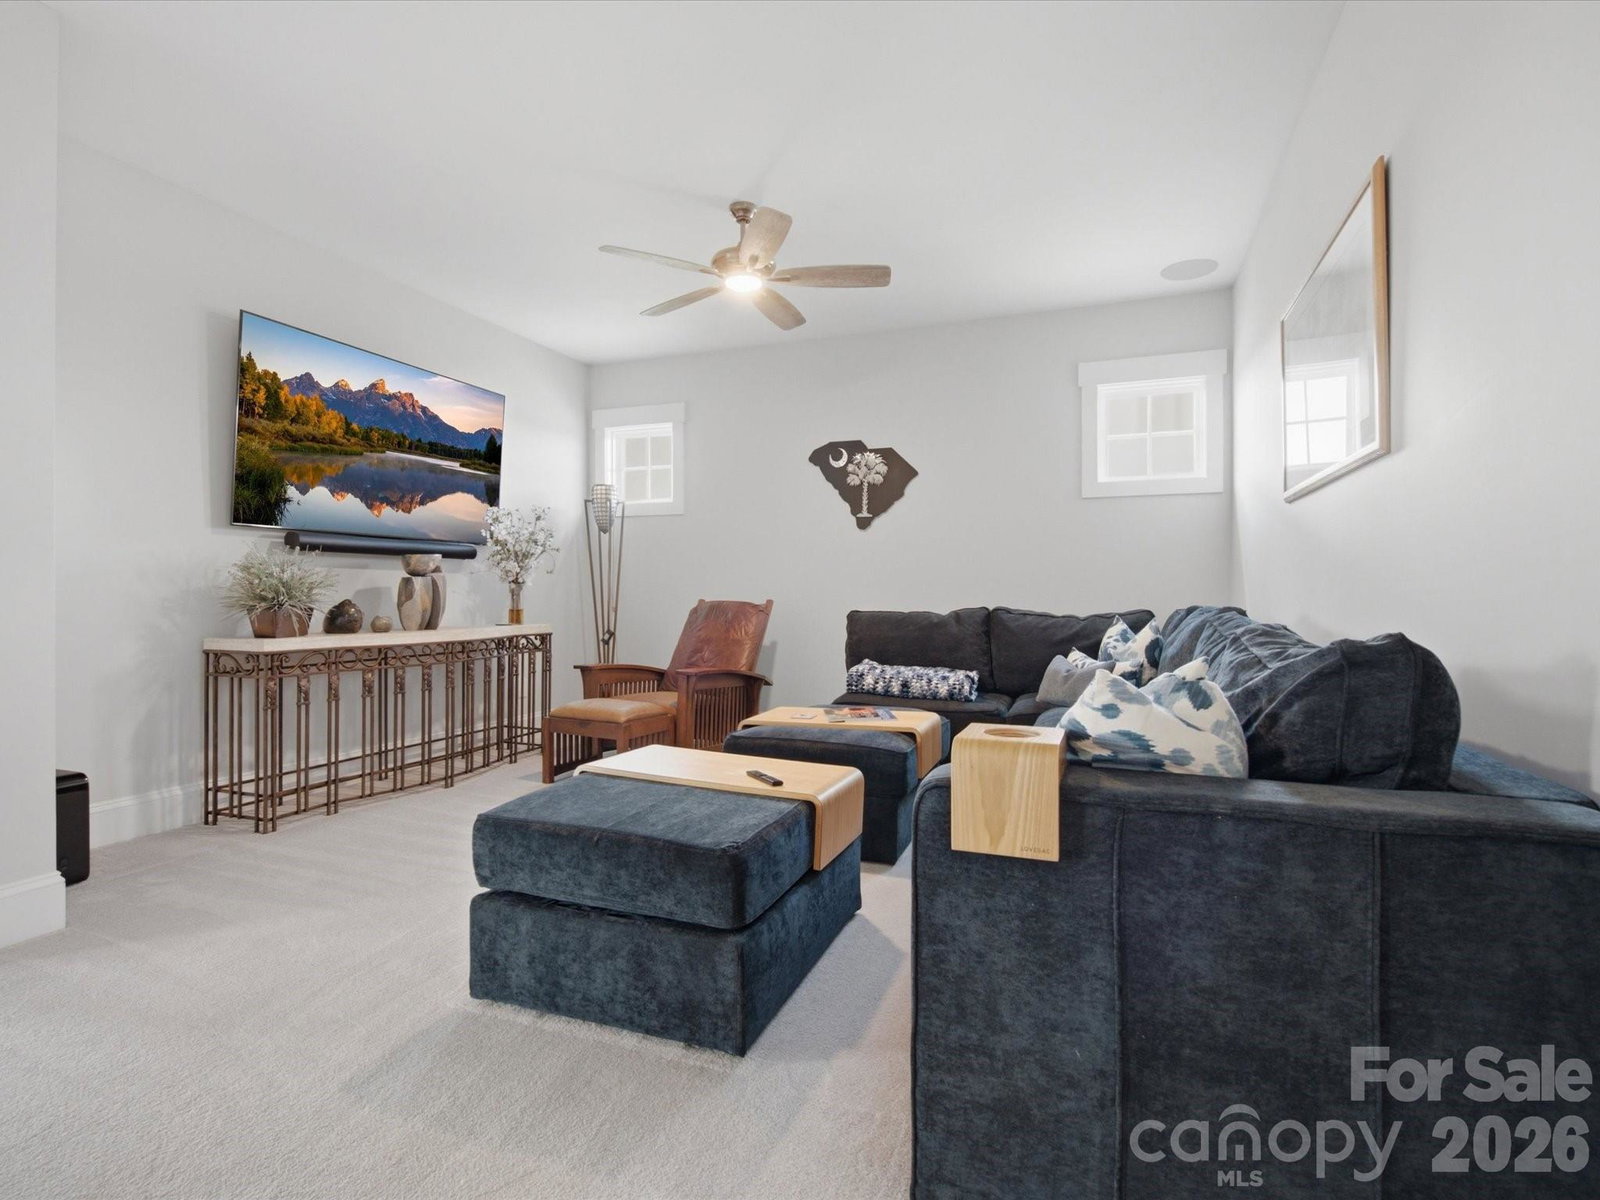
Welcome to this gorgeous home in the highly sought after Riverwalk community! This stunning two story residence offers 3 bedrooms, 2.5 bathrooms, and an exceptional floor plan designed for both everyday living and entertaining. Relax on the large covered front porch before stepping inside to find a private office, convenient mudroom, formal dining room, and a spacious great room featuring an electric fireplace. The beautifully appointed kitchen boasts quartz countertops, a large center island, tile backsplash, butler’s pantry, and breakfast nook. Upstairs, the spacious primary suite offers a large walk in closet and luxurious bathroom with a walk in shower. Two additional bedrooms, each with walk in closets, provide plenty of storage, while the versatile recreation room can be used as a playroom, media room, fitness space, or additional living area. Situated on a beautifully landscaped corner lot, the outdoor living spaces are just as impressive, featuring a covered patio and inviting fire pit area perfect for relaxing or entertaining guests. Complete with an attached two-car garage and located in one of the area’s most desirable neighborhoods, this beautiful home is a must see!
Additional Information
- Hoa Fee
- $1,195
- Hoa Fee Paid
- Annually
- Fireplace
- Yes
- Interior Features
- Attic Stairs Pulldown, Entrance Foyer, Kitchen Island, Open Floorplan, Walk-In Closet(s), Walk-In Pantry
- Floor Coverings
- Carpet, Tile, Wood
- Equipment
- Dishwasher, Exhaust Hood, Gas Range, Gas Water Heater, Plumbed For Ice Maker, Tankless Water Heater
- Foundation
- Slab
- Main Level Rooms
- Great Room, Kitchen, Breakfast, Dining Room, Office, Bathroom-Half, Mud, Laundry
- Laundry Location
- Electric Dryer Hookup, Inside, Laundry Room, Main Level, Washer Hookup
- Heating
- Central, Natural Gas
- Water
- City
- Sewer
- Public Sewer
- Exterior Construction
- Hardboard Siding
- Parking
- Driveway, Attached Garage, Garage Door Opener, Garage Faces Side
- Driveway
- Concrete, Paved
- Lot Description
- Corner Lot, Level, Open Lot, Wooded
- Elementary School
- Independence
- Middle School
- Sullivan
- High School
- Rock Hill
- Total Property HLA
- 2970
Mortgage Calculator
“ Based on information submitted to the MLS GRID as of . All data is obtained from various sources and may not have been verified by broker or MLS GRID. Supplied Open House Information is subject to change without notice. All information should be independently reviewed and verified for accuracy. Some IDX listings have been excluded from this website. Properties may or may not be listed by the office/agent presenting the information © 2026 Canopy MLS as distributed by MLS GRID”

Last Updated: