451 Luray Way, Rock Hill, SC 29730
- $515,000
- 3
- BD
- 2
- BA
- 1,765
- SqFt




Listing courtesy of Carolina Homes Connection, LLC. benton.on.homes@gmail.com
- List Price
- $515,000
- MLS#
- 4396581
- Status
- ACTIVE
- Days on Market
- 31
- Property Type
- Residential
- Architectural Style
- Arts and Crafts
- Year Built
- 2017
- Price Change
- ▼ $11,000 1784429899
- Bedrooms
- 3
- Bathrooms
- 2
- Full Baths
- 2
- Lot Size
- 5,227
- Lot Size Area
- 0.12
- Living Area
- 1,765
- Sq Ft Total
- 1765
- County
- York
- Subdivision
- Riverwalk
- Special Conditions
- None
Property Description
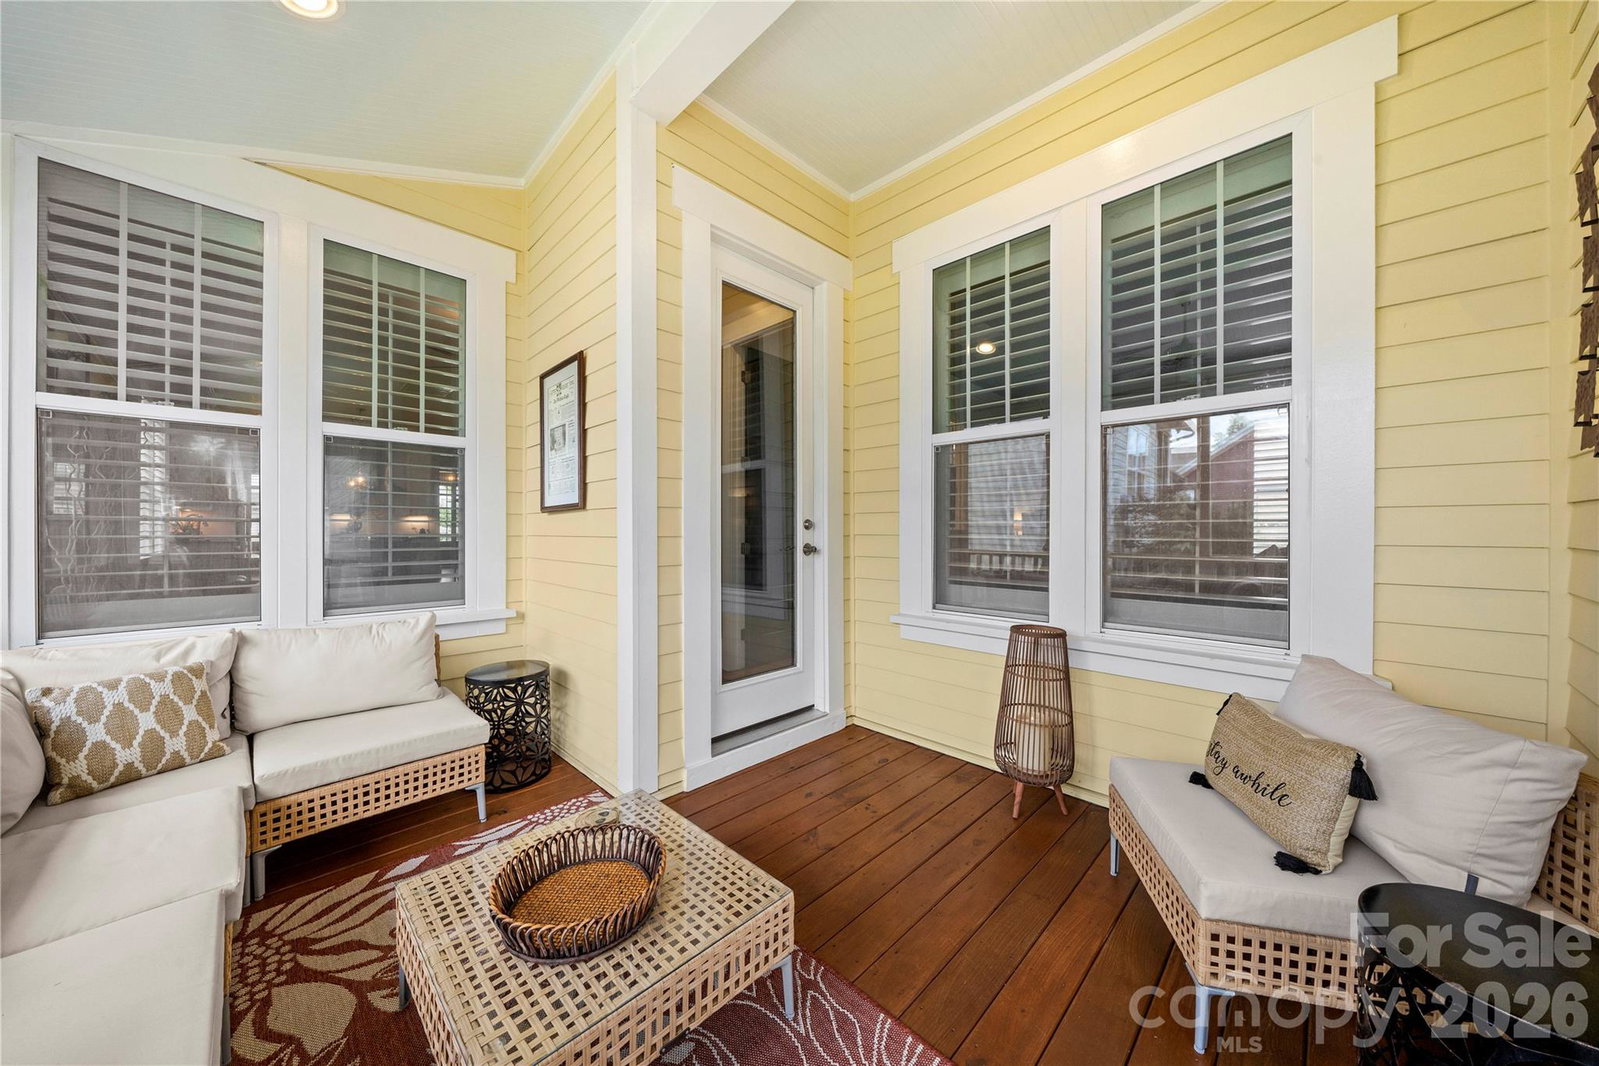
Welcome to this stunning one-level home in the fabulous RiverWalk community. With exceptional amenities and a charming village-style downtown filled with shops and restaurants, you’ll feel like you never need to leave the neighborhood. This gorgeous Craftsman-style home is loaded with upgrades throughout. Every bedroom features a custom closet system designed for effortless organization. The private back patio and screened-in porch extend your living space and create a peaceful retreat for morning coffee or relaxing evenings. An oversized two-car garage sits at the rear of the home, offering true one-level entry directly inside—an ideal setup for convenience and accessibility. Additional guest parking is available right out front, making hosting effortless. Located just steps from the neighborhood pool and clubhouse, you’ll also enjoy tree-lined sidewalks, a community playground, the Catawba River, the Rock Hill Outdoor Center, Riverwalk retail and dining, and even the BMX Supercross Track—all less than 30 minutes from Uptown Charlotte. From the thoughtful custom finishes to the truly unbeatable location, this home stands in a class of its own.
Additional Information
- Hoa Fee
- $1,195
- Hoa Fee Paid
- Annually
- Community Features
- Clubhouse, Outdoor Pool, Playground, Recreation Area, Sidewalks, Walking Trails, Other
- Fireplace
- Yes
- Floor Coverings
- Wood
- Equipment
- Dishwasher, Disposal, Exhaust Hood, Gas Range, Microwave, Plumbed For Ice Maker
- Foundation
- Crawl Space
- Main Level Rooms
- Den, Kitchen, Dining Area, Living Room, Primary Bedroom, Bathroom-Full, Bedroom(s), Bathroom-Full, Bedroom(s), Laundry
- Laundry Location
- In Kitchen, Laundry Room
- Heating
- Forced Air, Natural Gas
- Water
- City
- Sewer
- Public Sewer
- Exterior Construction
- Hardboard Siding
- Roof
- Architectural Shingle
- Parking
- Driveway, Detached Garage, On Street
- Driveway
- Concrete, Paved
- Elementary School
- Independence
- Middle School
- Sullivan
- High School
- Rock Hill
- Builder Name
- Saussy Burbank
- Total Property HLA
- 1765
- Master on Main Level
- Yes
Mortgage Calculator
“ Based on information submitted to the MLS GRID as of . All data is obtained from various sources and may not have been verified by broker or MLS GRID. Supplied Open House Information is subject to change without notice. All information should be independently reviewed and verified for accuracy. Some IDX listings have been excluded from this website. Properties may or may not be listed by the office/agent presenting the information © 2026 Canopy MLS as distributed by MLS GRID”

Last Updated: