8610 Brookstead Drive, Charlotte, NC 28215
- $350,000
- 3
- BD
- 2
- BA
- 1,381
- SqFt






Listing courtesy of HoneyBee Real Estate. DJ@honeybeerealestate.com
- List Price
- $350,000
- MLS#
- 4396459
- Status
- ACTIVE UNDER CONTRACT
- Days on Market
- 32
- Property Type
- Residential
- Year Built
- 1991
- Bedrooms
- 3
- Bathrooms
- 2
- Full Baths
- 2
- Lot Size
- 13,939
- Lot Size Area
- 0.32
- Living Area
- 1,381
- Sq Ft Total
- 1381
- County
- Mecklenburg
- Subdivision
- Brookstead
- Special Conditions
- None
Property Description
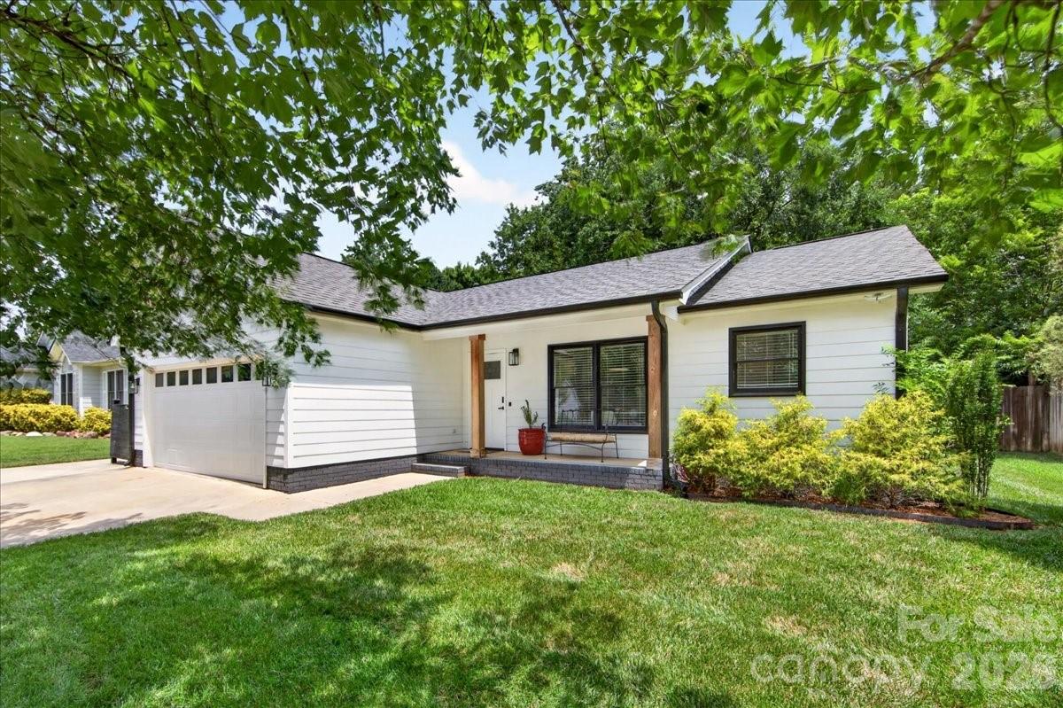
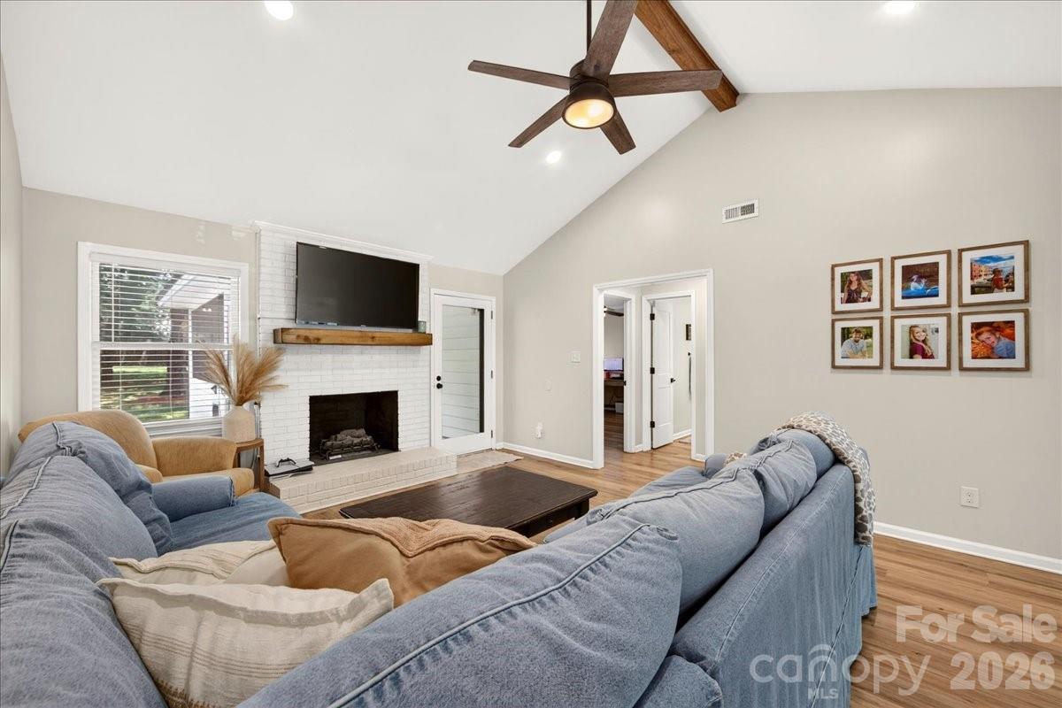
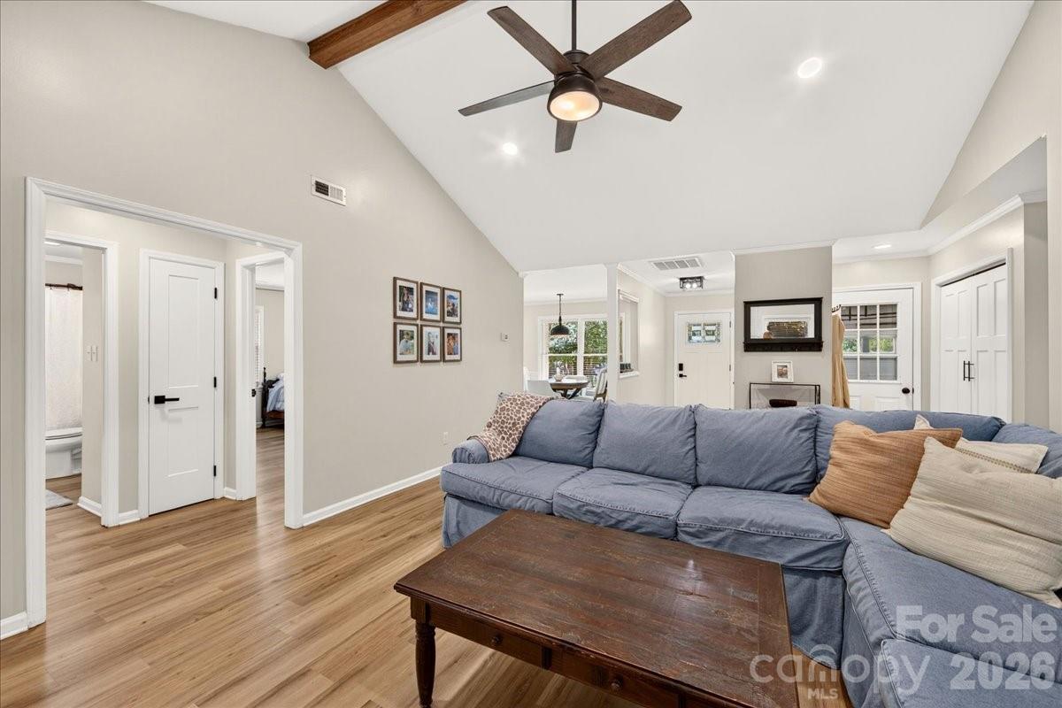
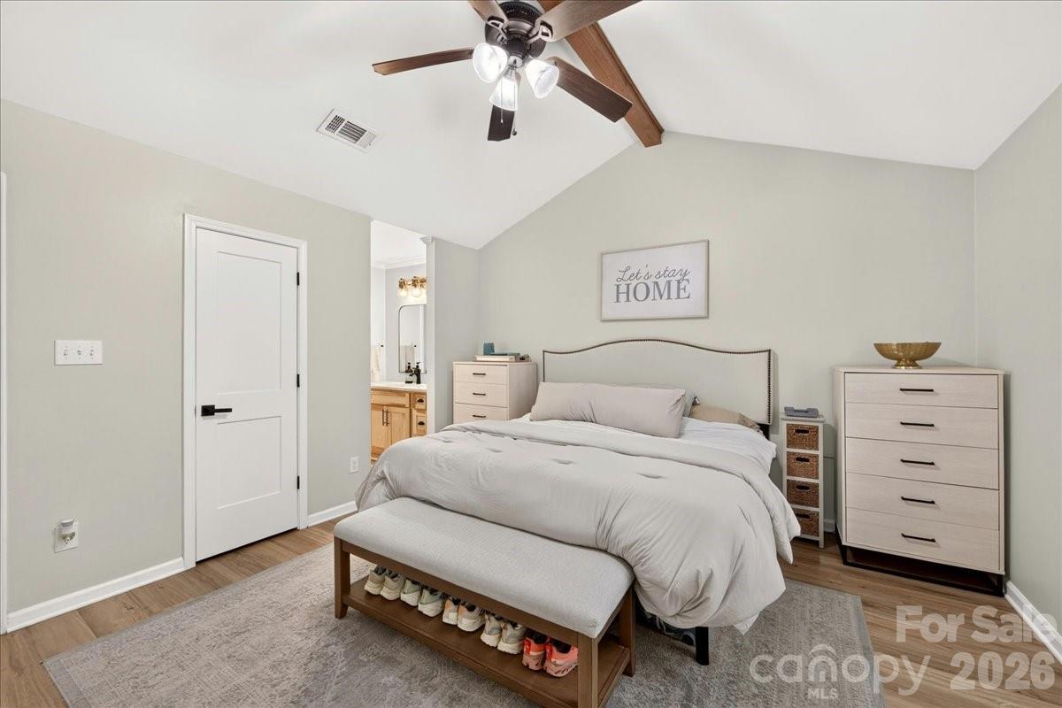
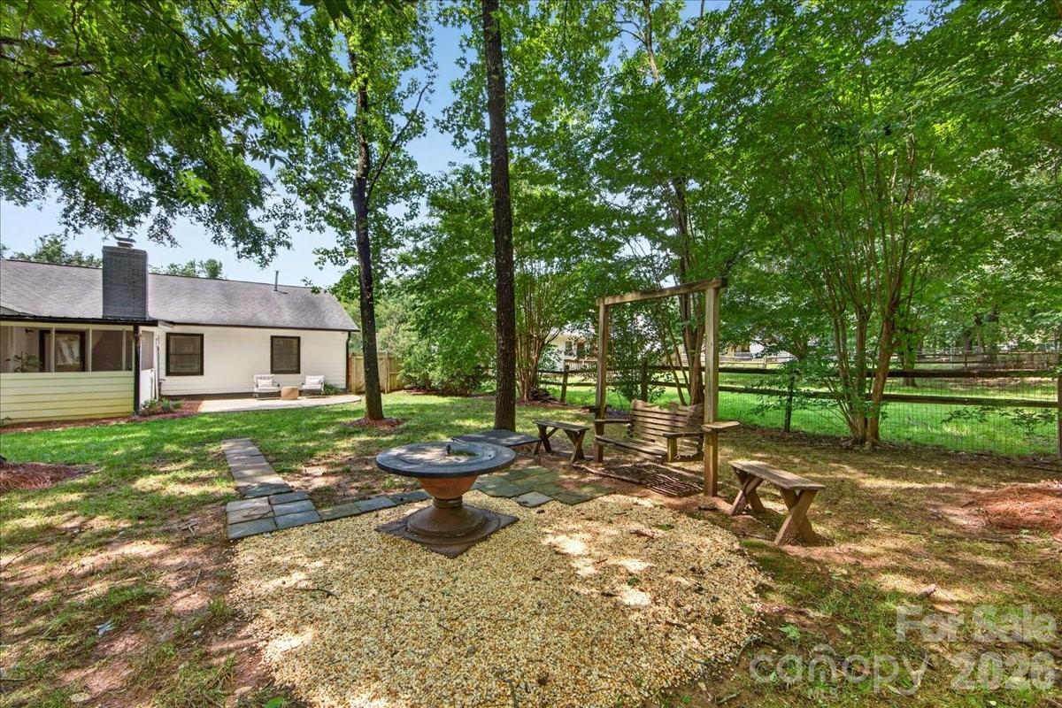
**Back on market at no fault of seller.** Welcome to this beautifully updated 3-bedroom, 2-bath ranch in Charlotte! From the moment you arrive, you'll appreciate the inviting curb appeal, covered front porch, and attached 2-car garage. Inside, durable luxury vinyl plank flooring flows throughout the home, creating a seamless and modern look. The bright kitchen features granite countertops, stainless steel appliances, ample cabinet space, and a sunny breakfast area, while the spacious family room offers vaulted ceilings and a cozy fireplace, making it the perfect place to gather. The primary suite includes a large walk-in closet and an updated bath with a stunning tile shower. Two additional bedrooms provide flexibility for guests, a home office, or hobbies. Outside you can enjoy the screened-in porch overlooking a private, fenced backyard with mature trees, a storage shed, and plenty of room to relax or entertain. Additional highlights include a newer HVAC system, no HOA, and a convenient location close to shopping, dining, and major commuter routes. Whether you're searching for your next home or looking for a strong long-term rental opportunity, this property checks all the boxes. Homes with this combination of updates, outdoor living space, and flexibility don't come along often—schedule your private showing today before it's gone!
Additional Information
- Fireplace
- Yes
- Floor Coverings
- Vinyl
- Equipment
- Dishwasher, Microwave, Oven
- Foundation
- Slab
- Main Level Rooms
- Dining Area, Kitchen, Living Room, Bedroom(s), Bedroom(s), Bathroom-Full, Primary Bedroom, Bathroom-Full, Laundry
- Laundry Location
- In Hall
- Heating
- Central
- Water
- City
- Sewer
- Public Sewer
- Exterior Construction
- Hardboard Siding
- Parking
- Attached Garage
- Driveway
- Concrete, Paved
- Elementary School
- Unspecified
- Middle School
- Unspecified
- High School
- Unspecified
- Total Property HLA
- 1381
- Master on Main Level
- Yes
Mortgage Calculator
“ Based on information submitted to the MLS GRID as of . All data is obtained from various sources and may not have been verified by broker or MLS GRID. Supplied Open House Information is subject to change without notice. All information should be independently reviewed and verified for accuracy. Some IDX listings have been excluded from this website. Properties may or may not be listed by the office/agent presenting the information © 2026 Canopy MLS as distributed by MLS GRID”

Last Updated: