9125 Grove Tree Lane, Huntersville, NC 28078
- $750,000
- 4
- BD
- 3
- BA
- 3,218
- SqFt





Listing courtesy of EXP Realty LLC Mooresville. nancy@candyandnancy.com
- List Price
- $750,000
- MLS#
- 4395954
- Status
- ACTIVE UNDER CONTRACT
- Days on Market
- 30
- Property Type
- Residential
- Architectural Style
- Transitional
- Year Built
- 1996
- Bedrooms
- 4
- Bathrooms
- 3
- Full Baths
- 2
- Half Baths
- 1
- Lot Size
- 20,168
- Lot Size Area
- 0.463
- Living Area
- 3,218
- Sq Ft Total
- 3218
- County
- Mecklenburg
- Subdivision
- Wynfield Forest
- Special Conditions
- None
Property Description
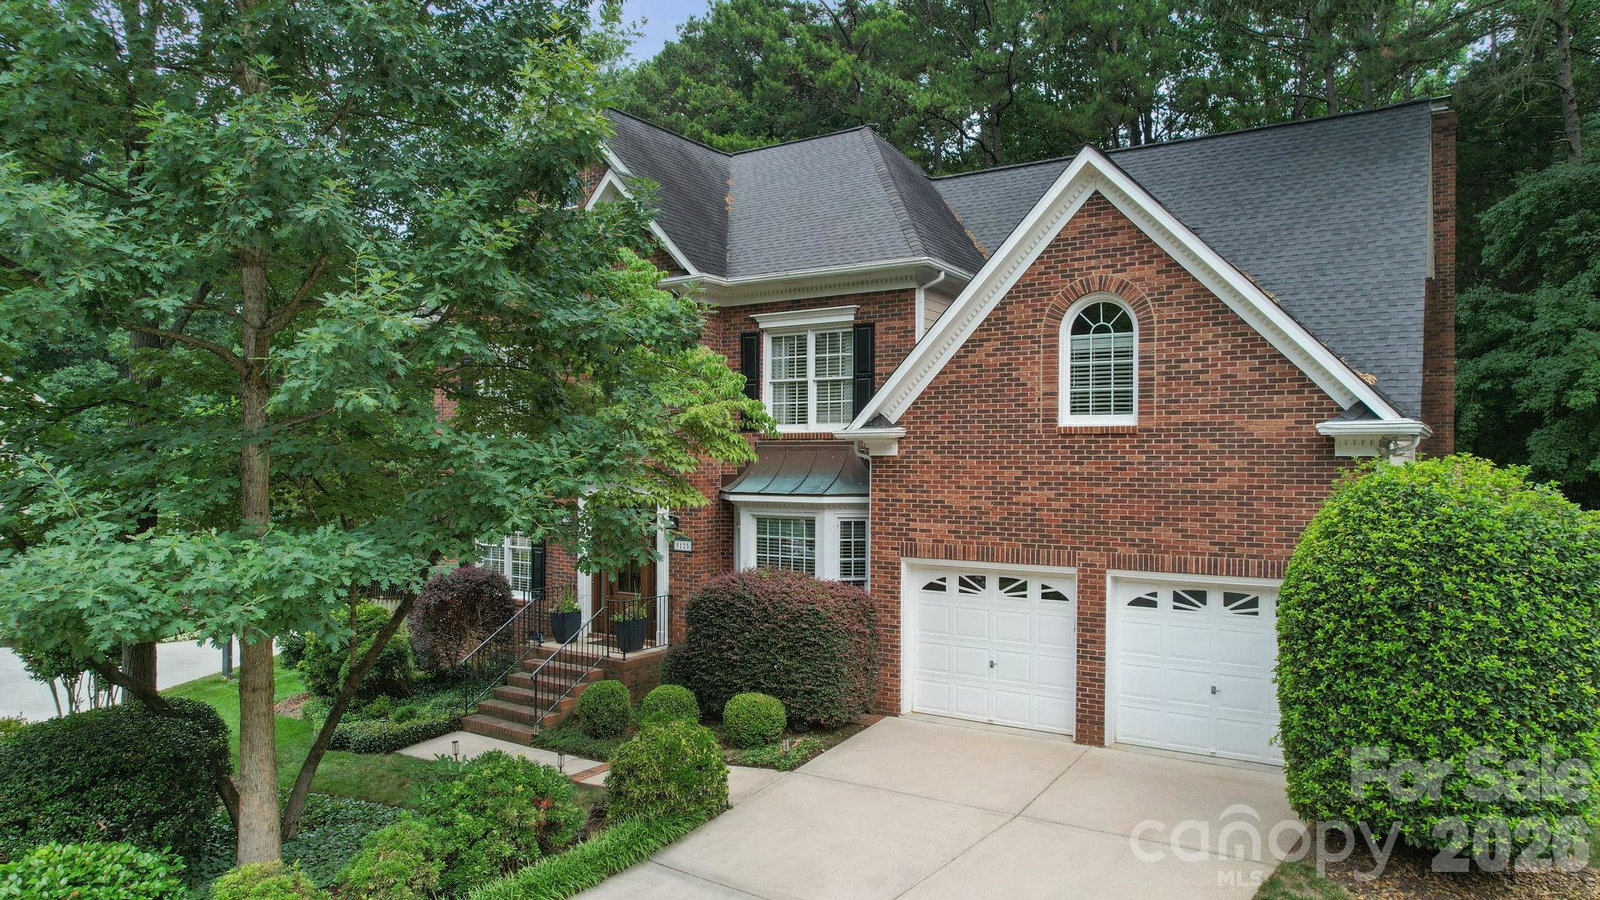
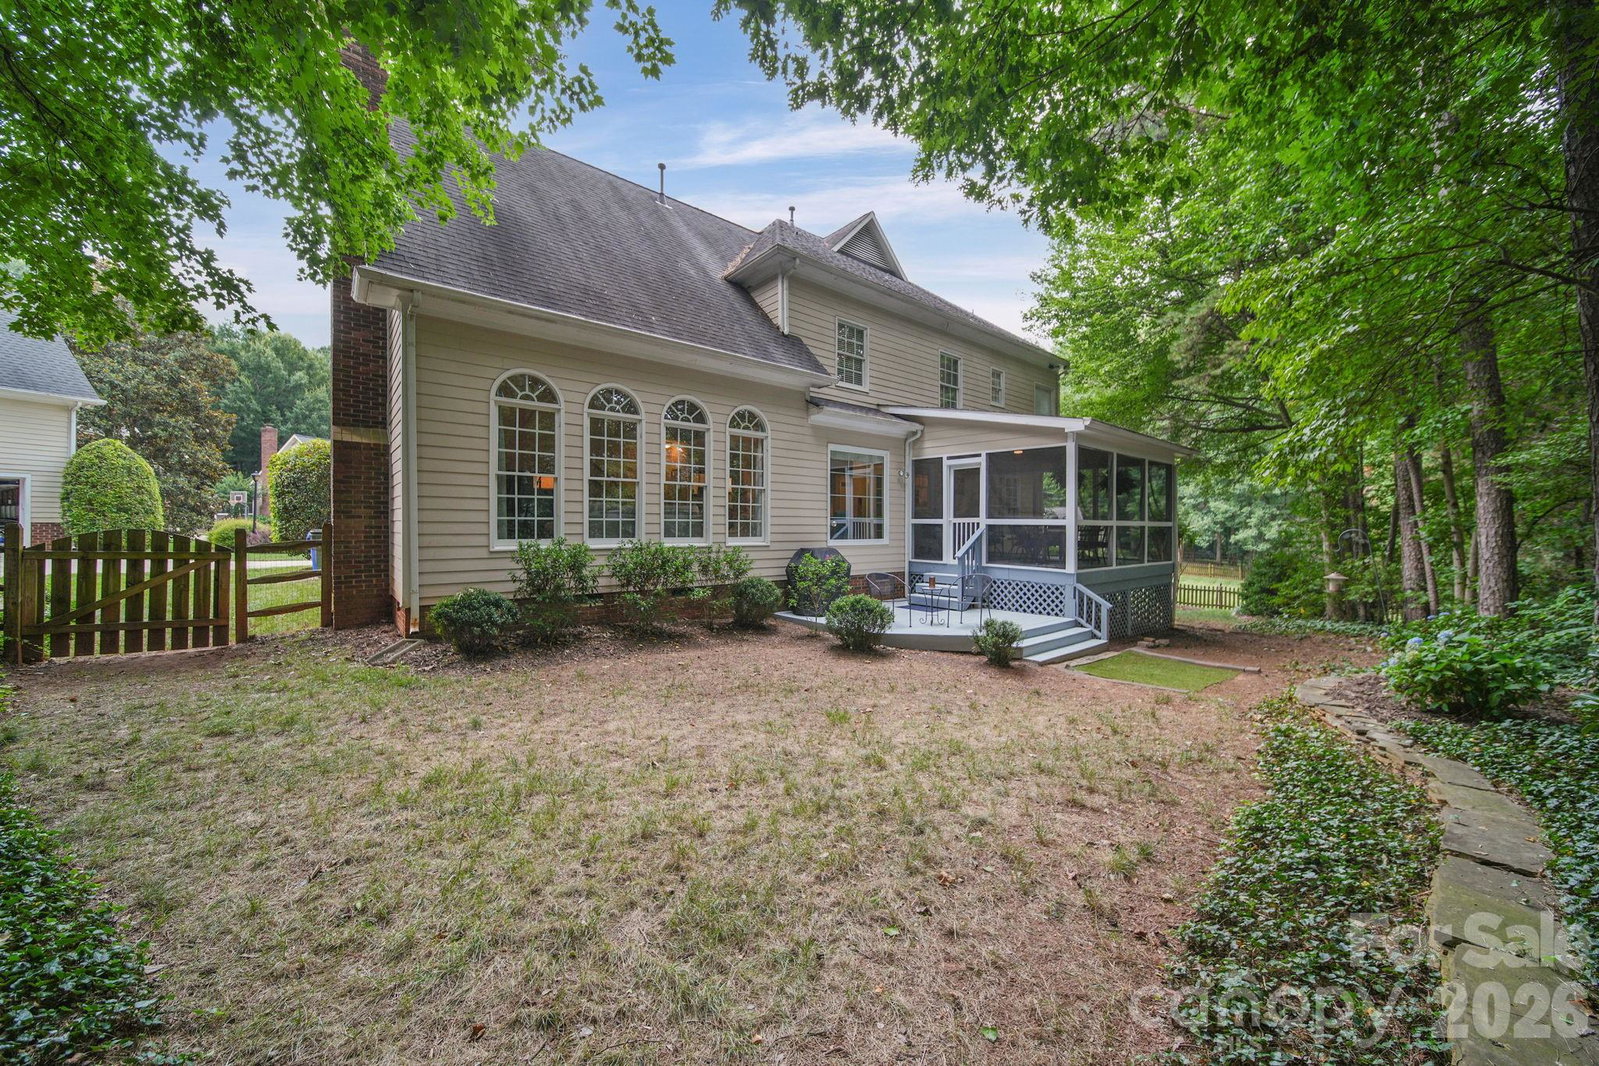
Nestled on a large wooded cul-de-sac lot in the desirable Wynfield Forest community, this beautifully maintained home offers the perfect blend of privacy, comfort, and convenience. Start your day on the inviting screened porch with a cup of coffee or unwind in the evening while enjoying the peaceful backyard setting. Inside, you'll find a renovated kitchen designed for both style and function, featuring granite countertops, stainless steel appliances, and abundant cabinetry. The kitchen opens seamlessly to the spacious great room, where a gas log fireplace creates a warm and welcoming gathering space for family and friends. Upstairs, the renovated primary suite offers a relaxing retreat with an updated spa-like bath featuring a beautiful tiled shower. Three additional bedrooms provide generous closet space, while the large bonus room with a convenient back staircase offers endless possibilities as a media room, playroom, home office, or guest space. This exceptional home is located in one of the area's most sought-after neighborhoods, offering outstanding community amenities including an outdoor pool, kiddie pool, tennis courts, sports court, sand volleyball court, and clubhouse. Ideally situated with easy access to both Exit 23 and Exit 25 on I-77, you'll enjoy quick access to shopping, dining, Lake Norman, and Uptown Charlotte. Don't miss this opportunity to own a meticulously maintained home in a fabulous neighborhood with amenities and a location that are second to none! Fireplace being sold as is. Seller is unaware of any issues, but they never use it. Professional photos will be posted on Saturday, June 27th.
Additional Information
- Hoa Fee
- $466
- Hoa Fee Paid
- Semi-Annually
- Community Features
- Clubhouse, Outdoor Pool, Pickleball, Playground, Recreation Area, Sidewalks, Sport Court, Street Lights, Tennis Court(s), Walking Trails, Other
- Fireplace
- Yes
- Interior Features
- Attic Stairs Pulldown, Cable Prewire, Garden Tub, Kitchen Island, Pantry, Storage, Walk-In Closet(s)
- Floor Coverings
- Carpet, Tile, Vinyl, Wood
- Equipment
- Dishwasher, Disposal, Electric Oven, Electric Range, Gas Water Heater, Microwave, Self Cleaning Oven
- Foundation
- Crawl Space
- Main Level Rooms
- Study, Living Room, Dining Room, Kitchen, Breakfast, Bathroom-Half, Laundry, Great Room
- Laundry Location
- Electric Dryer Hookup
- Heating
- Central, Forced Air, Natural Gas
- Water
- City
- Sewer
- Public Sewer
- Exterior Features
- In-Ground Irrigation
- Exterior Construction
- Hardboard Siding
- Roof
- Architectural Shingle
- Parking
- Driveway, Attached Garage, Garage Door Opener, Garage Faces Front, Keypad Entry
- Driveway
- Concrete, Paved
- Lot Description
- Cul-De-Sac
- Elementary School
- Grand Oak
- Middle School
- Francis Bradley
- High School
- Hopewell
- Zoning
- GR
- Builder Name
- DR Horton
- Total Property HLA
- 3218
Mortgage Calculator
“ Based on information submitted to the MLS GRID as of . All data is obtained from various sources and may not have been verified by broker or MLS GRID. Supplied Open House Information is subject to change without notice. All information should be independently reviewed and verified for accuracy. Some IDX listings have been excluded from this website. Properties may or may not be listed by the office/agent presenting the information © 2026 Canopy MLS as distributed by MLS GRID”

Last Updated: