4913 Sunburst Lane, Charlotte, NC 28213
- $269,500
- 2
- BD
- 3
- BA
- 1,530
- SqFt




Listing courtesy of Call It Closed International Inc. lindseylamica@gmail.com
- List Price
- $269,500
- MLS#
- 4392785
- Status
- ACTIVE
- Days on Market
- 44
- Property Type
- Residential
- Year Built
- 2004
- Price Change
- ▼ $5,500 1784215892
- Bedrooms
- 2
- Bathrooms
- 3
- Full Baths
- 2
- Half Baths
- 1
- Living Area
- 1,530
- Sq Ft Total
- 1530
- County
- Cabarrus
- Subdivision
- Farmington Ridge
- Special Conditions
- None
Property Description
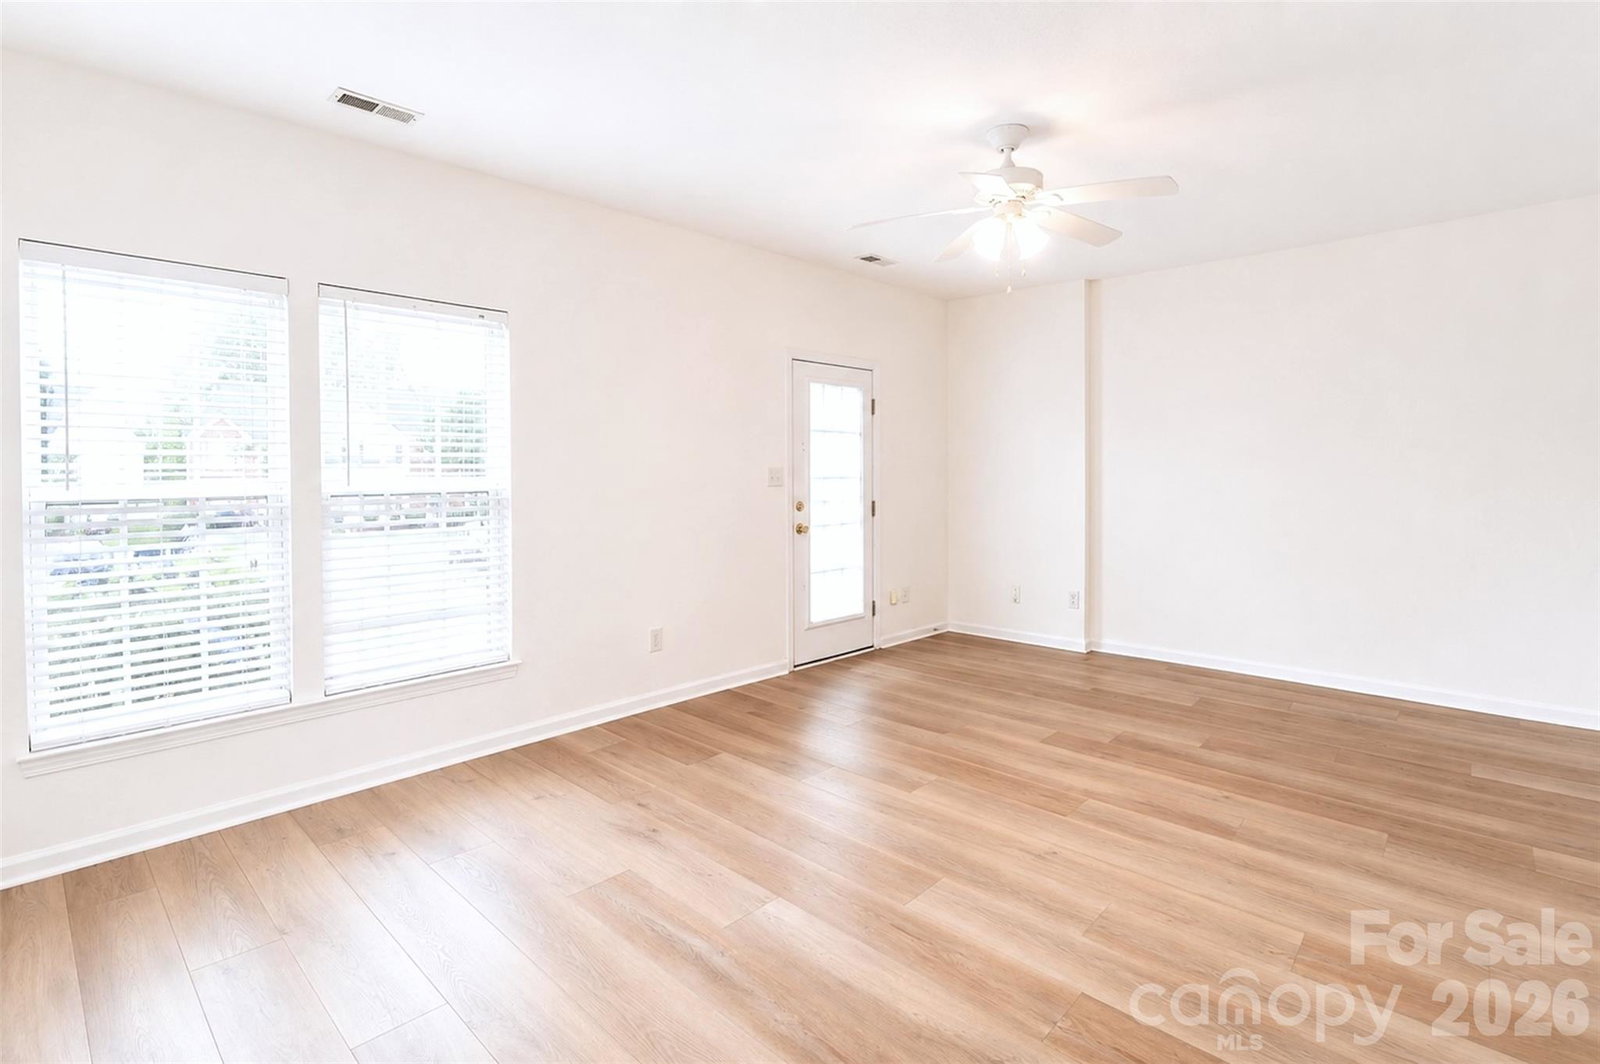
This well-maintained, tastefully updated, and move-in-ready townhome in Farmington Ridge is ready for its next owner! Step inside to an open floor plan featuring stunning wide-plank white oak LVP flooring, fresh neutral paint throughout, and abundant natural light. The kitchen offers generous cabinet storage, updated appliances, and a stylish new tile backsplash. Upstairs, you'll find brand-new carpet, a spacious primary suite with a walk-in closet and en-suite full bathroom, as well as a second large bedroom with attached full bathroom. Major updates provide peace of mind, including a new roof (2023), HVAC system (2024), range (2025), dishwasher (2024), refrigerator (2023), and washer and dryer (2022), making this home truly move-in ready. Conveniently located near restaurants, coffee shops, pharmacies, and the newly completed Fuda Creek Greenway. Enjoy easy access to I-485 for commuting and travel, plus highly rated schools. HOA dues include lawn care, exterior maintenance, and access to the community pool. Don't miss this opportunity—schedule your showing today!
Additional Information
- Hoa Fee
- $224
- Hoa Fee Paid
- Monthly
- Community Features
- Outdoor Pool, Sidewalks
- Interior Features
- Open Floorplan
- Equipment
- Dishwasher, Disposal, Dryer, Refrigerator, Washer/Dryer
- Foundation
- Slab
- Main Level Rooms
- Dining Room, Kitchen, Living Room
- Laundry Location
- Laundry Closet
- Heating
- Central
- Water
- City
- Sewer
- Public Sewer
- Exterior Features
- Storage
- Exterior Construction
- Vinyl
- Parking
- Assigned
- Driveway
- Paved
- Elementary School
- Harrisburg
- Middle School
- Hickory Ridge
- High School
- Hickory Ridge
- Zoning
- RH
- Total Property HLA
- 1530
Mortgage Calculator
“ Based on information submitted to the MLS GRID as of . All data is obtained from various sources and may not have been verified by broker or MLS GRID. Supplied Open House Information is subject to change without notice. All information should be independently reviewed and verified for accuracy. Some IDX listings have been excluded from this website. Properties may or may not be listed by the office/agent presenting the information © 2026 Canopy MLS as distributed by MLS GRID”

Last Updated: