4944 Southview Drive, Hickory, NC 28602
- $429,900
- 3
- BD
- 2
- BA
- 1,650
- SqFt




Listing courtesy of Osborne Real Estate Group LLC. garrett@osbornereg.com
- List Price
- $429,900
- MLS#
- 4391703
- Status
- ACTIVE UNDER CONTRACT
- Days on Market
- 39
- Property Type
- Residential
- Year Built
- 2023
- Price Change
- ▲ $5,000 1781647675
- Bedrooms
- 3
- Bathrooms
- 2
- Full Baths
- 2
- Lot Size
- 13,939
- Lot Size Area
- 0.32
- Living Area
- 1,650
- Sq Ft Total
- 1650
- County
- Catawba
- Subdivision
- Wallace View
- Special Conditions
- None
Property Description
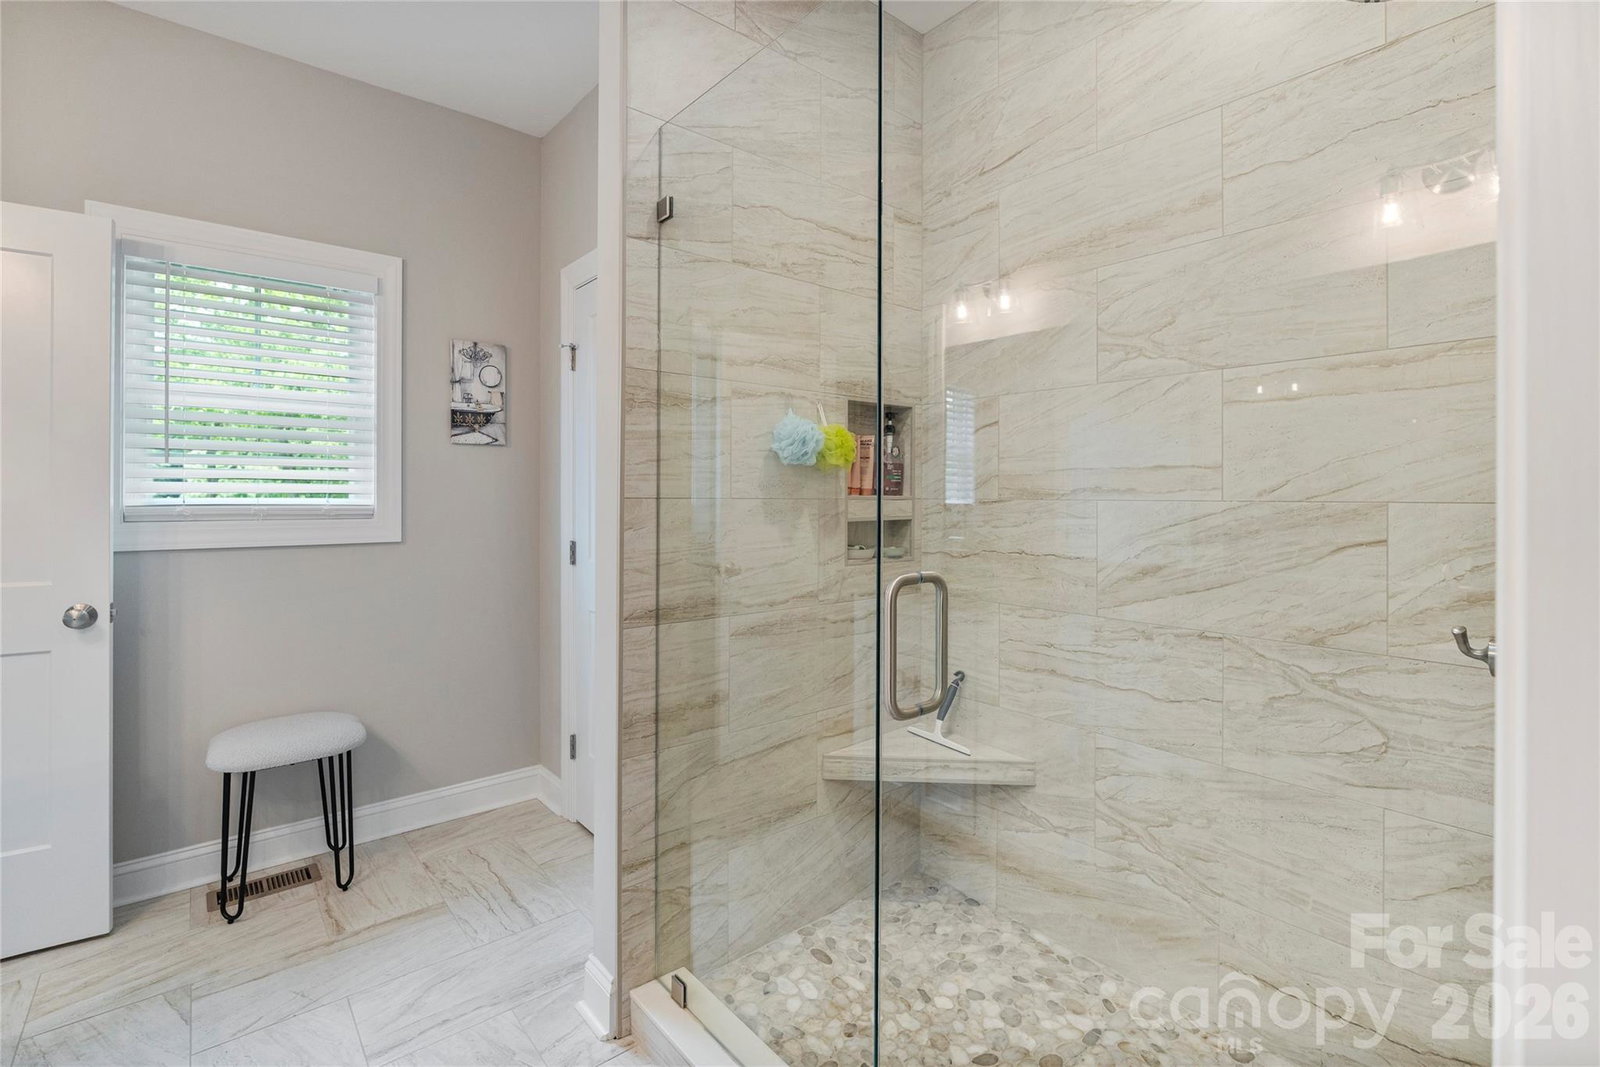
Modern Elegance Meets One-Level Convenience in Wallaces View! Discover the pinnacle of effortless living at 4944 Southview Drive, a stunning 2023-built ranch that perfectly captures the essence of contemporary Southern style. Nestled within the quiet, sidewalk-lined streets of the sought-after Wallaces View community in Mountain View, this home offers a rare combination of new-construction peace of mind and sophisticated custom finishes. A Great Room Designed for Connection! From the moment you cross the threshold, the home’s open-concept heart reveals itself. The expansive great room, anchored by a sleek gas-log fireplace with a custom mantle, serves as the perfect backdrop for everything from cozy winter evenings to large-scale social gatherings. High ceilings and an abundance of natural light enhance the sense of space, while beautiful, water-resistant luxury flooring flows seamlessly throughout the entire home—offering a durable, hypoallergenic, and carpet-free environment. The Culinary Centerpiece! The chef-inspired kitchen is a masterpiece of form and function. It features a massive central granite island that invites guests to linger, complemented by premium stainless steel appliances and a designer tile backsplash. Thoughtful details abound, including custom soft-close cabinetry that reaches for the ceiling and a spacious walk-in pantry that ensures your counters remain clutter-free. Whether you’re preparing a weeknight meal or hosting a holiday feast, this kitchen is equipped to handle it all with style. Your Private Sanctuary! The primary suite is a true retreat from the world. Defined by an elegant tray ceiling and generous proportions, it offers a serene space to unwind. The spa-like ensuite bathroom features double vanities with granite tops and a magnificent custom-tiled walk-in shower with frameless glass doors. Two additional bedrooms are located on the opposite side of the home, providing an ideal "split-plan" layout that ensures privacy for guests, a home office, or family members. Outdoor Living & Practical Luxury! Transition seamlessly to outdoor relaxation on the oversized back deck. This elevated space overlooks a picturesque backyard, offering a private oasis for morning yoga, weekend BBQs, or simply enjoying the fresh Carolina air. Below, a tall walk-in crawlspace provides incredible storage potential for seasonal gear or hobby equipment. The Ultimate Location! Life in Wallaces View means more than just a beautiful home; it’s about a simplified lifestyle. Your monthly HOA includes high-speed Spectrum internet and cable, removing two extra bills from your plate. Located just minutes from the intersection of Hwy 321 and I-40, you are perfectly positioned for a quick commute to Charlotte, a scenic drive to the Blue Ridge Mountains, or a five-minute trip to the boutiques and dining of downtown Hickory. Experience the best of one-level living in a home that feels brand new because it practically is. Schedule your private tour today and see why 4944 Southview Drive is the turn-key opportunity you’ve been waiting for.
Additional Information
- Fireplace
- Yes
- Interior Features
- Attic Stairs Pulldown
- Floor Coverings
- Tile, Vinyl
- Equipment
- Dishwasher, Electric Range, Gas Water Heater, Microwave, Tankless Water Heater
- Foundation
- Crawl Space
- Main Level Rooms
- Great Room, Kitchen, Dining Area, Laundry, Primary Bedroom, Bedroom(s), Bedroom(s), Bathroom-Full, Bathroom-Full
- Laundry Location
- Laundry Room, Main Level
- Heating
- Central, Natural Gas
- Water
- City
- Sewer
- Public Sewer
- Exterior Construction
- Stone Veneer, Vinyl
- Roof
- Architectural Shingle
- Parking
- Driveway, Attached Garage, Garage Door Opener, Garage Faces Front
- Driveway
- Concrete, Paved
- Lot Description
- Cleared, Level
- Elementary School
- Mountain View
- Middle School
- Jacobs Fork
- High School
- Fred T. Foard
- Builder Name
- Miller Built Homes
- Total Property HLA
- 1650
- Master on Main Level
- Yes
Mortgage Calculator
“ Based on information submitted to the MLS GRID as of . All data is obtained from various sources and may not have been verified by broker or MLS GRID. Supplied Open House Information is subject to change without notice. All information should be independently reviewed and verified for accuracy. Some IDX listings have been excluded from this website. Properties may or may not be listed by the office/agent presenting the information © 2026 Canopy MLS as distributed by MLS GRID”

Last Updated: