6807 Guinevere Drive, Charlotte, NC 28277
- $775,000
- 4
- BD
- 3
- BA
- 2,842
- SqFt






Listing courtesy of Helen Adams Realty. annette@helenadamsrealty.com
- List Price
- $775,000
- MLS#
- 4391308
- Status
- ACTIVE
- Days on Market
- 46
- Property Type
- Residential
- Year Built
- 2001
- Price Change
- ▲ $5,000 1784530109
- Bedrooms
- 4
- Bathrooms
- 3
- Full Baths
- 2
- Half Baths
- 1
- Lot Size
- 15,550
- Lot Size Area
- 0.357
- Living Area
- 2,842
- Sq Ft Total
- 2842
- County
- Mecklenburg
- Subdivision
- Cady Lake
- Special Conditions
- None
Property Description
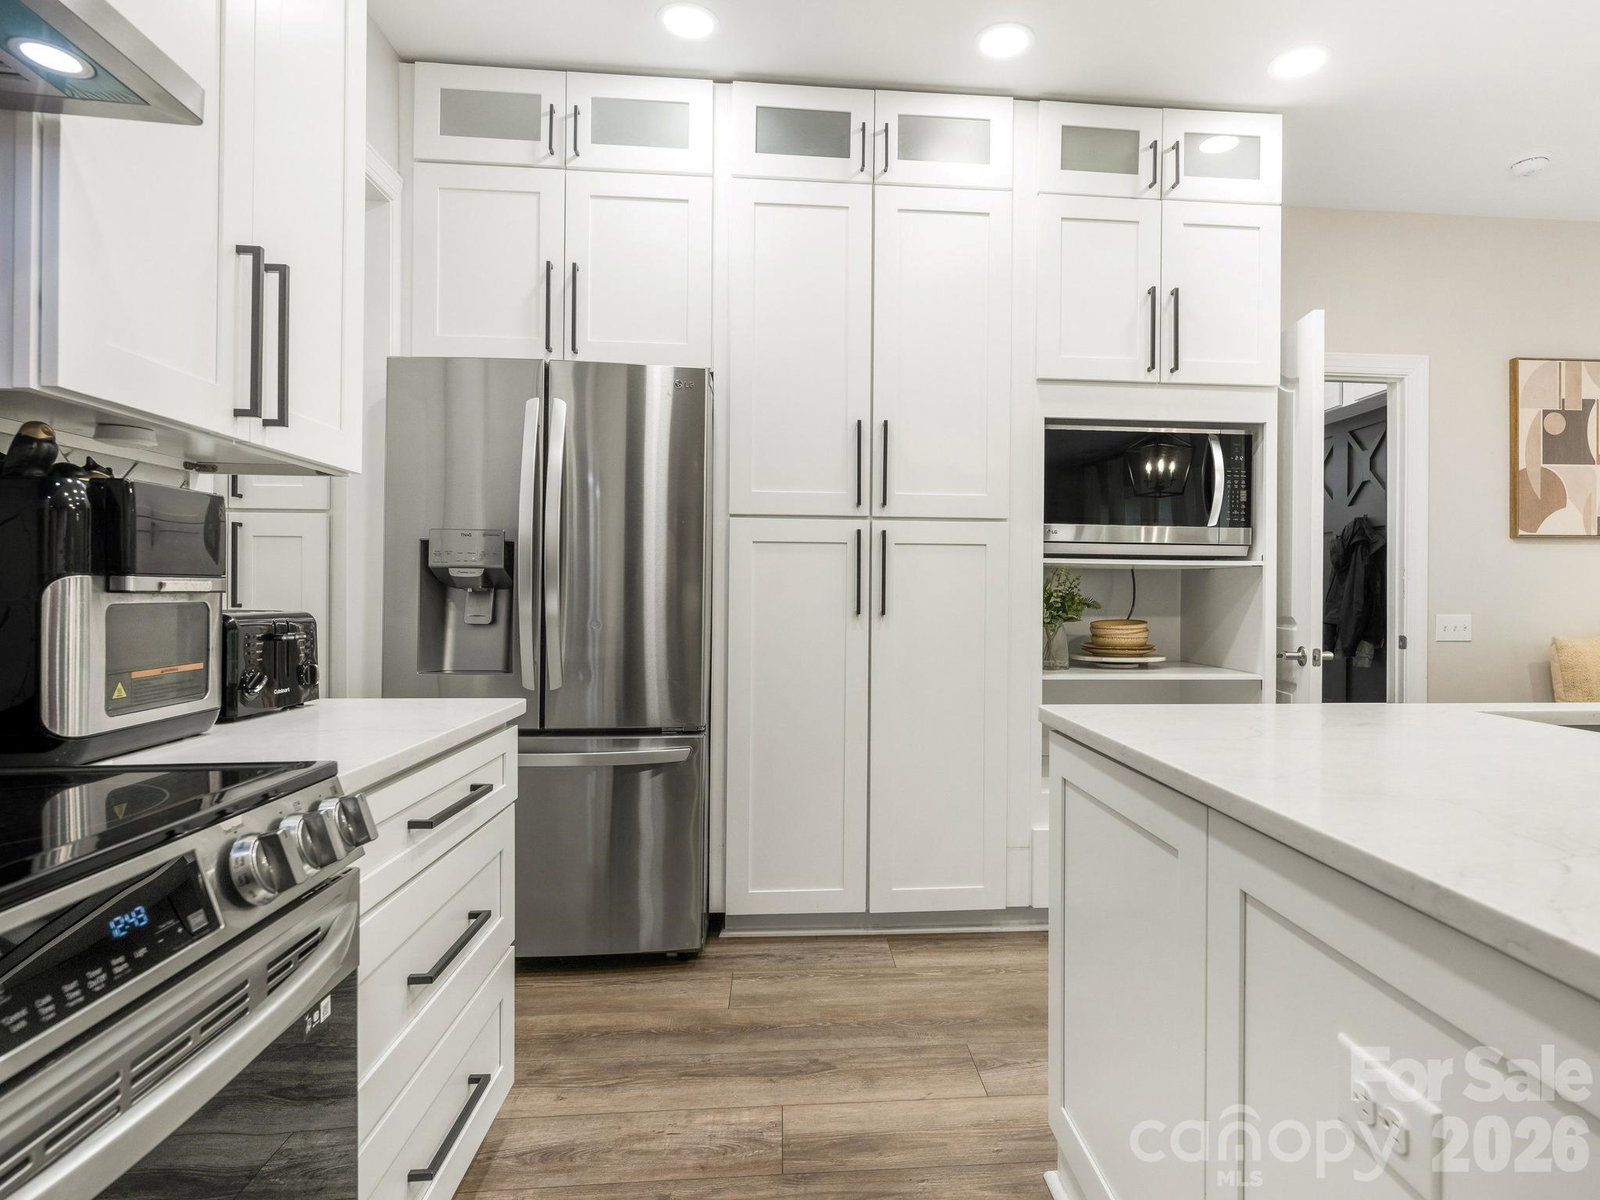
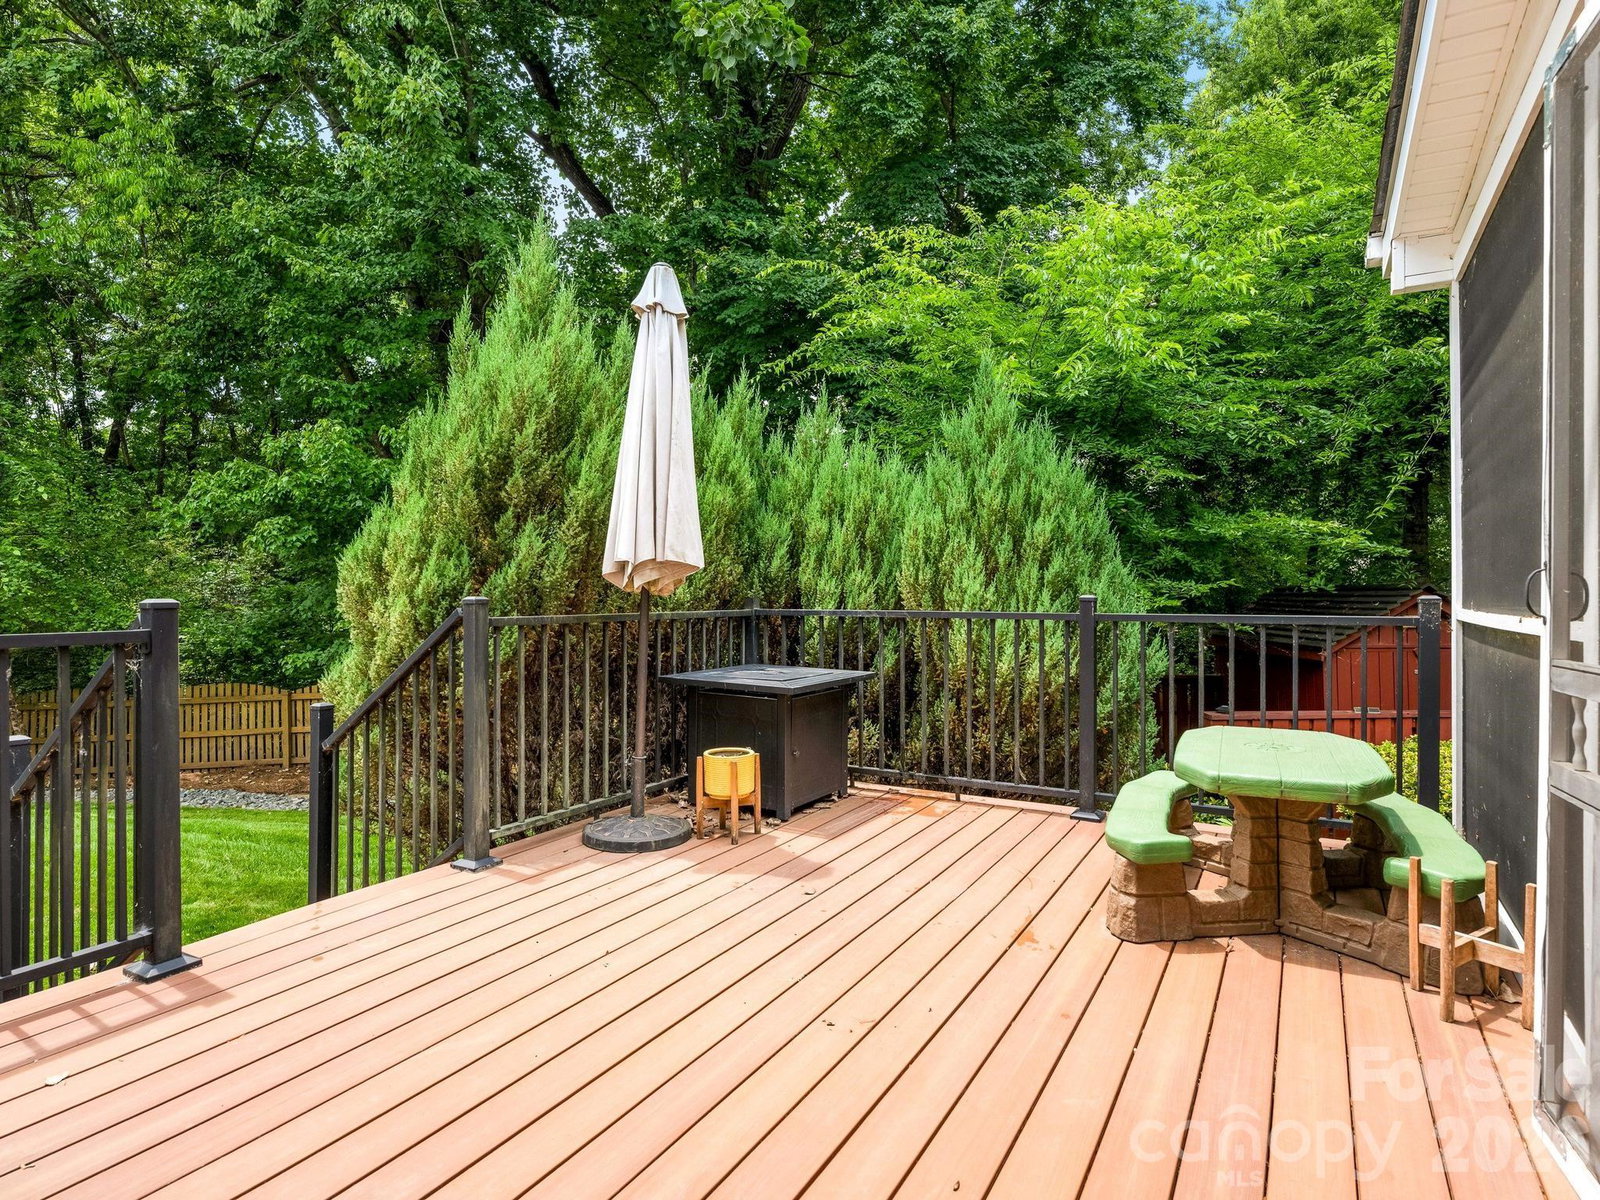
Remarkable home in highly popular Cady Lake. Nestled at the end of a private culdesac and loaded with charm. The entire home is just beautiful, with 9' ceilings, light and bright interior, tastefully updated light fixtures and gorgeous wide-plank floors. Stunning kitchen and mudroom remodel completed in 2023 with new floor to ceiling cabinets, new quartz countertops, stainless steel range hood and work island with counter-top seating. The laundry room was expanded to create a large mudroom with tons of cabinet storage and drop zone. Upstairs hall bath was also completely remodeled in 2023 with new dual sink vanity, elegant tile floors, new mirrors, lights and plumbing fixtures. Screened porch added in 2023 offers a great retreat and adjoins the deck with plenty of grilling and dining space. Lush landscaping and trees across the back provide for privacy from the neighbors. Rear yard is fenced with balance beam and treehouse for young ones to enjoy. Cady Lake subdivision is a superb amenity rich neighborhood with an outdoor pool, kiddie pool, playground, tennis courts, walking trails and pond. It's also incredibly convenient to I-485, Stonecrest and Blakeney shopping centers and walking distance to the new Cato Middle School. Irrigation hoses in front are sold as-is.
Additional Information
- Community Features
- Clubhouse, Outdoor Pool, Playground, Pond, Tennis Court(s)
- Fireplace
- Yes
- Floor Coverings
- Carpet, Laminate, Tile
- Equipment
- Dishwasher, Disposal, Electric Oven, Electric Range
- Foundation
- Slab
- Main Level Rooms
- Living Room, Dining Room, Kitchen, Breakfast, Family Room, Mud, Laundry, Bathroom-Half
- Laundry Location
- Mud Room, Laundry Room
- Heating
- Natural Gas
- Water
- City
- Sewer
- Public Sewer
- Exterior Features
- In-Ground Irrigation
- Exterior Construction
- Brick Partial, Vinyl
- Parking
- Attached Garage, Garage Faces Side
- Driveway
- Concrete, Paved
- Lot Description
- Cul-De-Sac
- Elementary School
- Polo Ridge
- Middle School
- Cato Ridge
- High School
- Ballantyne Ridge
- Total Property HLA
- 2842
Mortgage Calculator
“ Based on information submitted to the MLS GRID as of . All data is obtained from various sources and may not have been verified by broker or MLS GRID. Supplied Open House Information is subject to change without notice. All information should be independently reviewed and verified for accuracy. Some IDX listings have been excluded from this website. Properties may or may not be listed by the office/agent presenting the information © 2026 Canopy MLS as distributed by MLS GRID”

Last Updated: