178 Powder Spring Drive, Statesville, NC 28677
- $600,000
- 3
- BD
- 3
- BA
- 2,364
- SqFt




Listing courtesy of Southern Homes of the Carolinas, Inc. beth@pihlrealty.com
- List Price
- $600,000
- MLS#
- 4390348
- Status
- ACTIVE UNDER CONTRACT
- Days on Market
- 30
- Property Type
- Residential
- Architectural Style
- Transitional
- Year Built
- 2023
- Price Change
- ▼ $25,000 1783362227
- Bedrooms
- 3
- Bathrooms
- 3
- Full Baths
- 2
- Half Baths
- 1
- Lot Size
- 43,864
- Lot Size Area
- 1.007
- Living Area
- 2,364
- Sq Ft Total
- 2364
- County
- Iredell
- Subdivision
- Powder Spring Creek
- Special Conditions
- None
Property Description
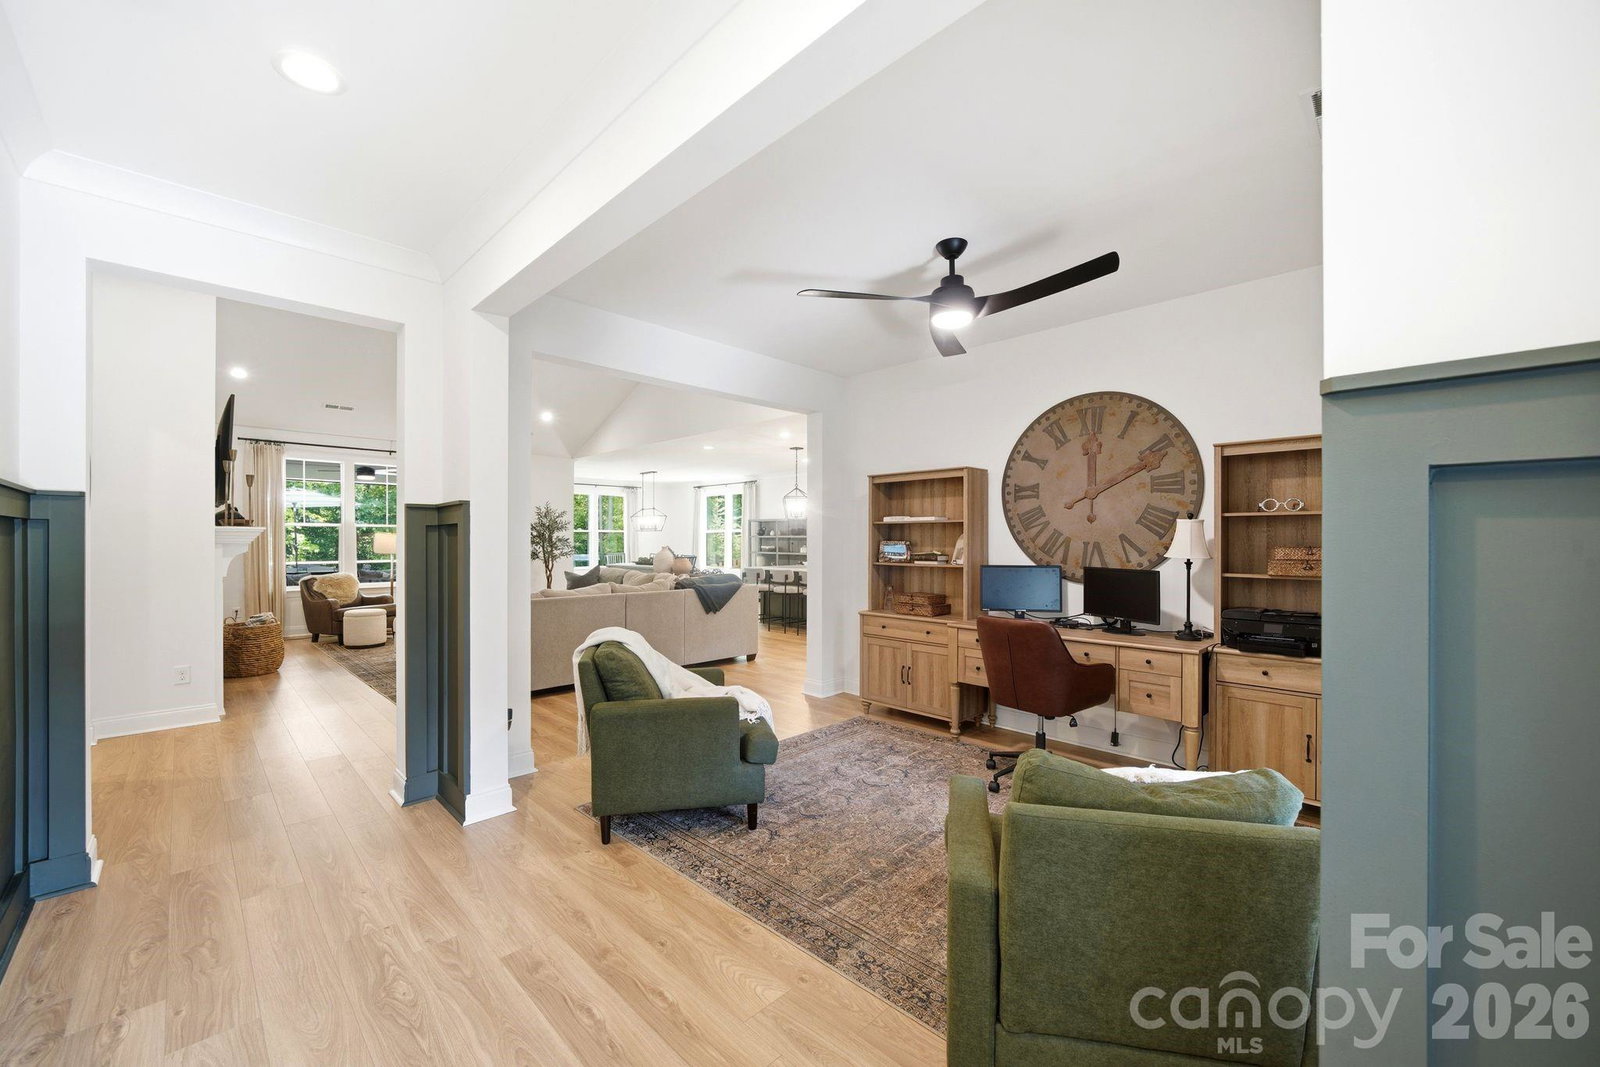
Built in 2023 and tucked away on a quiet cul-de-sac, this beautifully designed ranch home offers over 2,300 square feet of thoughtfully crafted living space on a private 1-acre lot. Surrounded by mature trees and natural privacy, enjoy a peaceful setting where deer are often seen wandering through the yard, adding to the tranquility of your own private sanctuary. Inside, the spacious great room features soaring cathedral ceilings and an open, inviting layout designed for both everyday living and entertaining. The beautifully appointed kitchen is the heart of the home, featuring a large island, gas cooktop, wall oven, walk-in pantry, abundant workspace, and an oversized dining area—all seamlessly open to the great room for easy gathering and connection. Refrigerator, washer, and dryer convey, adding even more convenience for the next owner. Enjoy the best of outdoor living with a screened porch, spacious deck, firepit area, partially fenced yard, and a huge side yard offering endless possibilities for recreation, gardening, pets, or play. A storage shed adds extra functionality for tools, hobbies, or outdoor equipment. Conveniently located just minutes from Lake Norman State Park, nearby boat ramps, downtown Troutman and Statesville, you’ll have easy access to recreation, dining, shopping, while still enjoying the peace, privacy and natural beauty of this exceptional property. If you've been searching for a peaceful retreat without sacrificing convenience, this one is a must-see.
Additional Information
- Fireplace
- Yes
- Interior Features
- Attic Stairs Pulldown, Drop Zone, Entrance Foyer, Garden Tub, Kitchen Island, Open Floorplan, Walk-In Closet(s), Walk-In Pantry
- Floor Coverings
- Laminate, Tile
- Equipment
- Dishwasher, Disposal, Electric Oven, ENERGY STAR Qualified Washer, ENERGY STAR Qualified Dishwasher, Exhaust Hood, Gas Cooktop, Microwave, Plumbed For Ice Maker, Propane Water Heater, Refrigerator with Ice Maker, Self Cleaning Oven, Wall Oven, Washer/Dryer, Water Softener
- Foundation
- Slab
- Main Level Rooms
- Great Room, Kitchen, Dining Area, Primary Bedroom, Bathroom-Full, Bedroom(s), Bathroom-Full, Bedroom(s), Laundry, Bathroom-Half
- Laundry Location
- Laundry Room, Main Level
- Heating
- Central, Electric, Heat Pump
- Water
- Well
- Sewer
- Septic Installed
- Exterior Features
- Fire Pit
- Exterior Construction
- Fiber Cement
- Roof
- Architectural Shingle
- Parking
- Driveway, Attached Garage, Garage Door Opener, Garage Faces Front, Other - See Remarks
- Driveway
- Concrete, Paved
- Lot Description
- Cul-De-Sac, Level, Open Lot, Wooded
- Elementary School
- Troutman
- Middle School
- Troutman
- High School
- South Iredell
- Total Property HLA
- 2364
- Master on Main Level
- Yes
Mortgage Calculator
“ Based on information submitted to the MLS GRID as of . All data is obtained from various sources and may not have been verified by broker or MLS GRID. Supplied Open House Information is subject to change without notice. All information should be independently reviewed and verified for accuracy. Some IDX listings have been excluded from this website. Properties may or may not be listed by the office/agent presenting the information © 2026 Canopy MLS as distributed by MLS GRID”

Last Updated: