3652 Burton Street, Sherrills Ford, NC 28673
- $549,000
- 3
- BD
- 3
- BA
- 2,410
- SqFt






Listing courtesy of Coldwell Banker Realty. dana@papemore.com
- List Price
- $549,000
- MLS#
- 4390291
- Status
- ACTIVE
- Days on Market
- 40
- Property Type
- Residential
- Architectural Style
- Transitional
- Year Built
- 2005
- Bedrooms
- 3
- Bathrooms
- 3
- Full Baths
- 2
- Half Baths
- 1
- Lot Size
- 29,620
- Lot Size Area
- 0.68
- Living Area
- 2,410
- Sq Ft Total
- 2410
- County
- Catawba
- Subdivision
- Dockside
- Special Conditions
- None
Property Description
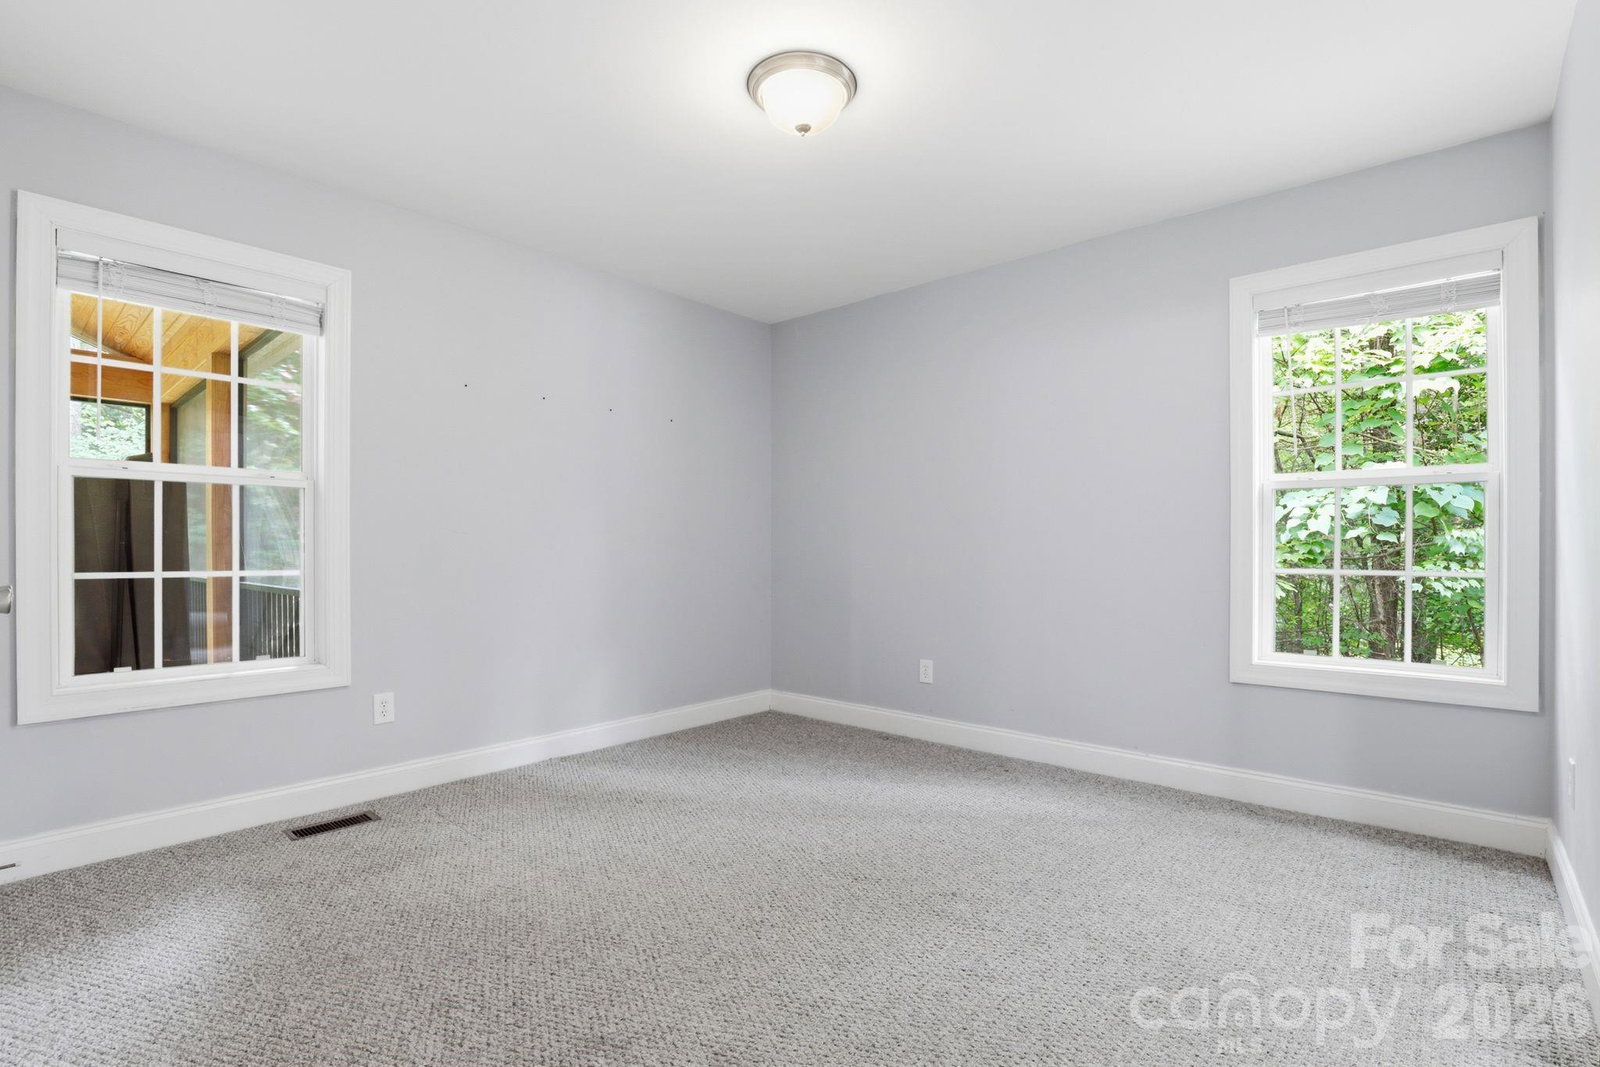
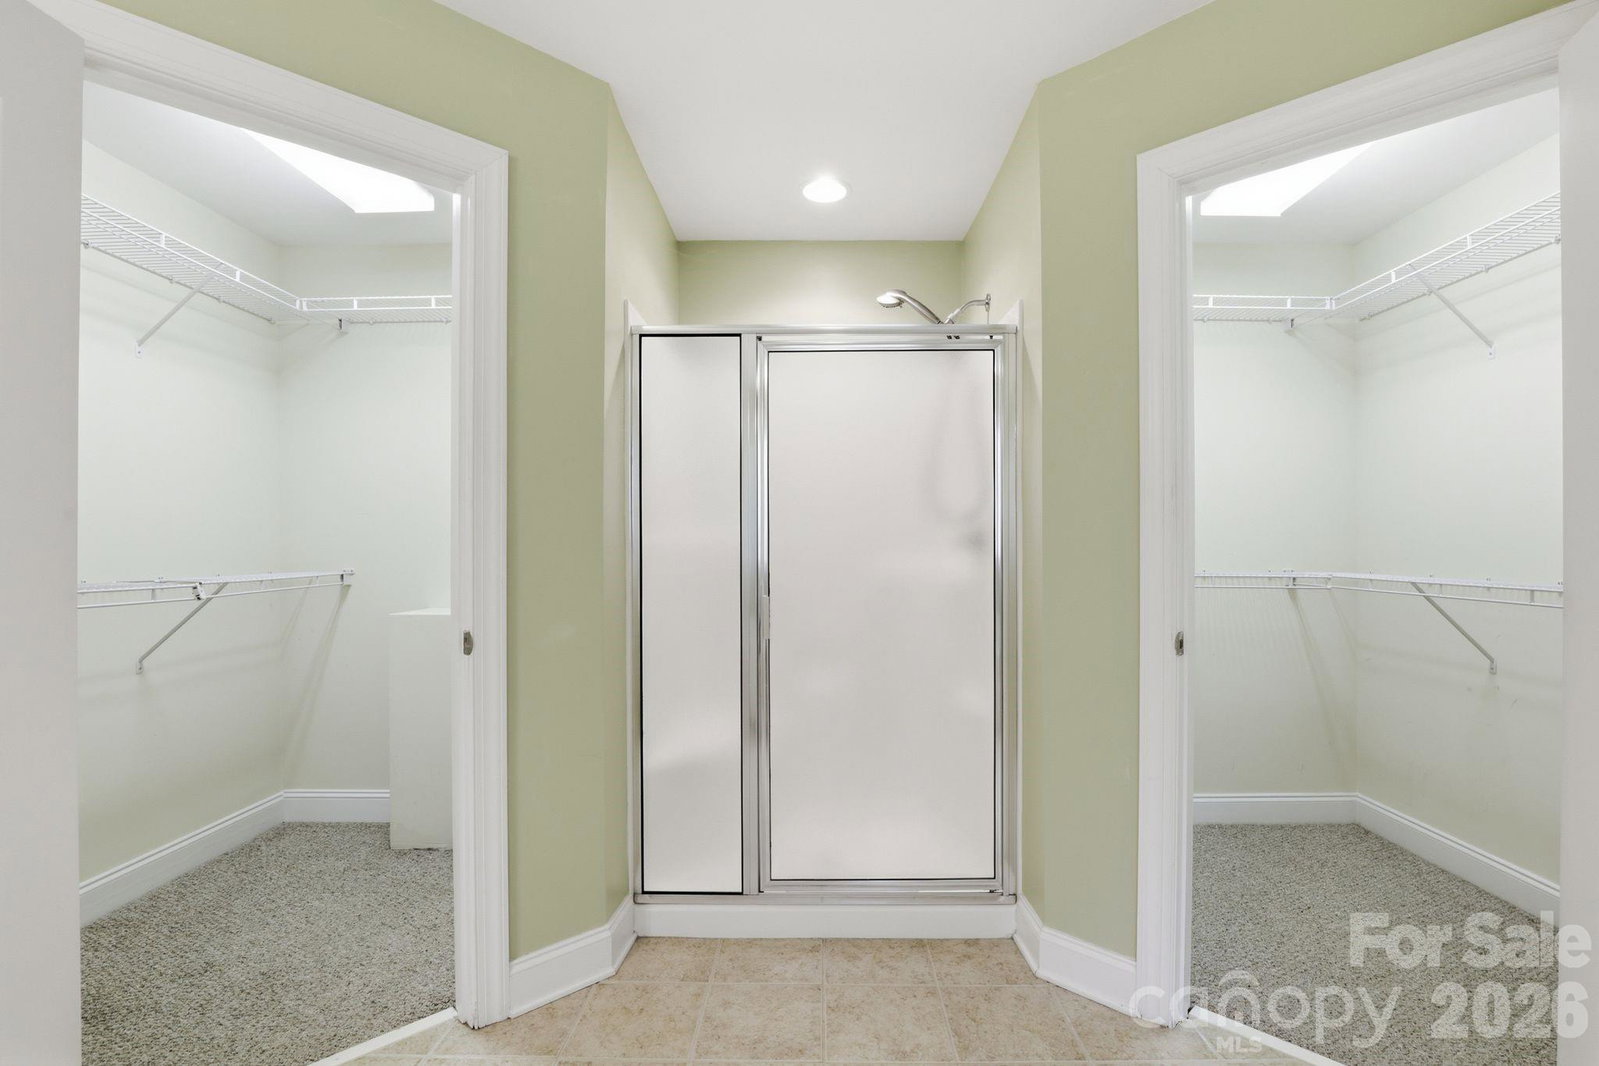
Located within a peninsula community that's surrounded by Lake Norman and set on nearly 3/4 of an acre, this well-maintained ranch offers the space, privacy, and flexibility so many buyers are searching for. Situated at the end of a quiet cul-de-sac amid mature trees and lush greenery, the property has a peaceful feel that's becoming harder to find in Sherrills Ford. The occasional glimpses of the lake throughout the neighborhood serve as a subtle reminder that the water is never far away. It's the kind of setting where you pull into the driveway, take a deep breath, and immediately feel a little more relaxed. Designed for comfortable one-level living, the split-bedroom floor plan features hardwood floors throughout the main living areas, a gas fireplace, and an open layout connecting the great room, dining area, and kitchen. The spacious bonus room over the garage provides valuable flex space for a home office, guests, hobbies, fitness equipment, media room, or whatever suits your lifestyle. The primary suite offers a tray ceiling, dual walk-in closets, garden tub, separate shower, private water closet, and one of the builder's signature design features--a spacious bay window sitting nook complete with custom cushions, creating the perfect spot to curl up with a good book, enjoy your morning coffee, or simply unwind at the end of the day. The custom screened porch may become your favorite area in the house. Featuring vaulted ceilings with beautiful wood beams and peaceful wooded views, it serves as a true extension of the home and invites year-round enjoyment of the natural surroundings. An adjacent grilling area, along with propane hookups on both the screened porch and outdoor grilling space, makes entertaining family and friends easy. Additional highlights include granite countertops, updated appliances, a large two-car garage, generous storage, and the added flexibility of no HOA. While the property itself does not offer water views, the lake feels woven into daily life here, with public boat launches nearby, Mountain Creek Park (dog park, biking/hiking trails, pickleball), shopping, dining, and everyday conveniences all just minutes away.
Additional Information
- Fireplace
- Yes
- Interior Features
- Attic Walk In, Open Floorplan, Pantry, Split Bedroom, Walk-In Closet(s)
- Equipment
- Dishwasher, Disposal, Dryer, Exhaust Fan, Microwave, Refrigerator, Washer
- Foundation
- Crawl Space
- Main Level Rooms
- Primary Bedroom, Laundry, Bedroom(s), Bedroom(s), Kitchen, Great Room, Dining Area, Dining Room, Bathroom-Full, Bathroom-Half
- Laundry Location
- Utility Room, Laundry Room, Main Level, Sink
- Heating
- Heat Pump
- Water
- Well
- Sewer
- Septic Installed
- Exterior Construction
- Brick Partial, Hardboard Siding
- Parking
- Driveway, Attached Garage, Garage Faces Side
- Driveway
- Concrete, Paved
- Lot Description
- Cul-De-Sac, Level, Private, Wooded
- Elementary School
- Unspecified
- Middle School
- Unspecified
- High School
- Unspecified
- Total Property HLA
- 2410
- Master on Main Level
- Yes
Mortgage Calculator
“ Based on information submitted to the MLS GRID as of . All data is obtained from various sources and may not have been verified by broker or MLS GRID. Supplied Open House Information is subject to change without notice. All information should be independently reviewed and verified for accuracy. Some IDX listings have been excluded from this website. Properties may or may not be listed by the office/agent presenting the information © 2026 Canopy MLS as distributed by MLS GRID”

Last Updated: