9833 Andres Duany Drive, Huntersville, NC 28078
- $740,000
- 4
- BD
- 4
- BA
- 3,211
- SqFt






Listing courtesy of Better Homes and Gardens Real Estate Paracle. dheath@paraclerealty.com
- List Price
- $740,000
- MLS#
- 4390023
- Status
- ACTIVE UNDER CONTRACT
- Days on Market
- 46
- Property Type
- Residential
- Year Built
- 2018
- Bedrooms
- 4
- Bathrooms
- 4
- Full Baths
- 3
- Half Baths
- 1
- Lot Size
- 8,276
- Lot Size Area
- 0.19
- Living Area
- 3,211
- Sq Ft Total
- 3211
- County
- Mecklenburg
- Subdivision
- Vermillion
- Special Conditions
- None
Property Description
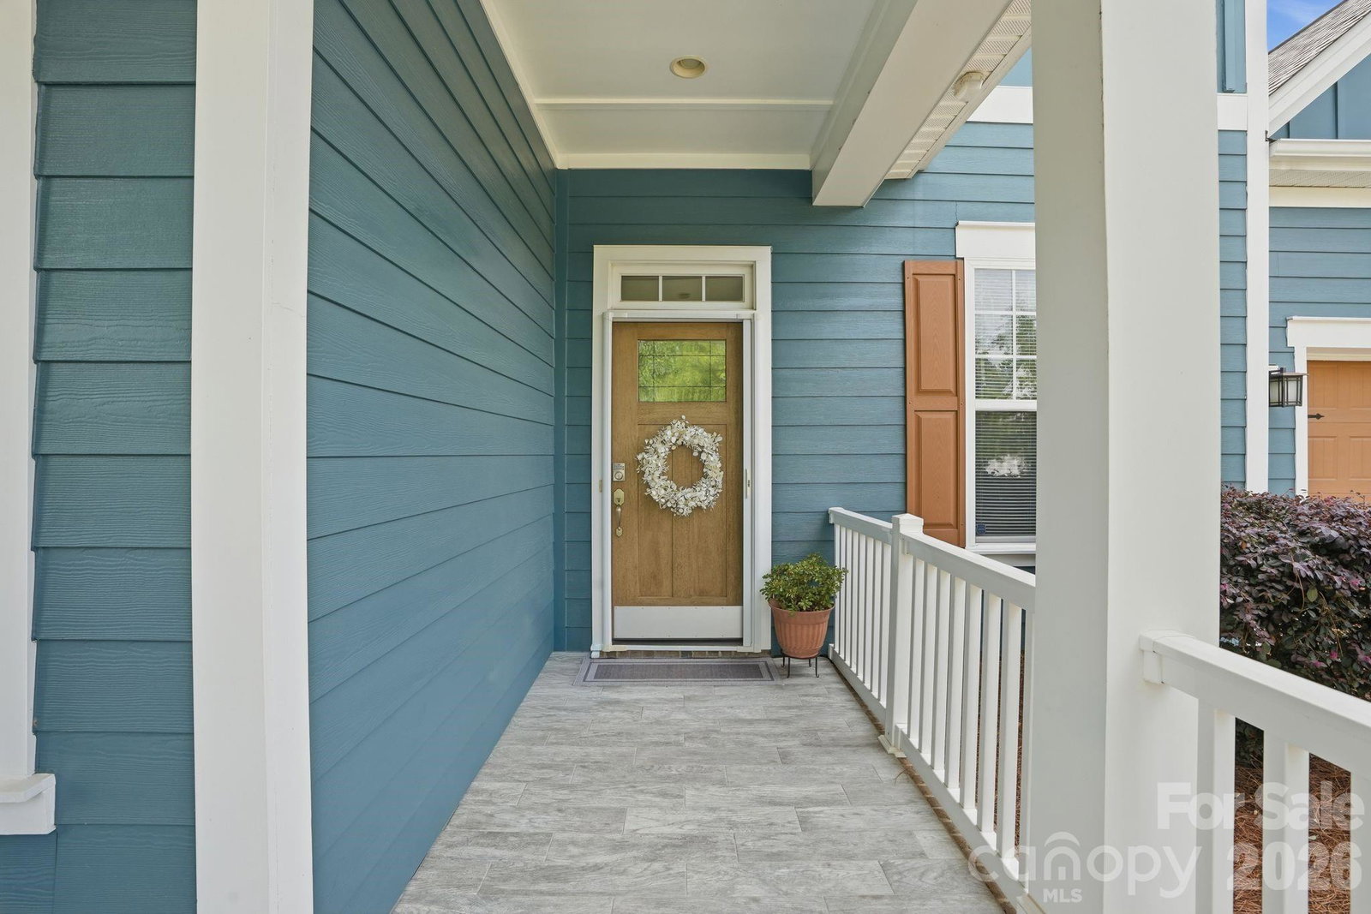
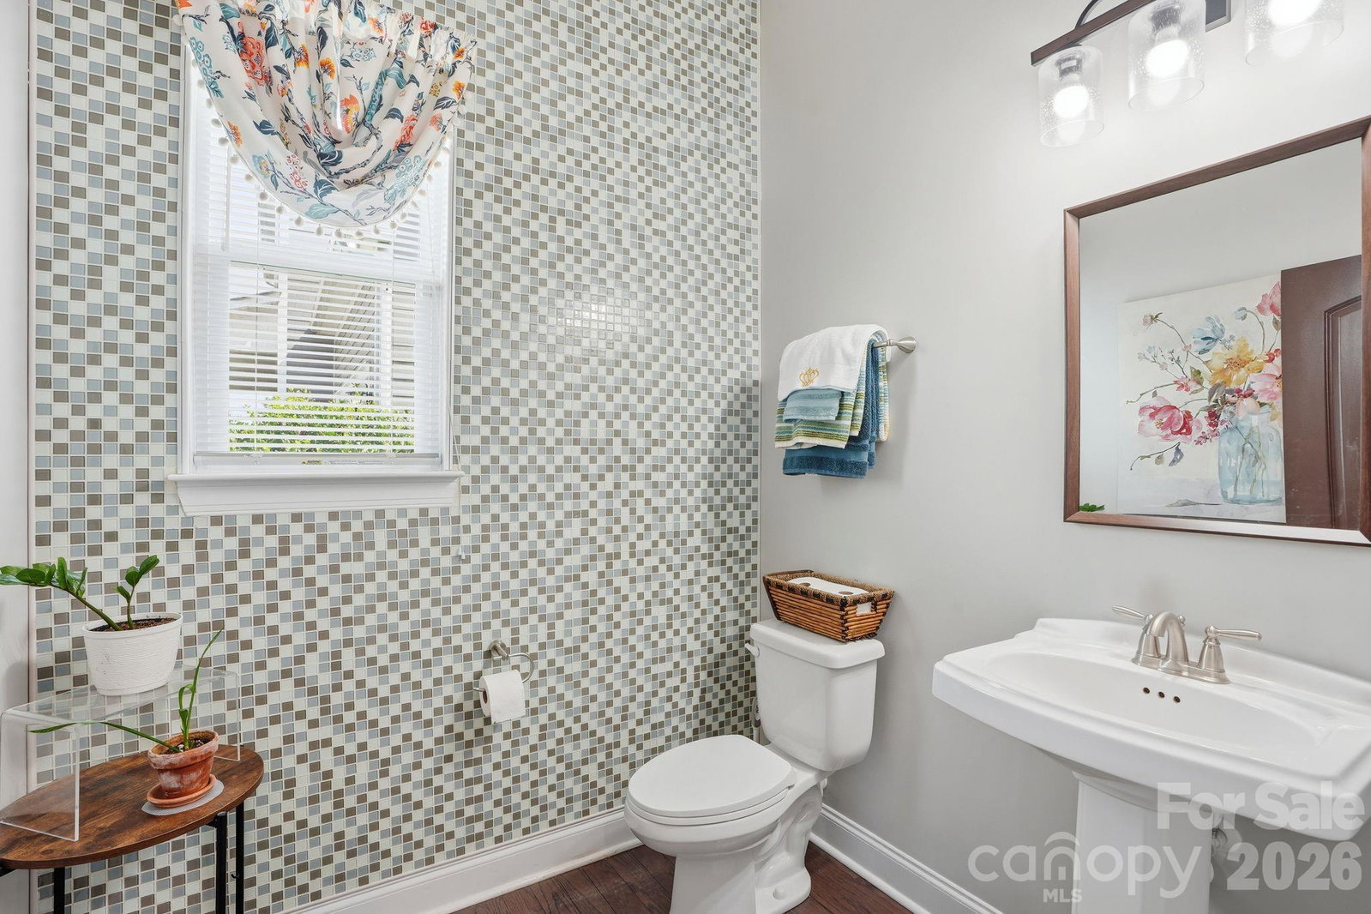
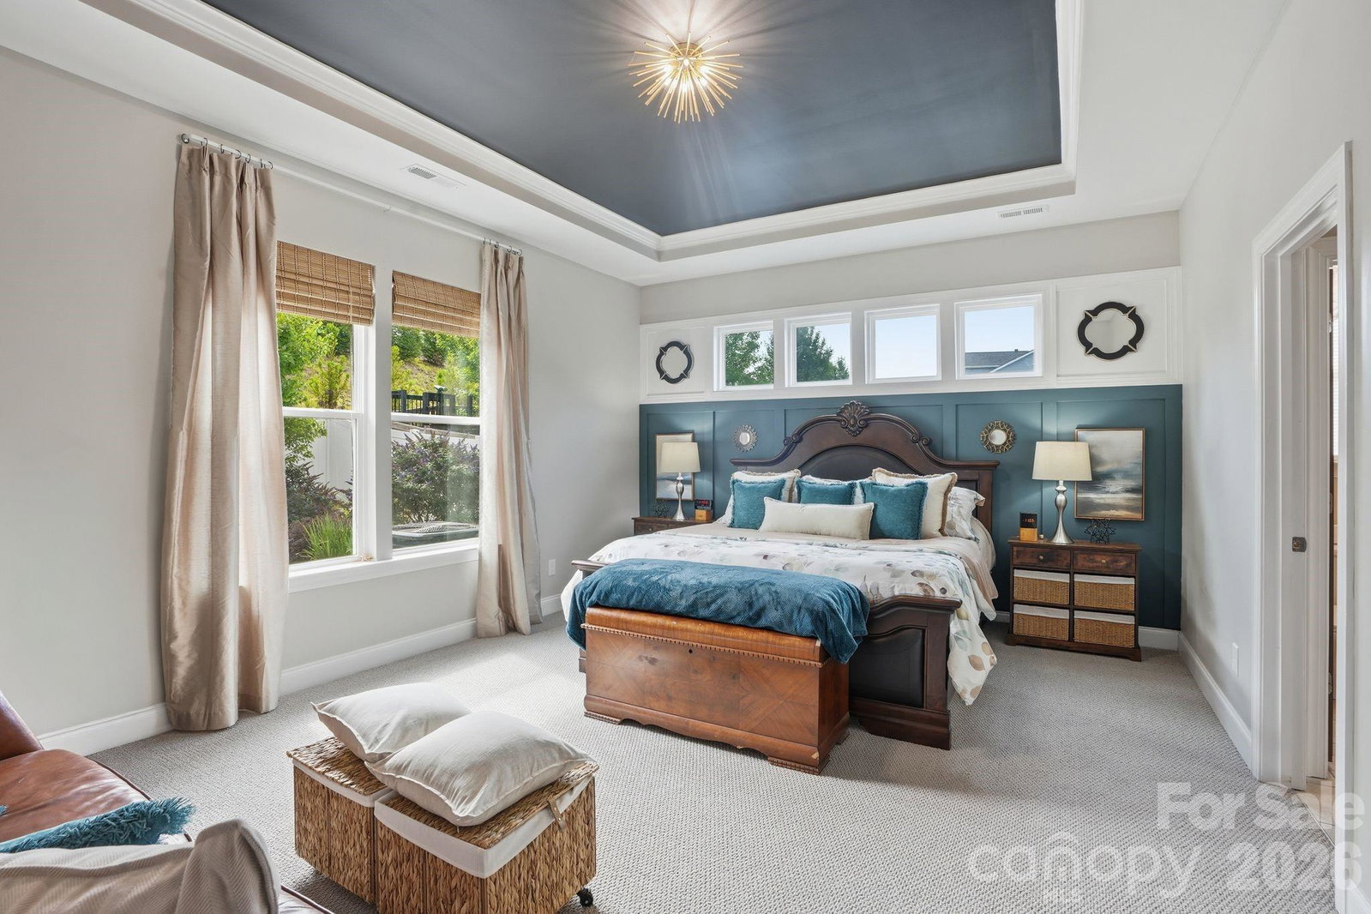
This is where luxury, comfort, and lifestyle come together in one of Huntersville’s most desirable communities. This beautifully appointed 4-bedroom, 3.5-bath home offers a flexible floor plan featuring two primary suites, a dedicated office, spacious loft, and abundant storage throughout. Inside, you'll find hardwood floors, quartz countertops, custom built-ins in the great room, and a cozy gas fireplace that creates the perfect gathering space. Thoughtful updates include a new HVAC system and new pool equipment, providing peace of mind for years to come. Step outside and discover your own private backyard oasis. The heated inground pool, screened porch/terrace, and fully fenced yard create the ultimate setting for entertaining and relaxation. Beyond the home, enjoy an unmatched lifestyle with community amenities including two resort-style pools, tennis courts, walking trails, a playground, and the convenience of two restaurants located right within the neighborhood. Combining timeless design, modern updates, and incredible amenities, this is a rare opportunity to own a truly special home in Huntersville.
Additional Information
- Hoa Fee
- $700
- Hoa Fee Paid
- Annually
- Fireplace
- Yes
- Equipment
- Dishwasher, Disposal, Exhaust Fan, Exhaust Hood, Gas Range, Microwave, Oven, Refrigerator with Ice Maker, Self Cleaning Oven
- Foundation
- Slab
- Main Level Rooms
- Primary Bedroom, Office, Bathroom-Full, Bathroom-Half, Great Room, Dining Room, Laundry
- Laundry Location
- Electric Dryer Hookup, Main Level
- Heating
- Central, Hot Water
- Water
- City
- Sewer
- Public Sewer
- Exterior Construction
- Hardboard Siding
- Parking
- Attached Garage
- Driveway
- Concrete
- Elementary School
- Blythe
- Middle School
- J.M. Alexander
- High School
- North Mecklenburg
- Total Property HLA
- 3211
- Master on Main Level
- Yes
Mortgage Calculator
“ Based on information submitted to the MLS GRID as of . All data is obtained from various sources and may not have been verified by broker or MLS GRID. Supplied Open House Information is subject to change without notice. All information should be independently reviewed and verified for accuracy. Some IDX listings have been excluded from this website. Properties may or may not be listed by the office/agent presenting the information © 2026 Canopy MLS as distributed by MLS GRID”

Last Updated: