1245 34th Ne Avenue, Hickory, NC 28601
- $689,000
- 3
- BD
- 5
- BA
- 4,711
- SqFt




Listing courtesy of RE/MAX Legendary. claumvargas@hotmail.com
- List Price
- $689,000
- MLS#
- 4387938
- Status
- ACTIVE
- Days on Market
- 57
- Property Type
- Residential
- Year Built
- 2003
- Bedrooms
- 3
- Bathrooms
- 5
- Full Baths
- 4
- Half Baths
- 1
- Lot Size
- 23,086
- Lot Size Area
- 0.53
- Living Area
- 4,711
- Sq Ft Total
- 4711
- County
- Catawba
- Subdivision
- North Pines
- Special Conditions
- None
Property Description
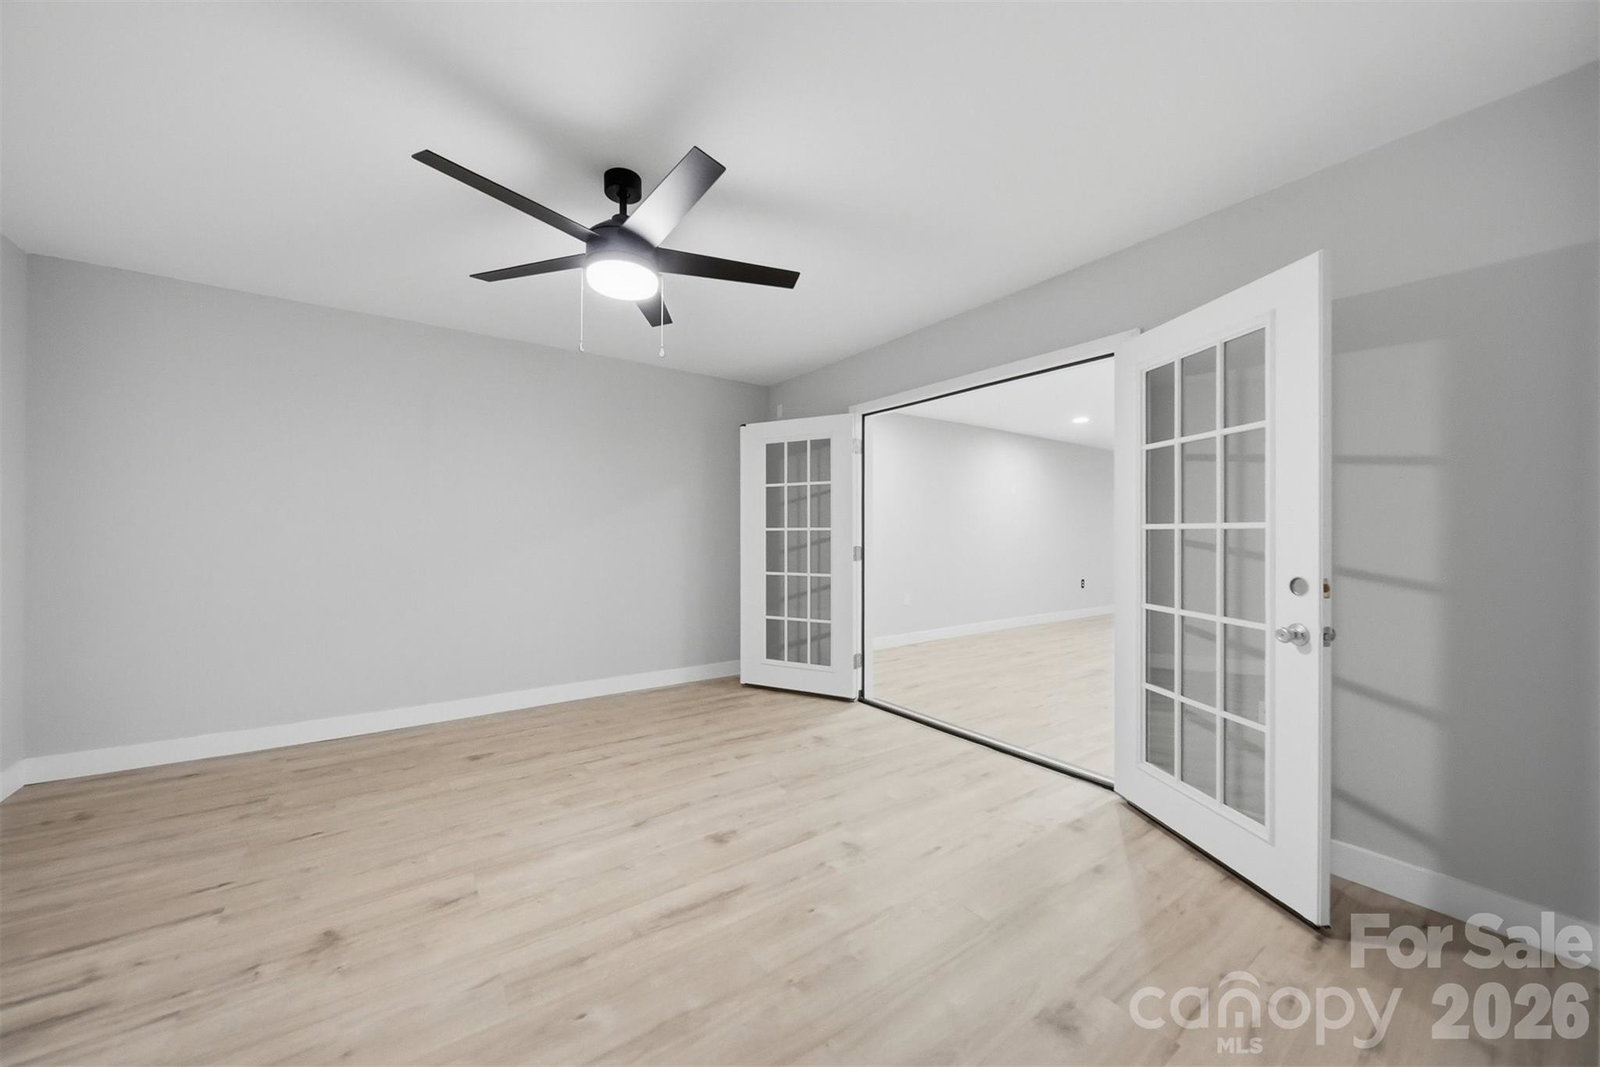
NO HOA! Welcome to this stunning executive brick home offering timeless elegance, exceptional living space, and a desirable location. From the moment you arrive, you'll appreciate the impressive curb appeal, circular driveway, and beautifully landscaped grounds. Inside, the thoughtfully designed floor plan features soaring 9- to 15-foot ceilings, crown molding, and spacious rooms filled with natural light. The main level showcases a luxurious primary suite, dedicated office, formal dining room, well-appointed kitchen with breakfast nook, and an inviting great room that is perfect for both entertaining and everyday living. Upstairs, you'll find two generously sized bedrooms, each with its own private full bathroom, providing comfort and privacy for family and guests alike. A spacious loft and versatile bonus room offer endless possibilities for a media room, playroom, home gym, or additional guest space. The finished walkout basement significantly expands the home's functionality and offers incredible flexibility. Complete with its own private exterior entrance, large living area, full bathroom, dining space, and a second kitchen featuring an electric range, refrigerator, microwave, and ample cabinetry, this level is ideal for multi-generational living, extended guests, a home office, or recreation. Buyers should note that portions of the basement finish were completed without permits. Step outside and enjoy multiple outdoor living areas overlooking the private backyard, creating the perfect setting for gatherings, morning coffee, or peaceful evenings at home. Conveniently located near shopping, dining, healthcare, and major commuter routes, this exceptional property combines luxury, comfort, and versatility in a setting that truly feels like home!
Additional Information
- Interior Features
- Attic Walk In, Breakfast Bar, Entrance Foyer, Garden Tub, Hot Tub, Kitchen Island, Storage, Walk-In Closet(s)
- Floor Coverings
- Carpet, Laminate, Tile, Wood
- Equipment
- Dishwasher, Double Oven, Electric Cooktop, Electric Range, Electric Water Heater, Microwave, Refrigerator, Washer/Dryer
- Foundation
- Basement
- Main Level Rooms
- Primary Bedroom, Kitchen, Bathroom-Full, Bathroom-Half
- Laundry Location
- In Basement, Laundry Room
- Heating
- Central, Ductless, Electric, Natural Gas
- Water
- City
- Sewer
- Public Sewer
- Exterior Features
- Hot Tub
- Exterior Construction
- Brick Full
- Roof
- Architectural Shingle
- Parking
- Basement, Circular Driveway, Attached Garage, Garage Door Opener, Garage Faces Side, Parking Space(s)
- Driveway
- Asphalt, Concrete, Paved
- Lot Description
- Cleared, Level, Private
- Elementary School
- Clyde Campbell
- Middle School
- Arndt
- High School
- St. Stephens
- Total Property HLA
- 4711
- Master on Main Level
- Yes
Mortgage Calculator
“ Based on information submitted to the MLS GRID as of . All data is obtained from various sources and may not have been verified by broker or MLS GRID. Supplied Open House Information is subject to change without notice. All information should be independently reviewed and verified for accuracy. Some IDX listings have been excluded from this website. Properties may or may not be listed by the office/agent presenting the information © 2026 Canopy MLS as distributed by MLS GRID”

Last Updated: