4926 Benthaven Lane, Charlotte, NC 28269
- $399,000
- 4
- BD
- 3
- BA
- 2,808
- SqFt






Listing courtesy of Nestlewood Realty, LLC. pencepropertiespno@gmail.com
- List Price
- $399,000
- MLS#
- 4387595
- Status
- ACTIVE UNDER CONTRACT
- Days on Market
- 59
- Property Type
- Residential
- Architectural Style
- Traditional
- Year Built
- 1993
- Bedrooms
- 4
- Bathrooms
- 3
- Full Baths
- 2
- Half Baths
- 1
- Lot Size
- 18,730
- Lot Size Area
- 0.43
- Living Area
- 2,808
- Sq Ft Total
- 2808
- County
- Mecklenburg
- Subdivision
- Cheshunt
- Special Conditions
- None
Property Description
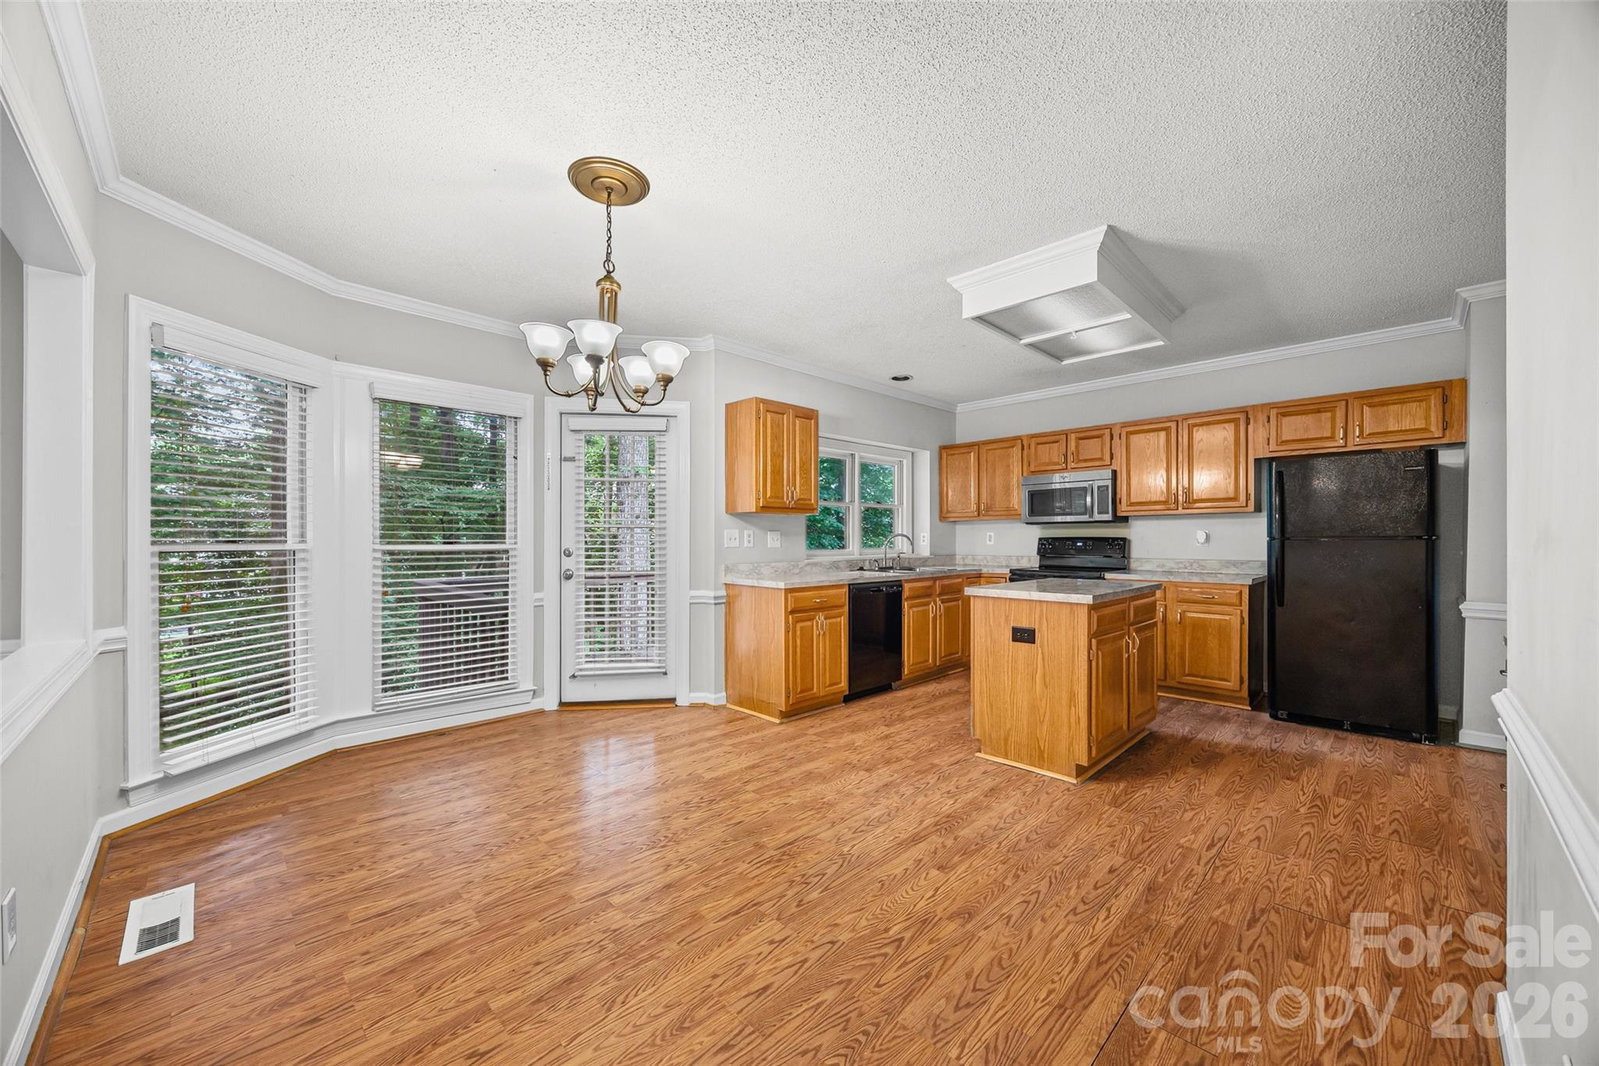
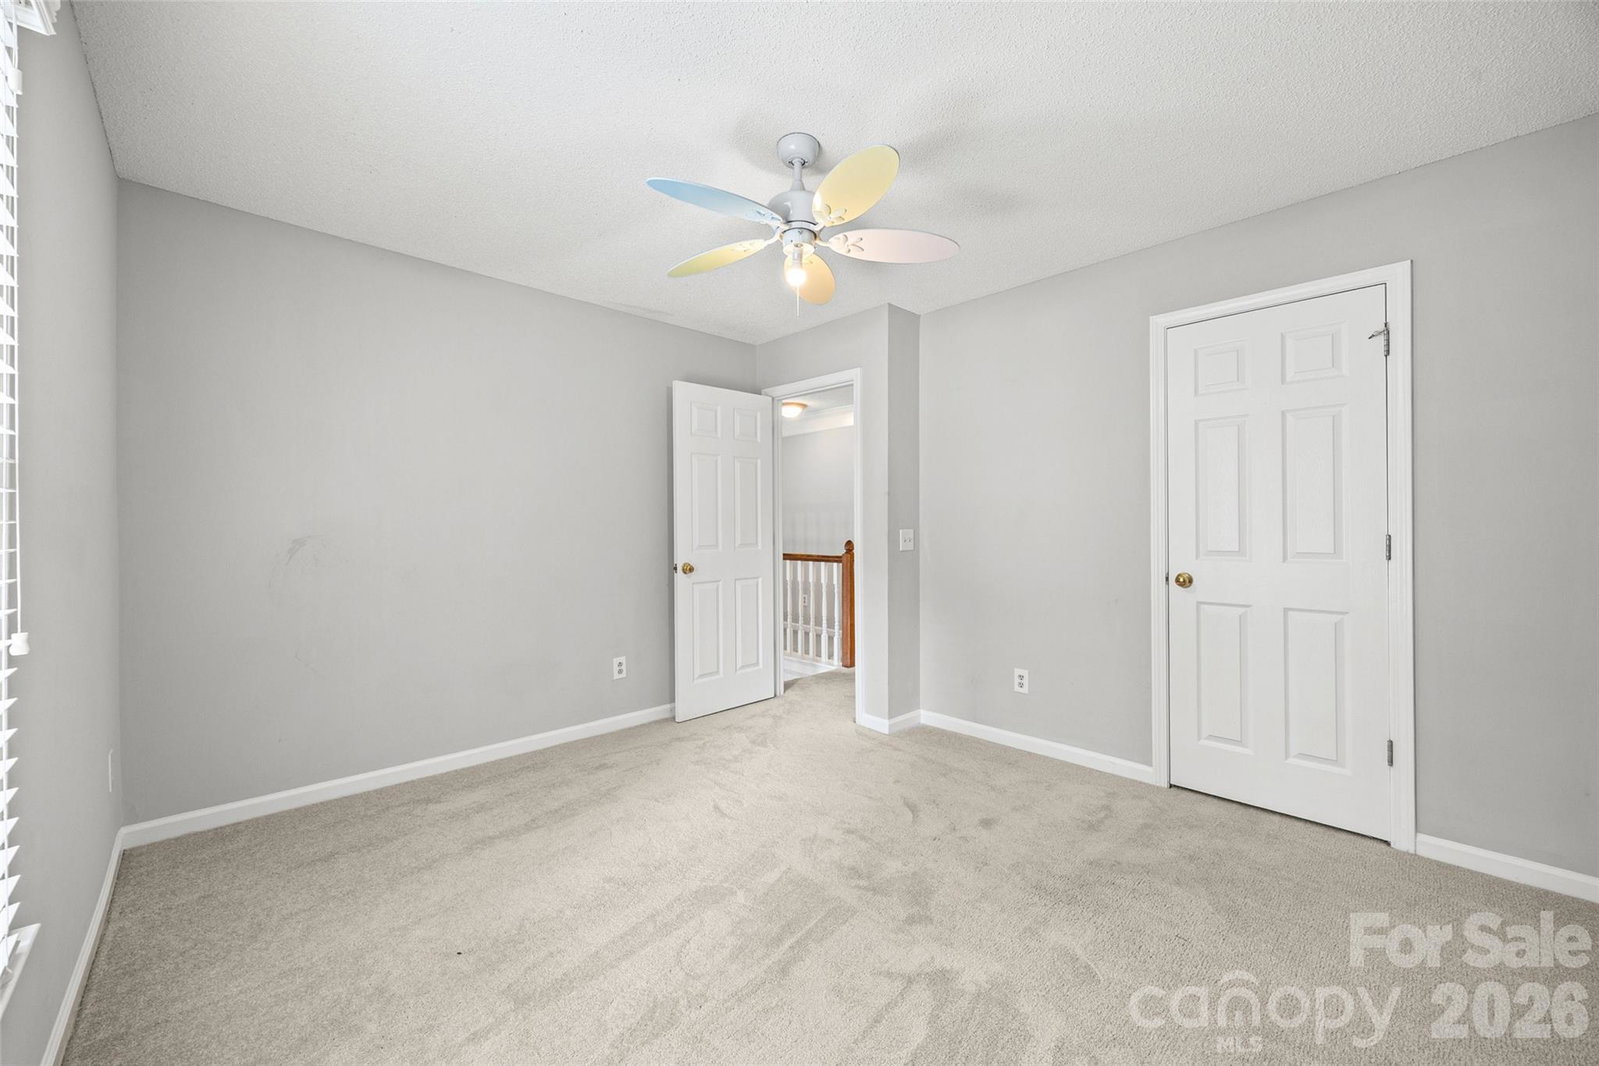
This four-bedroom, 2.5-bath residence offers the perfect blend of spacious living and cozy comfort, seeking a tranquil retreat in the vibrant University area of North Charlotte. As you enter, you're greeted by a formal dining room and an elegant living room, leading into a vast family room complete with a charming fireplace—perfect for creating lasting memories. The large kitchen is a chef's delight, featuring a center island, ample cabinetry, and a bright breakfast area, providing the perfect space for casual dining. There is also a small desk area perfect for keeping organized. Retreat to the second floor, where the expansive primary bedroom awaits, boasting a luxurious en-suite bath with a relaxing garden tub and a separate shower, all enhanced by soaring cathedral ceilings. Three additional spacious bedrooms and a generous bonus room complete the upper level, with each room featuring ceiling fans for added comfort. Step outside to discover a private, wooded backyard oasis, perfect for entertaining or enjoying peaceful mornings with nature. The home includes a two-car garage with a dedicated work area, ensuring you have all the space you need. Located in a friendly neighborhood with access to a swimming club, community playground, and clubhouse, this property is just a short drive from uptown Charlotte and a stone's throw from Northlake Mall and Concord Mills for all your shopping and dining desires. Plus, you're conveniently close to University Research Park and Huntersville, making this an ideal location for both work and play. With a little personal touch, this home can truly shine. Don’t miss the opportunity to make it yours!
Additional Information
- Hoa Fee
- $238
- Hoa Fee Paid
- Quarterly
- Community Features
- Clubhouse, Outdoor Pool, Playground
- Fireplace
- Yes
- Floor Coverings
- Carpet, Hardwood, Tile, Vinyl, Wood
- Equipment
- Dishwasher, Disposal, Electric Oven, Electric Range, Electric Water Heater, Microwave, Refrigerator, Washer/Dryer
- Foundation
- Crawl Space
- Main Level Rooms
- Bathroom-Half, Kitchen, Dining Room, Living Room, Den, Office
- Laundry Location
- Electric Dryer Hookup, Laundry Room, Upper Level, Washer Hookup
- Heating
- Central, Forced Air, Natural Gas
- Water
- City
- Sewer
- Public Sewer
- Exterior Construction
- Brick Partial, Vinyl
- Roof
- Architectural Shingle
- Parking
- Attached Garage
- Driveway
- Concrete, Paved
- Lot Description
- Cul-De-Sac
- Elementary School
- David Cox Road
- Middle School
- J.M. Alexander
- High School
- North Mecklenburg
- Total Property HLA
- 2808
Mortgage Calculator
“ Based on information submitted to the MLS GRID as of . All data is obtained from various sources and may not have been verified by broker or MLS GRID. Supplied Open House Information is subject to change without notice. All information should be independently reviewed and verified for accuracy. Some IDX listings have been excluded from this website. Properties may or may not be listed by the office/agent presenting the information © 2026 Canopy MLS as distributed by MLS GRID”

Last Updated: