3815 Wild Cherry Road, Shelby, NC 28150
- $348,000
- 3
- BD
- 2
- BA
- 1,542
- SqFt




Listing courtesy of RE/MAX Crossroads. jbrandt315@gmail.com
- List Price
- $348,000
- MLS#
- 4387447
- Status
- ACTIVE
- Days on Market
- 60
- Property Type
- Residential
- Year Built
- 1992
- Price Change
- ▼ $7,000 1782926061
- Bedrooms
- 3
- Bathrooms
- 2
- Full Baths
- 2
- Lot Size
- 33,541
- Lot Size Area
- 0.77
- Living Area
- 1,542
- Sq Ft Total
- 1542
- County
- Cleveland
- Subdivision
- Oak Springs
- Special Conditions
- None
- Waterfront Features
- None
Property Description
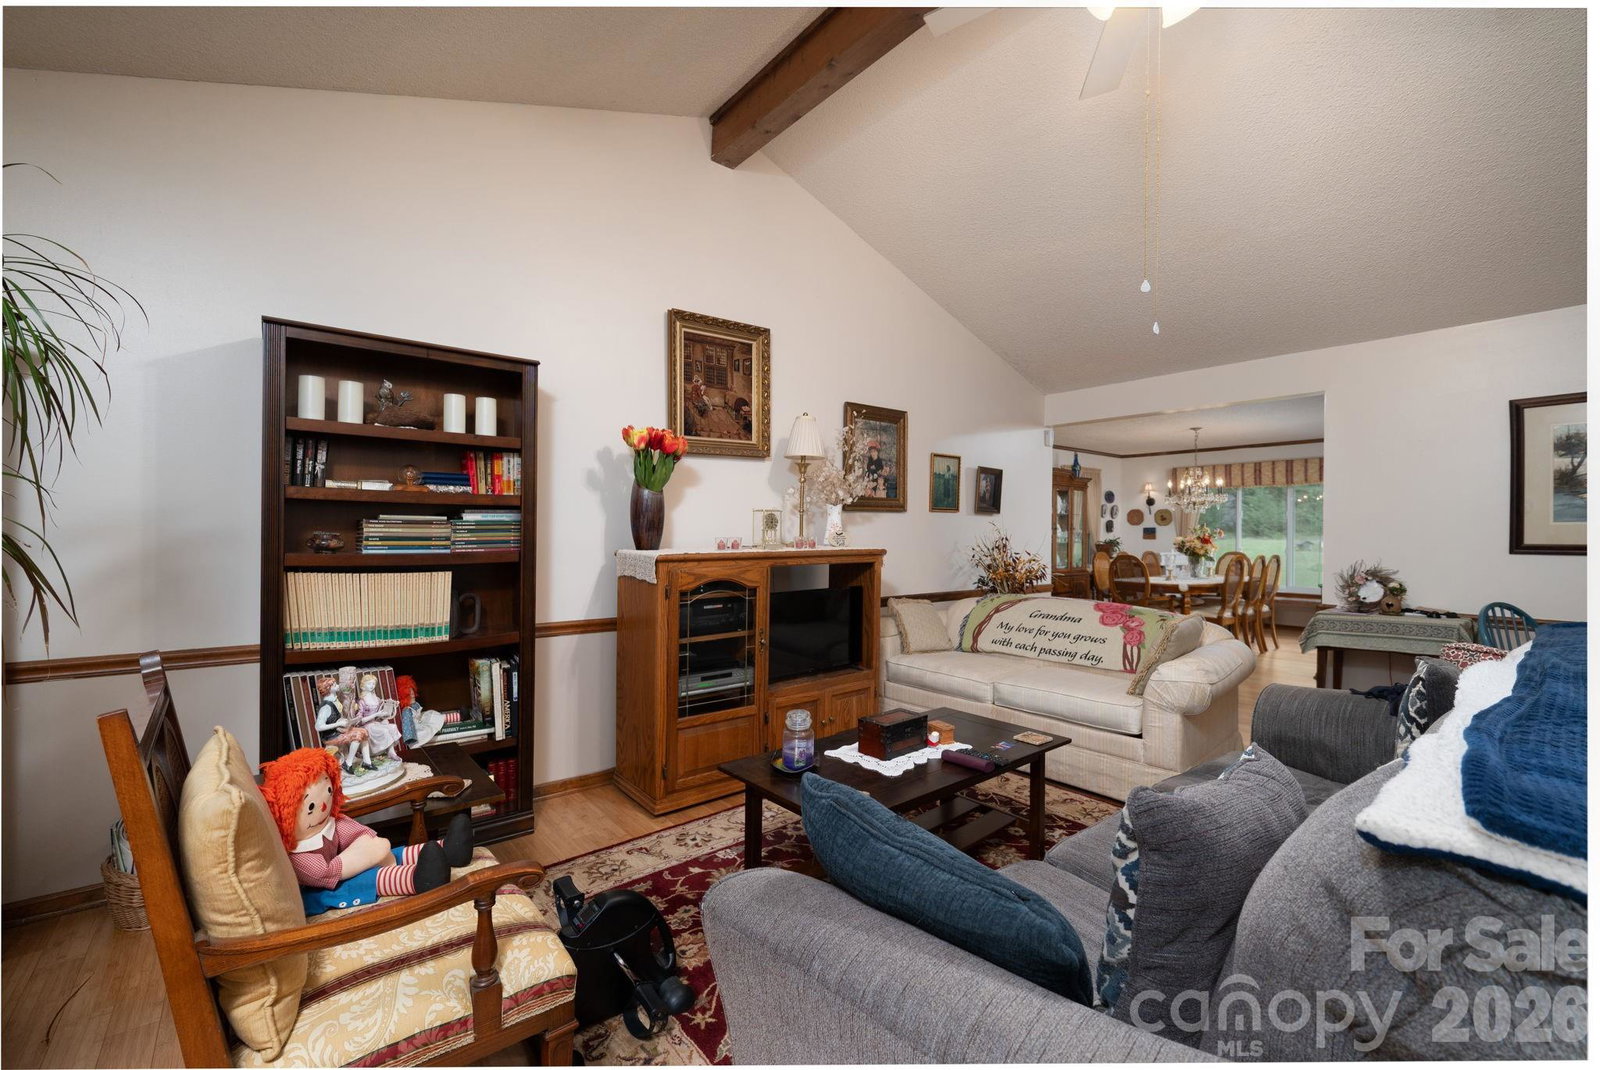
Don’t miss this opportunity to tour a well-maintained and thoughtfully updated home offering 3 bedrooms, 2 full baths, and a spacious, comfortable layout perfect for everyday living and entertaining. Interior Highlights - Large living area with great natural light, Dedicated dining room ideal for gatherings, Updated kitchen with new countertops, microwave, and refrigerator, Laundry room conveniently located, Bamboo hardwood flooring in living and dining areas, New carpet in all bedrooms, New walk-in shower in the primary bath, New windows throughout most of the home, New hot water heater for added efficiency. Outdoor Living - Step outside to enjoy a lovely covered back deck, a brand-new patio, and a large backyard framed by beautiful landscaping. It’s the perfect setting for: Morning coffee or evening wine Outdoor entertaining with plenty of room for friends and family Location Situated in a quiet development with easy access to Shelby’s shopping, restaurants, and local festivals, this home offers both peace and convenience.
Additional Information
- Interior Features
- Pantry, Walk-In Closet(s)
- Equipment
- Dishwasher, Dryer, Electric Water Heater, Microwave, Refrigerator, Washer/Dryer
- Foundation
- Crawl Space
- Main Level Rooms
- Living Room, Dining Room, Primary Bedroom, Bathroom-Full, Bedroom(s), Bedroom(s), Kitchen, Laundry, Sunroom
- Laundry Location
- Laundry Room
- Heating
- Heat Pump
- Water
- County Water
- Sewer
- Septic Installed
- Exterior Features
- Fire Pit
- Exterior Construction
- Brick Full
- Roof
- Architectural Shingle
- Parking
- Attached Garage, Garage Door Opener, Garage Faces Front
- Driveway
- Concrete, Paved
- Lot Description
- Level
- Elementary School
- Fallston School
- Middle School
- Burns Middle
- High School
- Burns
- Total Property HLA
- 1542
- Master on Main Level
- Yes
Mortgage Calculator
“ Based on information submitted to the MLS GRID as of . All data is obtained from various sources and may not have been verified by broker or MLS GRID. Supplied Open House Information is subject to change without notice. All information should be independently reviewed and verified for accuracy. Some IDX listings have been excluded from this website. Properties may or may not be listed by the office/agent presenting the information © 2026 Canopy MLS as distributed by MLS GRID”

Last Updated: