3014 Kansas City Drive, Monroe, NC 28110
- $325,000
- 3
- BD
- 2
- BA
- 1,223
- SqFt






Listing courtesy of Carolina Homes Connection, LLC. lloyd@movencsc.com
- List Price
- $325,000
- MLS#
- 4386933
- Status
- ACTIVE UNDER CONTRACT
- Days on Market
- 56
- Property Type
- Residential
- Year Built
- 2002
- Bedrooms
- 3
- Bathrooms
- 2
- Full Baths
- 2
- Lot Size
- 6,098
- Lot Size Area
- 0.14
- Living Area
- 1,223
- Sq Ft Total
- 1223
- County
- Union
- Subdivision
- Meriwether
- Special Conditions
- None
Property Description
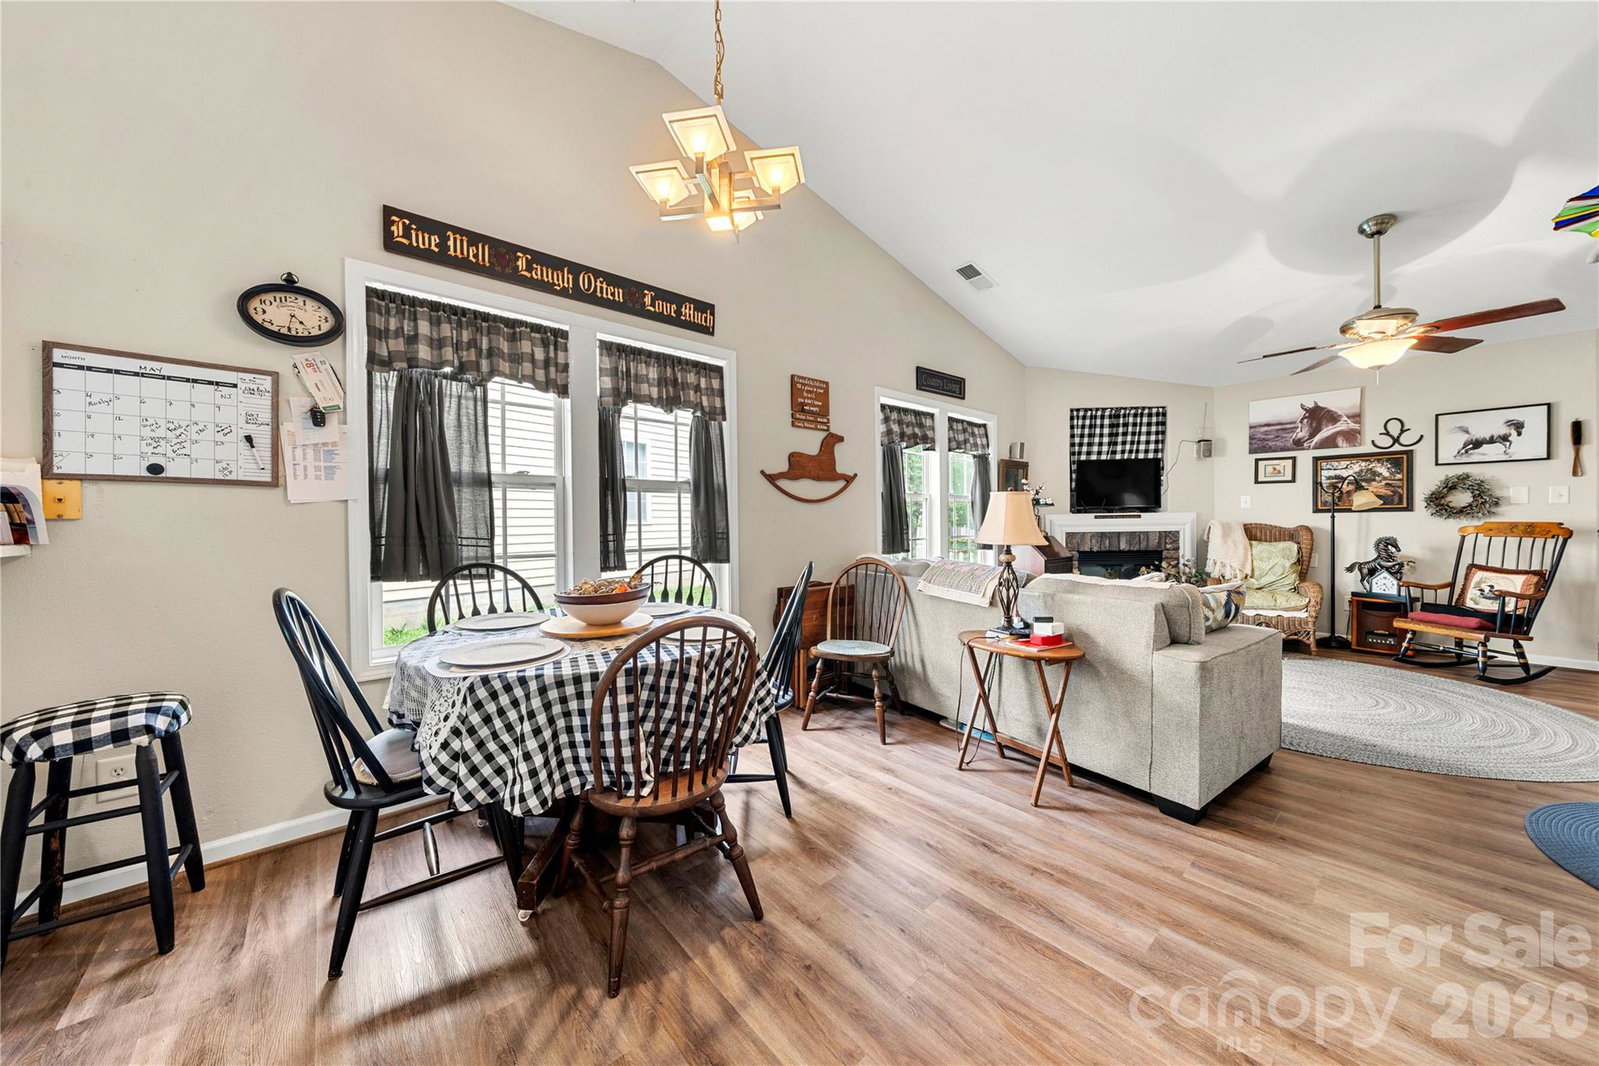
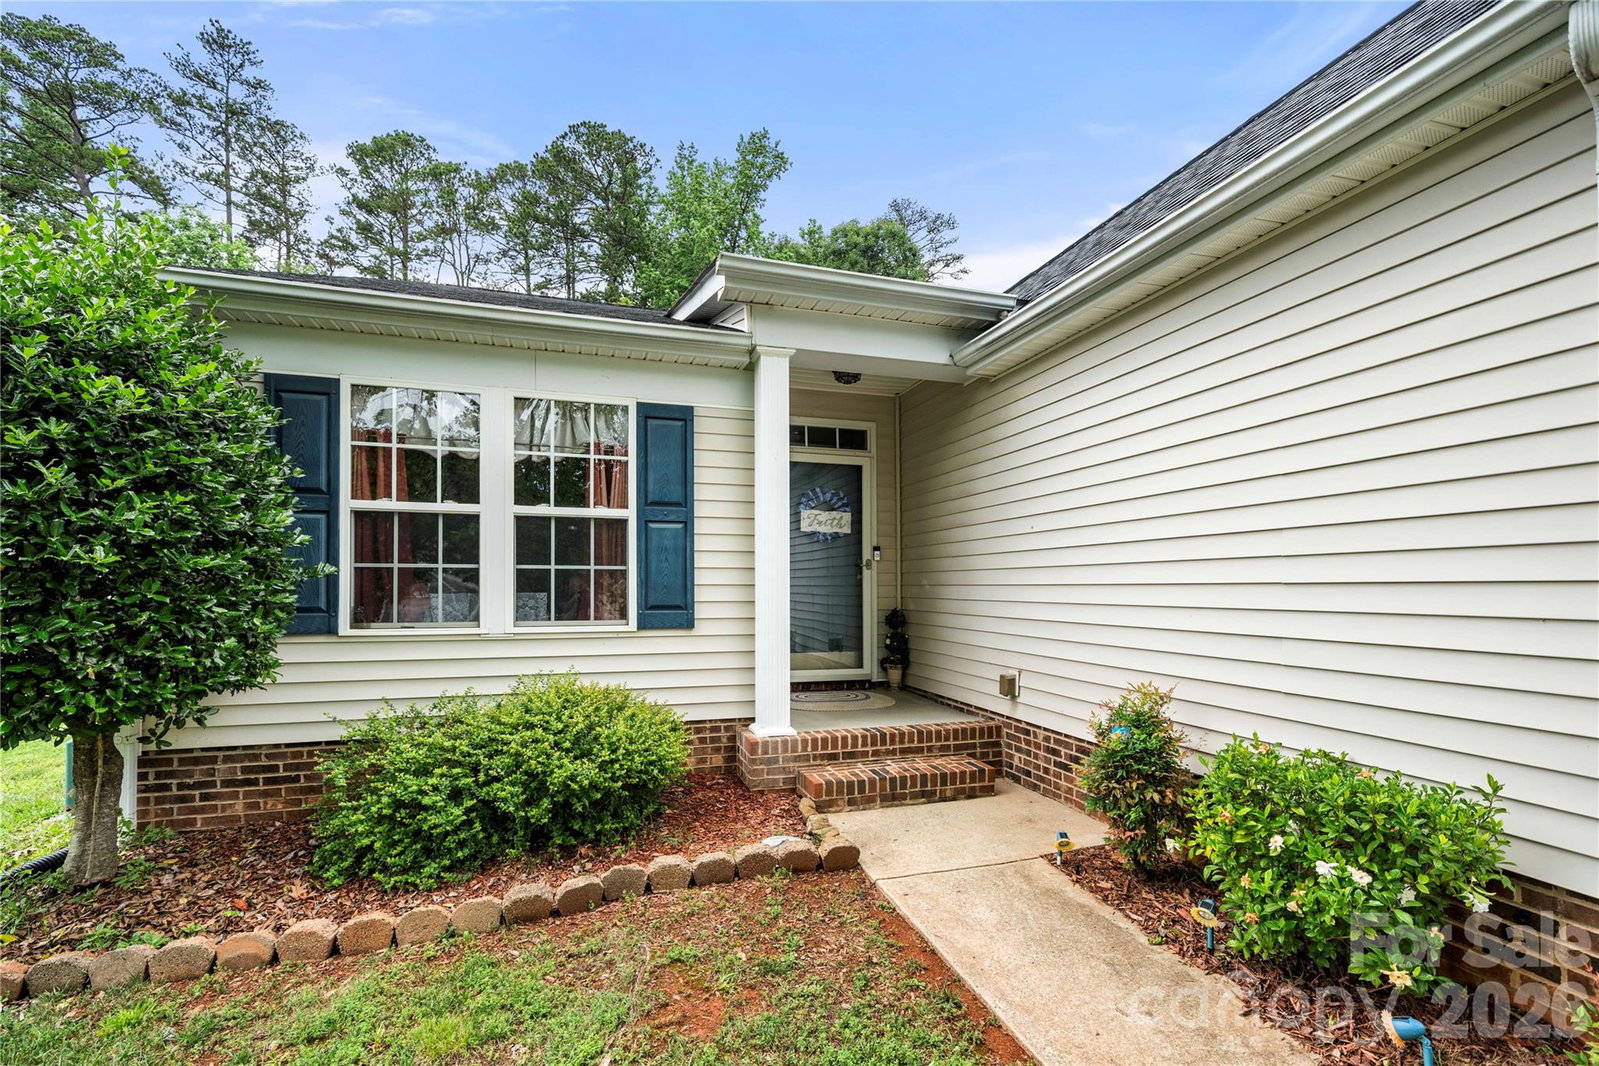
Updated, 3 bedroom, 2 bathroom ranch with a newer, architectural roof, vinyl plank flooring, newer cabinets with quartz countertops, and stainless appliances. Garage, laundry, Backyard patio for relaxing and refreshments. This move in ready home near the end of cul de sac in this popular, Indian Trail neighborhood with a community pool is located close to the Sun Valley Entertainment District. Very convenient to shopping, dining, Charlotte.
Additional Information
- Hoa Fee
- $150
- Hoa Fee Paid
- Quarterly
- Community Features
- Cabana, Outdoor Pool, Recreation Area, Sidewalks, Street Lights
- Fireplace
- Yes
- Interior Features
- Garden Tub, Open Floorplan, Split Bedroom, Walk-In Closet(s)
- Floor Coverings
- Carpet, Vinyl
- Equipment
- Dishwasher, Electric Oven, Electric Range, Microwave, Refrigerator, Washer/Dryer
- Foundation
- Slab
- Main Level Rooms
- Kitchen, Living Room, Bathroom-Full, Bathroom-Full, Primary Bedroom, Bedroom(s), Bedroom(s), Dining Area, Laundry
- Laundry Location
- Laundry Room
- Heating
- Forced Air, Natural Gas
- Water
- County Water
- Sewer
- County Sewer
- Exterior Construction
- Vinyl
- Roof
- Architectural Shingle
- Parking
- Attached Garage, Garage Door Opener, Garage Faces Front
- Driveway
- Concrete, Paved
- Lot Description
- Cul-De-Sac
- Elementary School
- Shiloh
- Middle School
- Sun Valley
- High School
- Sun Valley
- Zoning
- AP4
- Total Property HLA
- 1223
- Master on Main Level
- Yes
Mortgage Calculator
“ Based on information submitted to the MLS GRID as of . All data is obtained from various sources and may not have been verified by broker or MLS GRID. Supplied Open House Information is subject to change without notice. All information should be independently reviewed and verified for accuracy. Some IDX listings have been excluded from this website. Properties may or may not be listed by the office/agent presenting the information © 2026 Canopy MLS as distributed by MLS GRID”

Last Updated: