4231 Ruth Creek Court, Charlotte, NC 28216
- $435,605
- 4
- BD
- 3
- BA
- 2,231
- SqFt






Listing courtesy of SDH Charlotte LLC. jwestmoreland@smithdouglas.com
- List Price
- $435,605
- MLS#
- 4386354
- Status
- ACTIVE
- Days on Market
- 62
- Property Type
- Residential
- Architectural Style
- Traditional
- Year Built
- 2025
- Price Change
- ▲ $2,100 1782766325
- Bedrooms
- 4
- Bathrooms
- 3
- Full Baths
- 2
- Half Baths
- 1
- Lot Size
- 6,534
- Lot Size Area
- 0.15
- Living Area
- 2,231
- Sq Ft Total
- 2231
- County
- Mecklenburg
- Subdivision
- Sunset Meadows
- Special Conditions
- None
Property Description
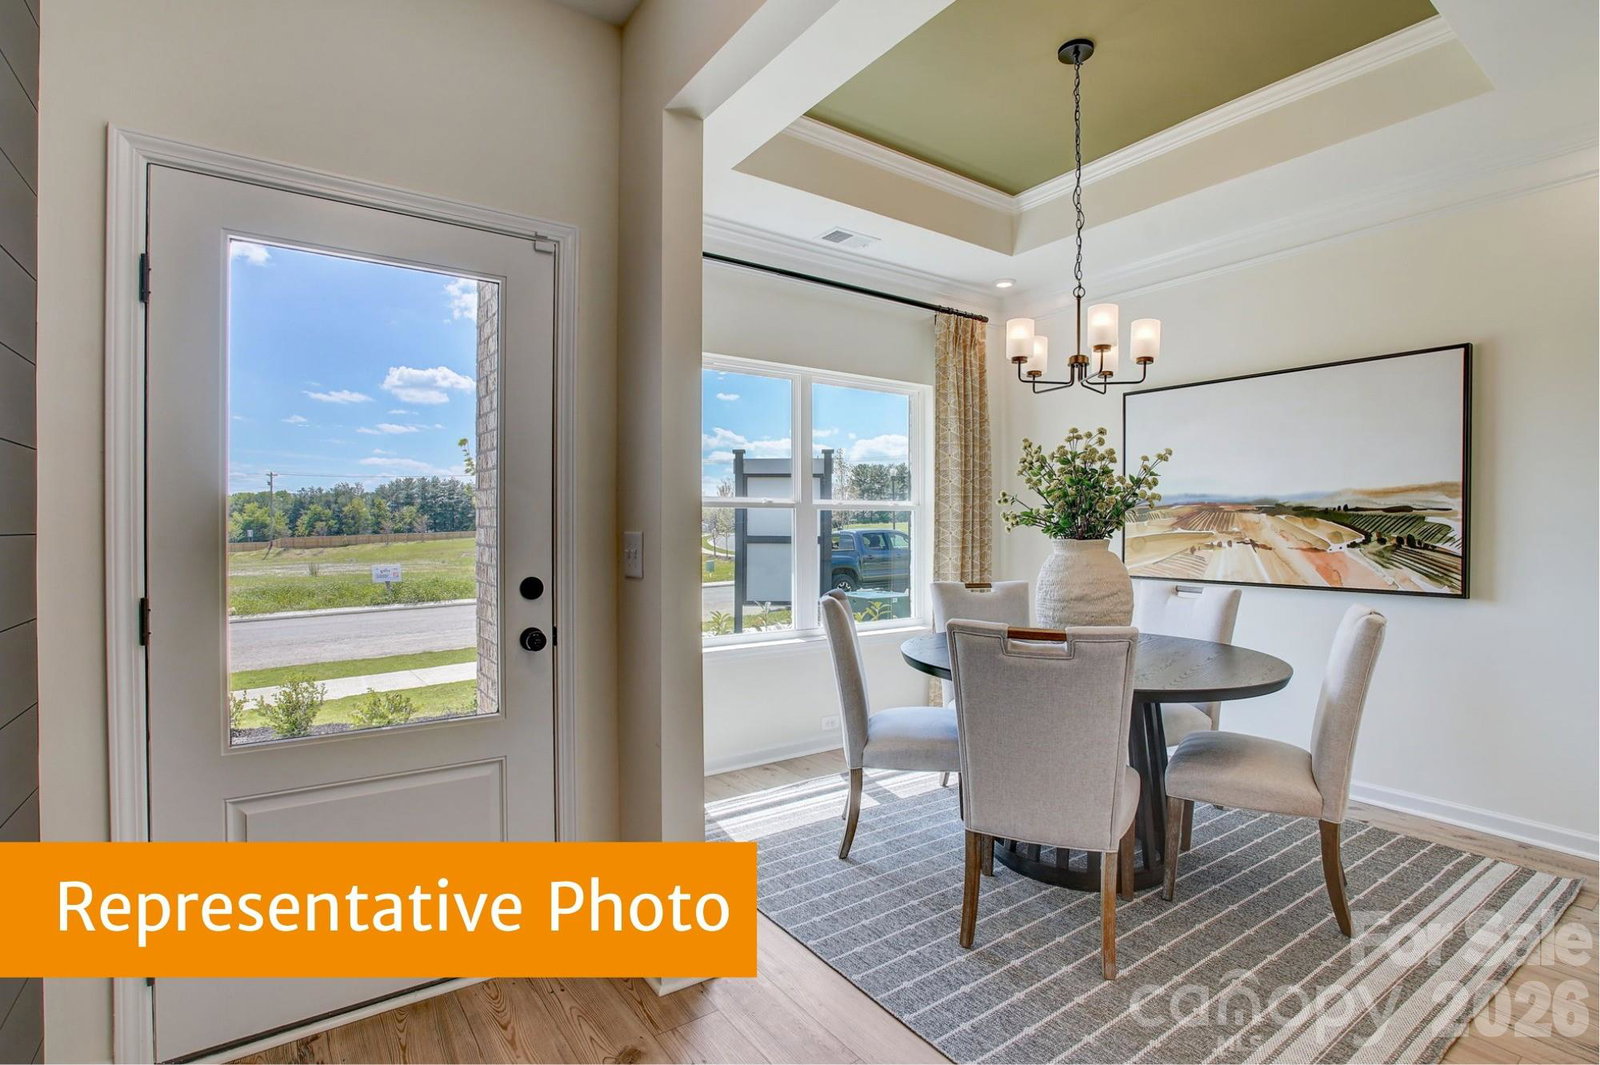
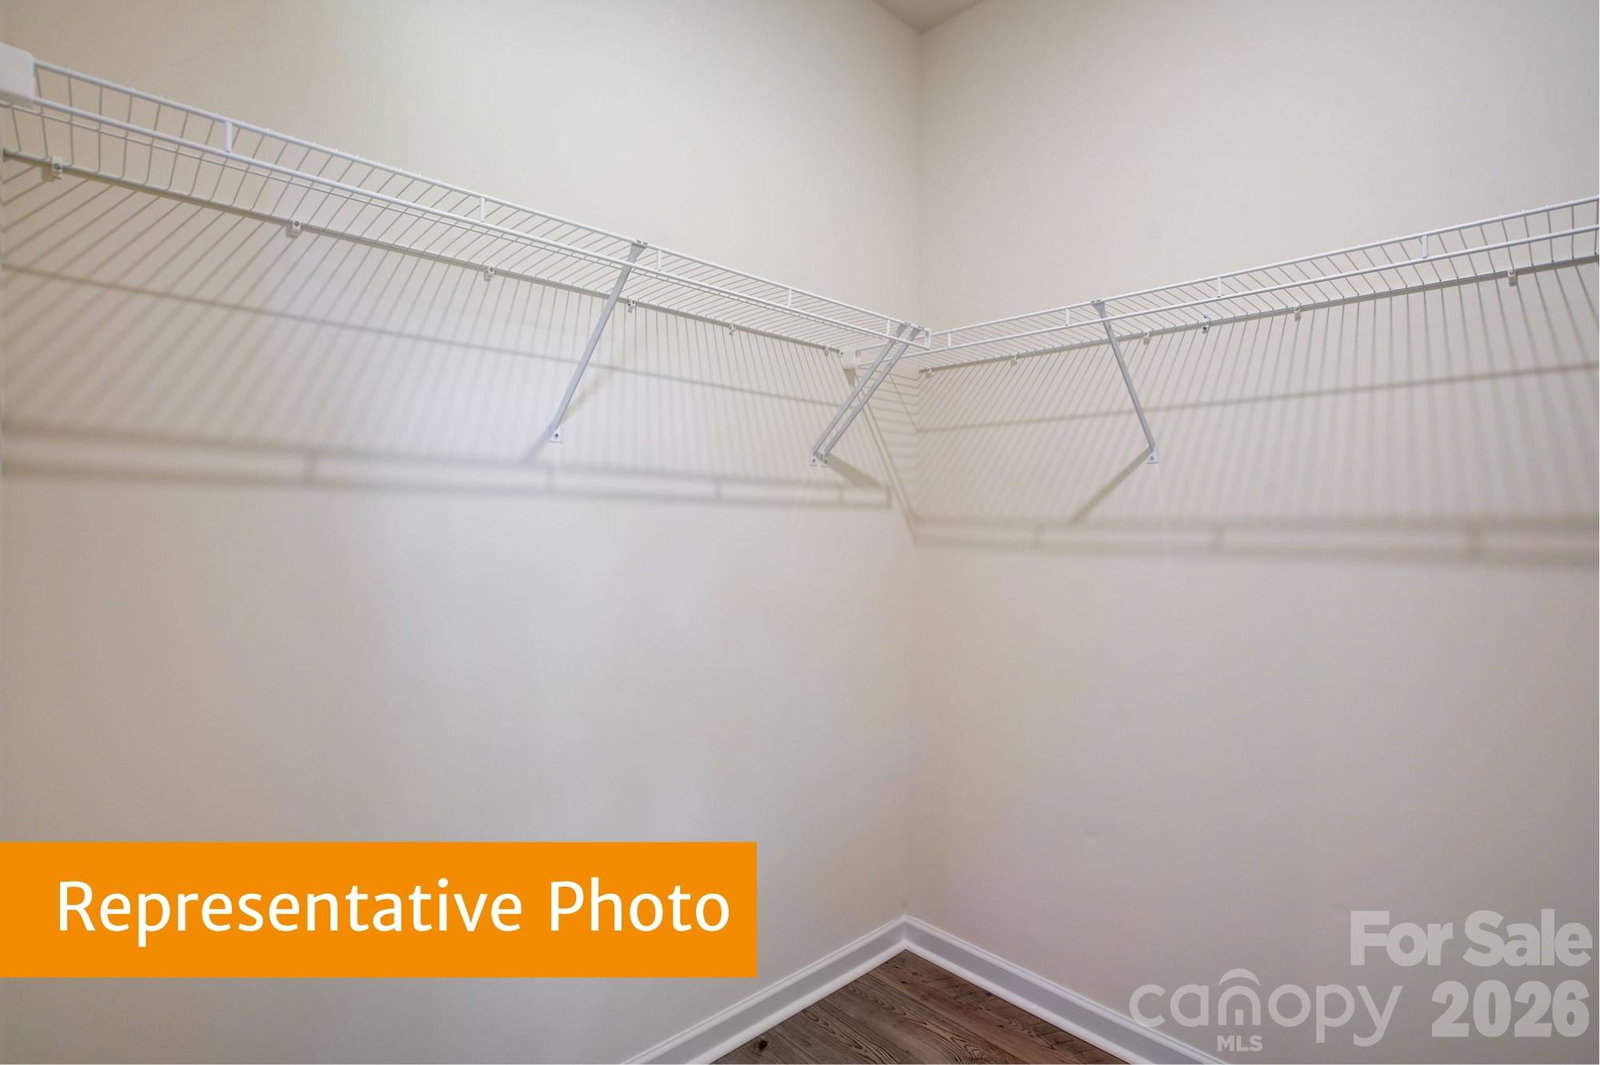
Come to Sunset Meadows and view The Caldwell, you'll be impressed by its thoughtful design and spacious layout. On the main level, the expansive owner's suite provides a private retreat, while the stylish dining room offers the perfect space for entertaining. The open-concept kitchen flows seamlessly into the welcoming family room, creating an ideal space for both relaxation and gatherings. The kitchen is a chef’s dream, featuring 42" cabinetry, a chic tile backsplash, stunning quartz countertops, and premium stainless-steel appliances that offer both beauty and functionality. The owner's bathroom is a true sanctuary, with a large tiled walk-in shower, dual vanities, and a private walk-in closet designed for ultimate convenience and organization. Upstairs, you'll find a loft area, three generously sized bedrooms, each with its own walk-in closet, providing plenty of storage. A full bathroom, a linen closet and a separate storage closet offers additional space to meet all your needs.
Additional Information
- Hoa Fee
- $700
- Hoa Fee Paid
- Annually
- Interior Features
- Attic Stairs Pulldown, Cable Prewire, Kitchen Island, Pantry, Walk-In Closet(s)
- Floor Coverings
- Carpet, Vinyl
- Equipment
- Dishwasher, Disposal, Electric Oven, Electric Range, Microwave
- Foundation
- Slab
- Main Level Rooms
- Family Room, Breakfast, Kitchen, Primary Bedroom, Bathroom-Full, Bathroom-Half
- Laundry Location
- Electric Dryer Hookup
- Heating
- Electric, Heat Pump
- Water
- County Water
- Sewer
- County Sewer
- Exterior Construction
- Fiber Cement
- Roof
- Composition
- Parking
- Driveway, Attached Garage, Garage Faces Front
- Driveway
- Concrete, Paved
- Lot Description
- Cleared, Wooded
- Elementary School
- Hornets Nest
- Middle School
- Ranson
- High School
- Hopewell
- Zoning
- R-1
- New Construction
- Yes
- Builder Name
- Smith Douglas Homes
- Total Property HLA
- 2231
- Master on Main Level
- Yes
Mortgage Calculator
“ Based on information submitted to the MLS GRID as of . All data is obtained from various sources and may not have been verified by broker or MLS GRID. Supplied Open House Information is subject to change without notice. All information should be independently reviewed and verified for accuracy. Some IDX listings have been excluded from this website. Properties may or may not be listed by the office/agent presenting the information © 2026 Canopy MLS as distributed by MLS GRID”

Last Updated: