330 Earlwood Road, Statesville, NC 28677
- $530,000
- 5
- BD
- 5
- BA
- 4,215
- SqFt




Listing courtesy of eXp Realty, LLC. HometownRealtorsNC@gmail.com
- List Price
- $530,000
- MLS#
- 4385745
- Status
- ACTIVE
- Days on Market
- 63
- Property Type
- Residential
- Architectural Style
- Colonial, Georgian
- Year Built
- 1962
- Price Change
- ▼ $20,000 1785014459
- Bedrooms
- 5
- Bathrooms
- 5
- Full Baths
- 4
- Half Baths
- 1
- Lot Size
- 33,541
- Lot Size Area
- 0.77
- Living Area
- 4,215
- Sq Ft Total
- 4215
- County
- Iredell
- Subdivision
- Valley Stream
- Special Conditions
- None
Property Description
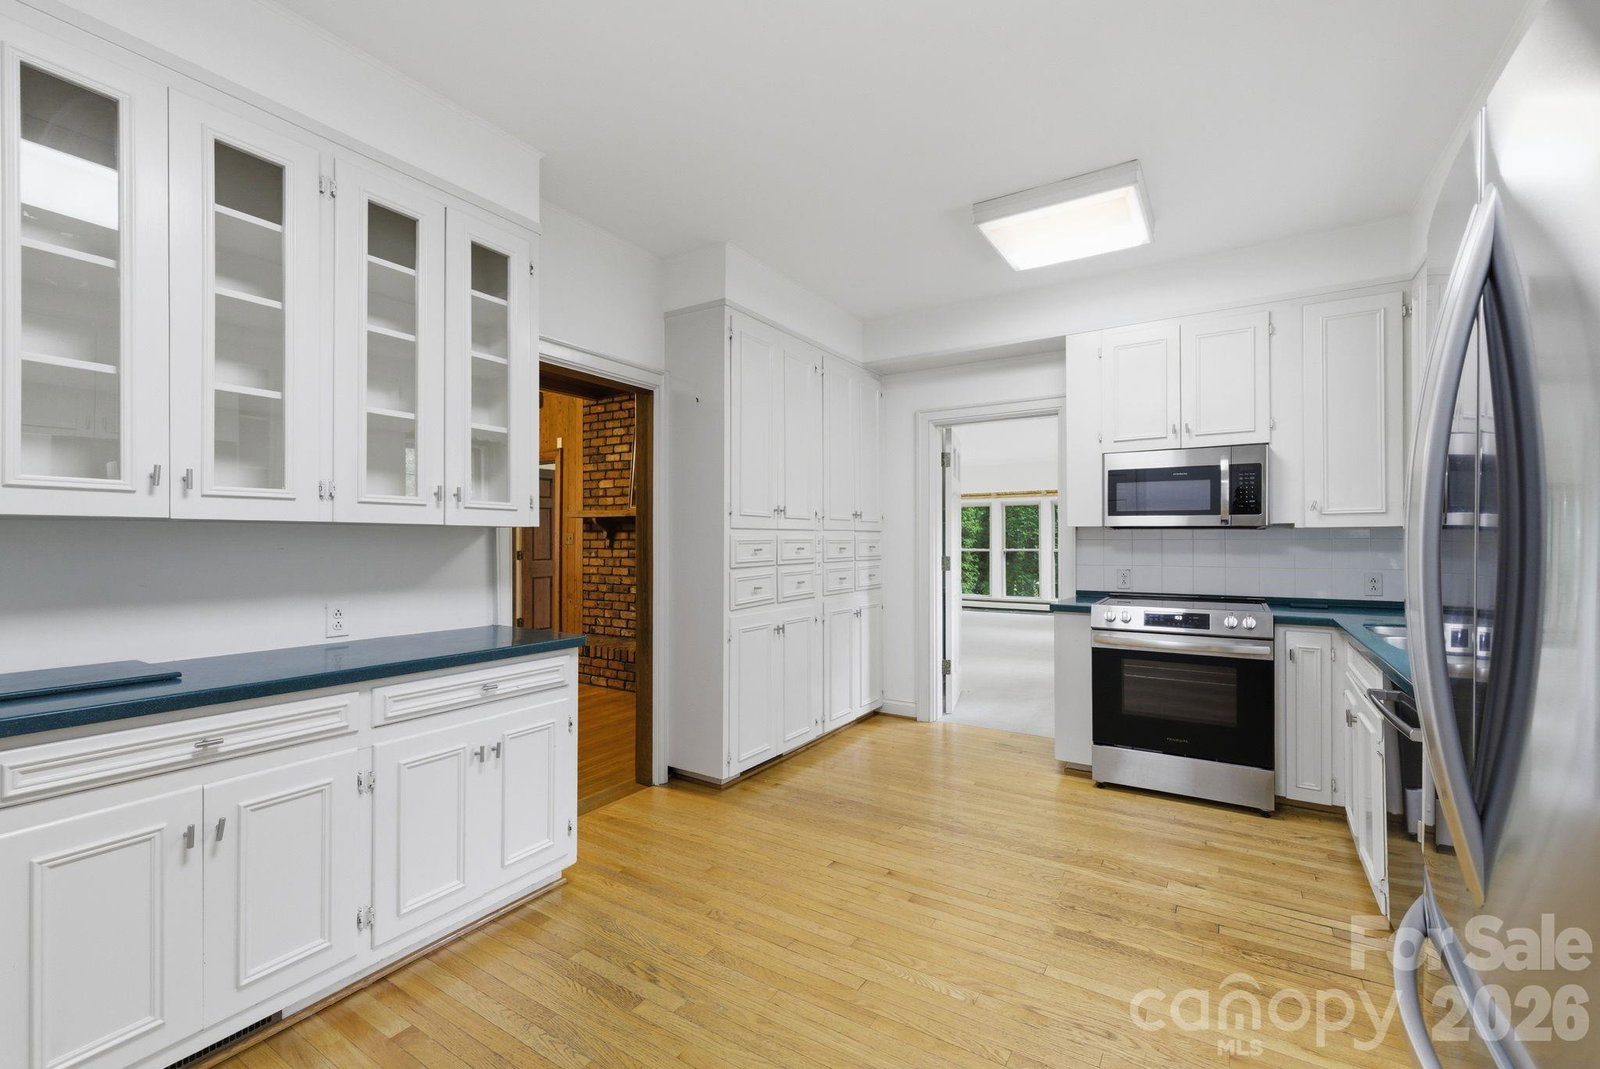
Rare opportunity in the highly sought-after Valley Stream neighborhood. Situated on a private 0.77-acre +/- lot just minutes from both I-77 and I-40, this well-maintained home offers space, flexibility, and timeless character. Built with exceptional craftsmanship and solid construction, the home features expansive living and entertaining areas, a large finished basement, oversized basement garage, dedicated workshop space, and a flexible floor plan, ideal for multi-generational living, remote work, and hobbies. The spacious 26x18 sunroom offers an inviting space to relax, while recent updates include extending central HVAC to both the sunroom and finished basement, enhancing year-round comfort throughout the home. Additional improvements include lot clearing and tree thinning for added natural light and usability. Previously owned by only one family, this property reflects years of thoughtful care and offers a rare opportunity for buyers to personalize with incredible potential in a quiet, established neighborhood. Photos with furniture are Virtually Staged. Be sure to review Supplemental Sheet.
Additional Information
- Fireplace
- Yes
- Floor Coverings
- Carpet, Hardwood, Slate
- Equipment
- Dishwasher, Electric Cooktop, Refrigerator
- Foundation
- Basement
- Main Level Rooms
- Primary Bedroom, Kitchen, Living Room, Dining Room, Family Room, Sunroom, Bathroom-Full, Bathroom-Full
- Laundry Location
- Inside, Laundry Room, Main Level
- Heating
- Baseboard, Central
- Water
- City
- Sewer
- Public Sewer
- Exterior Construction
- Brick Full, Wood
- Parking
- Basement, Driveway, Attached Garage
- Driveway
- Asphalt, Paved
- Lot Description
- Corner Lot, Rolling Slope, Wooded
- Elementary School
- Unspecified
- Middle School
- Unspecified
- High School
- Unspecified
- Zoning
- R-10
- Total Property HLA
- 4215
- Master on Main Level
- Yes
Mortgage Calculator
“ Based on information submitted to the MLS GRID as of . All data is obtained from various sources and may not have been verified by broker or MLS GRID. Supplied Open House Information is subject to change without notice. All information should be independently reviewed and verified for accuracy. Some IDX listings have been excluded from this website. Properties may or may not be listed by the office/agent presenting the information © 2026 Canopy MLS as distributed by MLS GRID”

Last Updated: