2016 Slippery Rock Lane, Monroe, NC 28112
- $350,000
- 3
- BD
- 2
- BA
- 1,665
- SqFt



Listing courtesy of Smith Capital Partners LLC. smithcapitalpartnersllc@gmail.com
- List Price
- $350,000
- MLS#
- 4385701
- Status
- ACTIVE
- Days on Market
- 63
- Property Type
- Residential
- Year Built
- 2026
- Price Change
- ▼ $5,000 1783739026
- Bedrooms
- 3
- Bathrooms
- 2
- Full Baths
- 2
- Lot Size
- 6,969
- Lot Size Area
- 0.16
- Living Area
- 1,665
- Sq Ft Total
- 1665
- County
- Union
- Subdivision
- Cottage Green
- Building Name
- Cottage Green
- Special Conditions
- None
Property Description
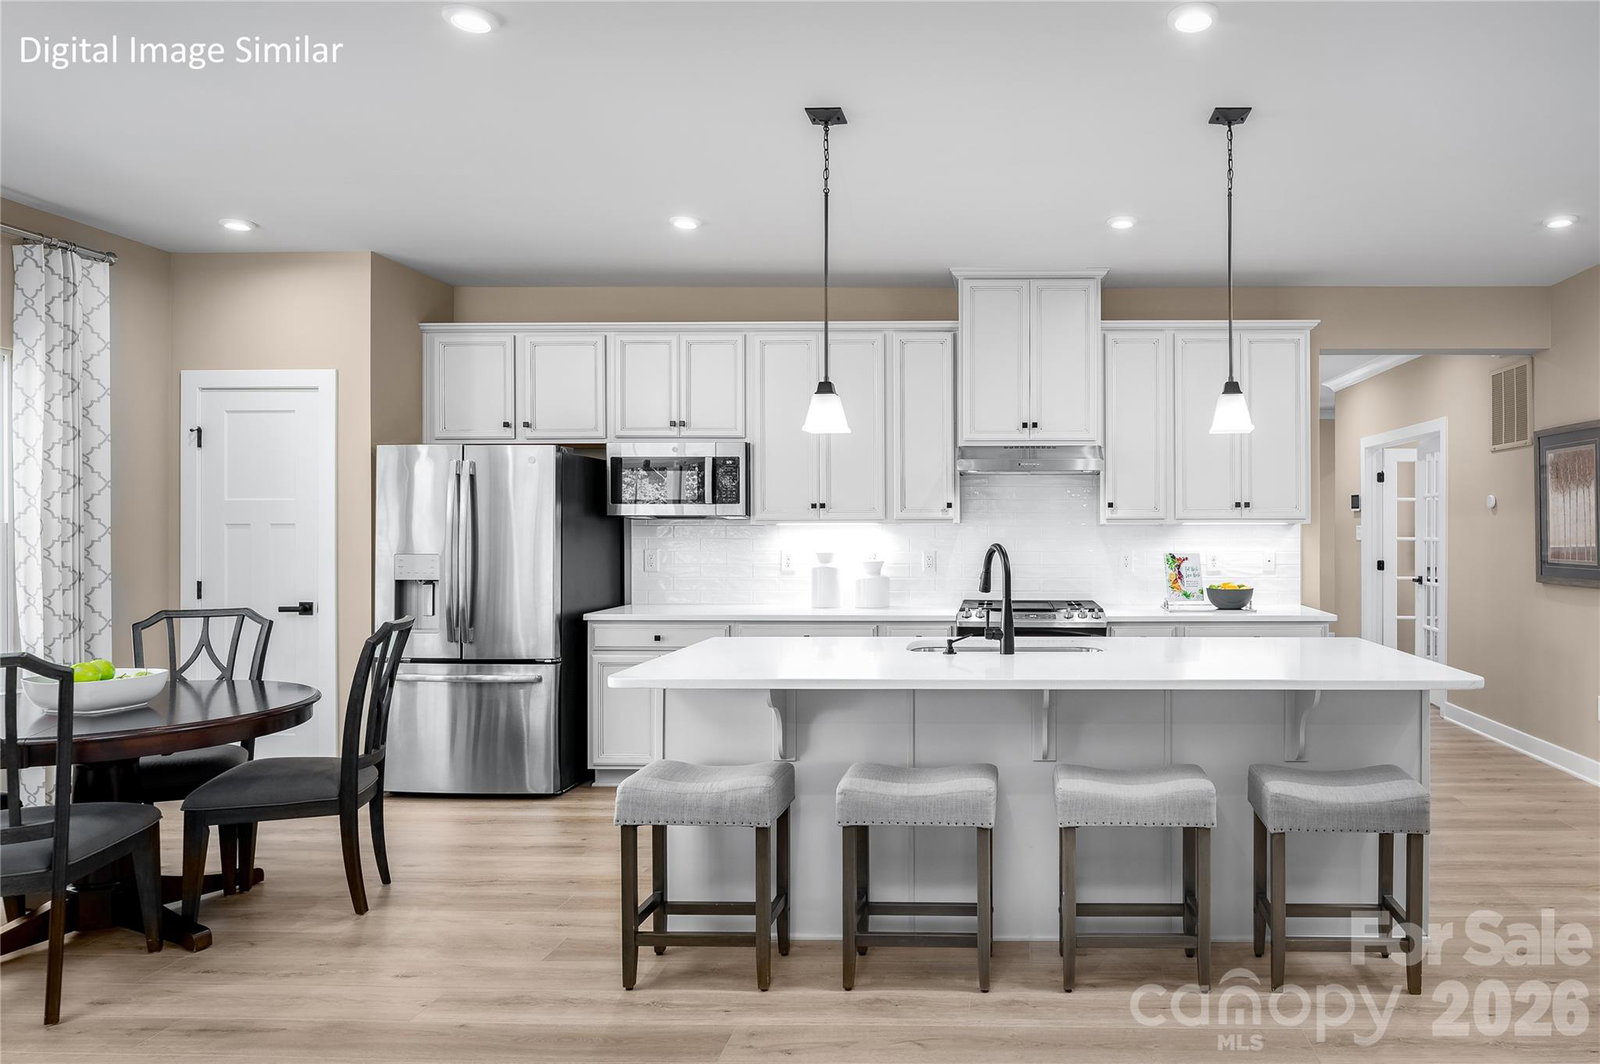
Final opportunities—only 2 homesites remain in this established, lawn maintenance–free community in Union County! Enjoy the perfect blend of peaceful, tree-lined surroundings with exceptional convenience just ½ mile from Hwy 74, providing quick access to Monroe, Indian Trail, and the greater Charlotte area for commuting, shopping, dining, and everyday essentials. The to-be-built Bramante Ranch offers easy main-level living with 3 bedrooms and 2 baths, or the option to convert a secondary space into a private home office. A welcoming foyer leads to a bright, open-concept kitchen and living area—ideal for entertaining—anchored by an oversized 8.5’ island and seamless flow to the included 8’ x 12’ covered patio. The owner’s suite is privately tucked away and features an ensuite bath for comfort and relaxation. Secondary bedrooms are thoughtfully positioned near the front of the home. Low-maintenance living in a prime location with quick highway access makes this a rare opportunity—schedule your visit today before the final homesites are gone!
Additional Information
- Hoa Fee
- $120
- Hoa Fee Paid
- Monthly
- Community Features
- Clubhouse, Street Lights, Walking Trails
- Interior Features
- Cable Prewire, Kitchen Island, Open Floorplan, Walk-In Closet(s)
- Floor Coverings
- Carpet, Tile, Vinyl
- Equipment
- Dishwasher, Disposal, Electric Water Heater, Microwave, Plumbed For Ice Maker, Self Cleaning Oven
- Foundation
- Slab
- Main Level Rooms
- Laundry, Family Room, Dining Area, Kitchen, Bathroom-Full, Bathroom-Full, Bedroom(s), Bedroom(s), Primary Bedroom
- Laundry Location
- Electric Dryer Hookup, Laundry Room, Main Level
- Heating
- Forced Air, Natural Gas, Zoned
- Water
- City
- Sewer
- Public Sewer
- Exterior Features
- Lawn Maintenance
- Exterior Construction
- Fiber Cement
- Parking
- Driveway, Attached Garage, Garage Faces Front
- Driveway
- Concrete, Paved
- Lot Description
- Wooded
- Elementary School
- Rock Rest
- Middle School
- East Union
- High School
- Forest Hills
- New Construction
- Yes
- Builder Name
- Ryan Homes
- Total Property HLA
- 1665
- Master on Main Level
- Yes
Mortgage Calculator
“ Based on information submitted to the MLS GRID as of . All data is obtained from various sources and may not have been verified by broker or MLS GRID. Supplied Open House Information is subject to change without notice. All information should be independently reviewed and verified for accuracy. Some IDX listings have been excluded from this website. Properties may or may not be listed by the office/agent presenting the information © 2026 Canopy MLS as distributed by MLS GRID”

Last Updated: