10026 Dauphine Drive, Charlotte, NC 28216
- $379,000
- 3
- BD
- 2
- BA
- 1,831
- SqFt






Listing courtesy of Keller Williams South Park. raeemahtherealtor@gmail.com
- List Price
- $379,000
- MLS#
- 4385192
- Status
- ACTIVE
- Days on Market
- 66
- Property Type
- Residential
- Year Built
- 1998
- Price Change
- ▼ $10,000 1779996783
- Bedrooms
- 3
- Bathrooms
- 2
- Full Baths
- 2
- Lot Size
- 10,018
- Lot Size Area
- 0.23
- Living Area
- 1,831
- Sq Ft Total
- 1831
- County
- Mecklenburg
- Subdivision
- Walden Ridge
- Special Conditions
- None
Property Description
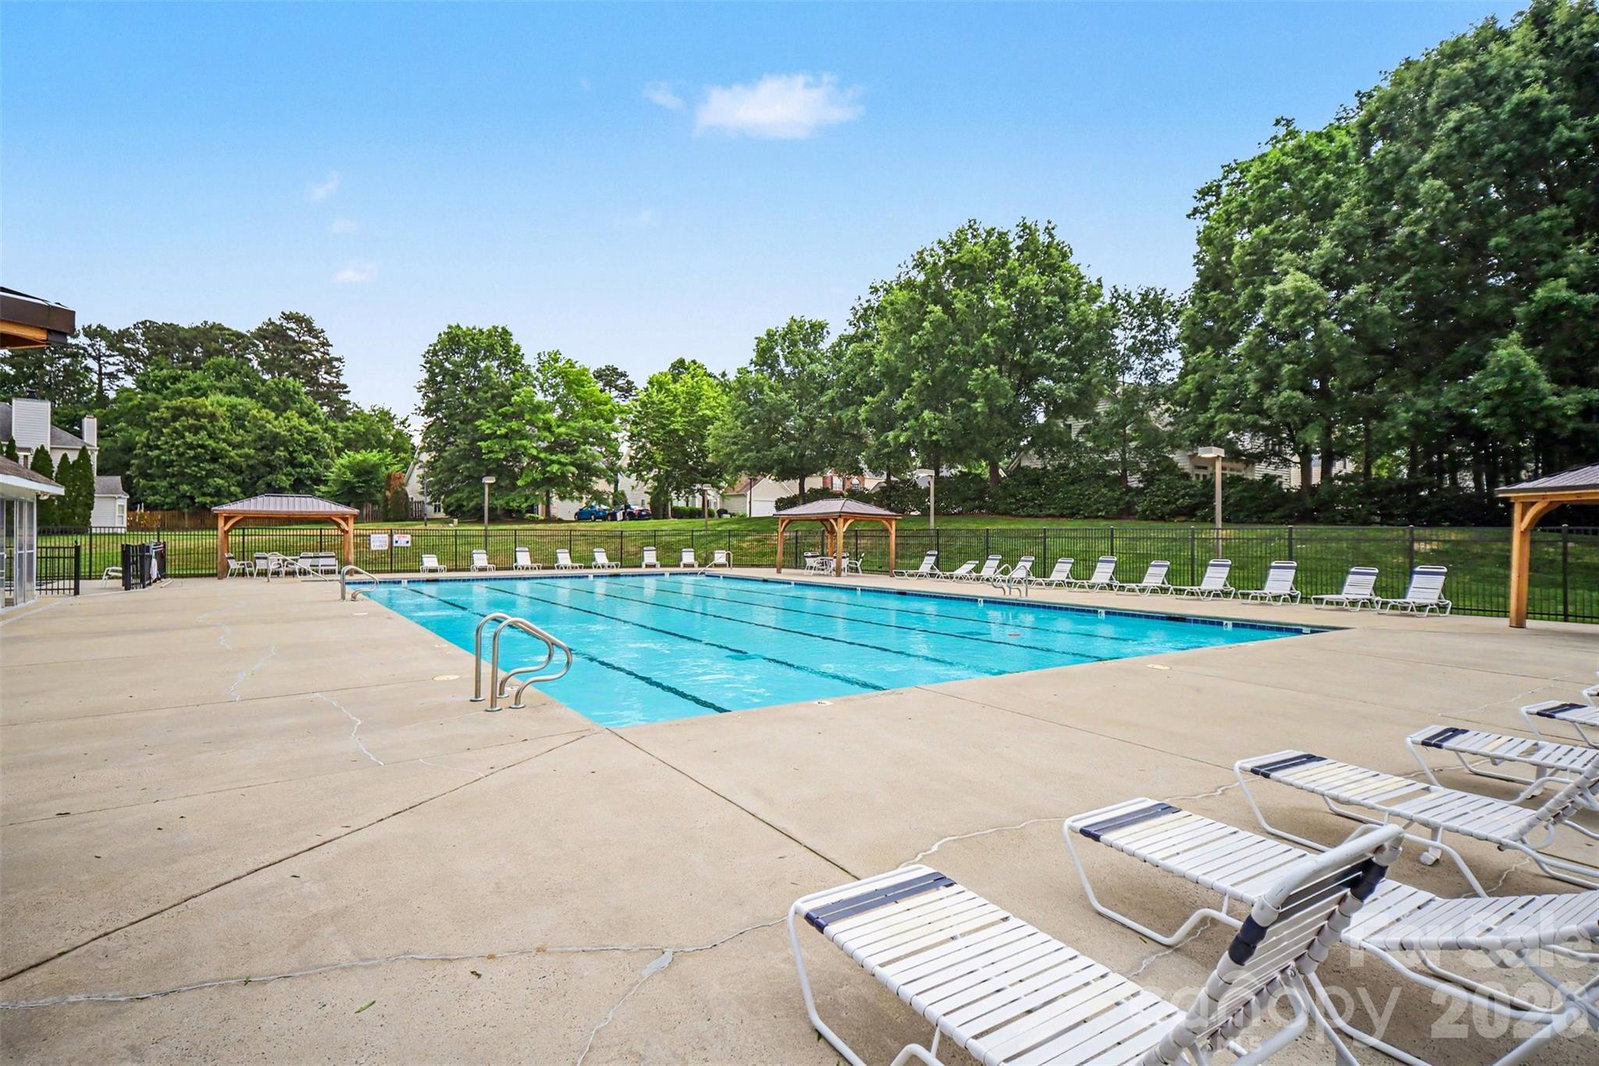
Welcome to this beautifully maintained home in the desirable Walden Ridge community, where comfort, functionality, and neighborhood charm come together. Tucked away on a street with mature trees and established landscaping, this 3-bedroom, 2-bath home offers an inviting open layout filled with natural light and spacious living areas designed for both everyday living and entertaining. The living room centers around a cozy fireplace and flows seamlessly into the dining area and kitchen, while large windows and French doors bring the outdoors in. The generously sized primary suite features a spa-like bath with dual vanities, a soaking tub, separate shower, and walk-in closet. Upstairs, the versatile bonus room provides the perfect flex space for a home office, media room, playroom, or guest retreat. Step outside to enjoy the expansive deck overlooking a private, tree-lined backyard that offers plenty of space to relax, entertain, or unwind in a peaceful setting. Walden Ridge residents enjoy access to community amenities including an outdoor pool and playground, creating a true neighborhood feel. Conveniently located in northwest Charlotte, this home offers easy access to I-485 and I-77, making commuting simple while still being close to shopping, dining, parks, and everyday conveniences. Just minutes from Mountain Island Lake, Northlake Mall, and nearby greenways, this location combines suburban tranquility with easy access to everything Charlotte has to offer.
Additional Information
- Hoa Fee
- $154
- Hoa Fee Paid
- Semi-Annually
- Community Features
- Outdoor Pool, Playground
- Fireplace
- Yes
- Interior Features
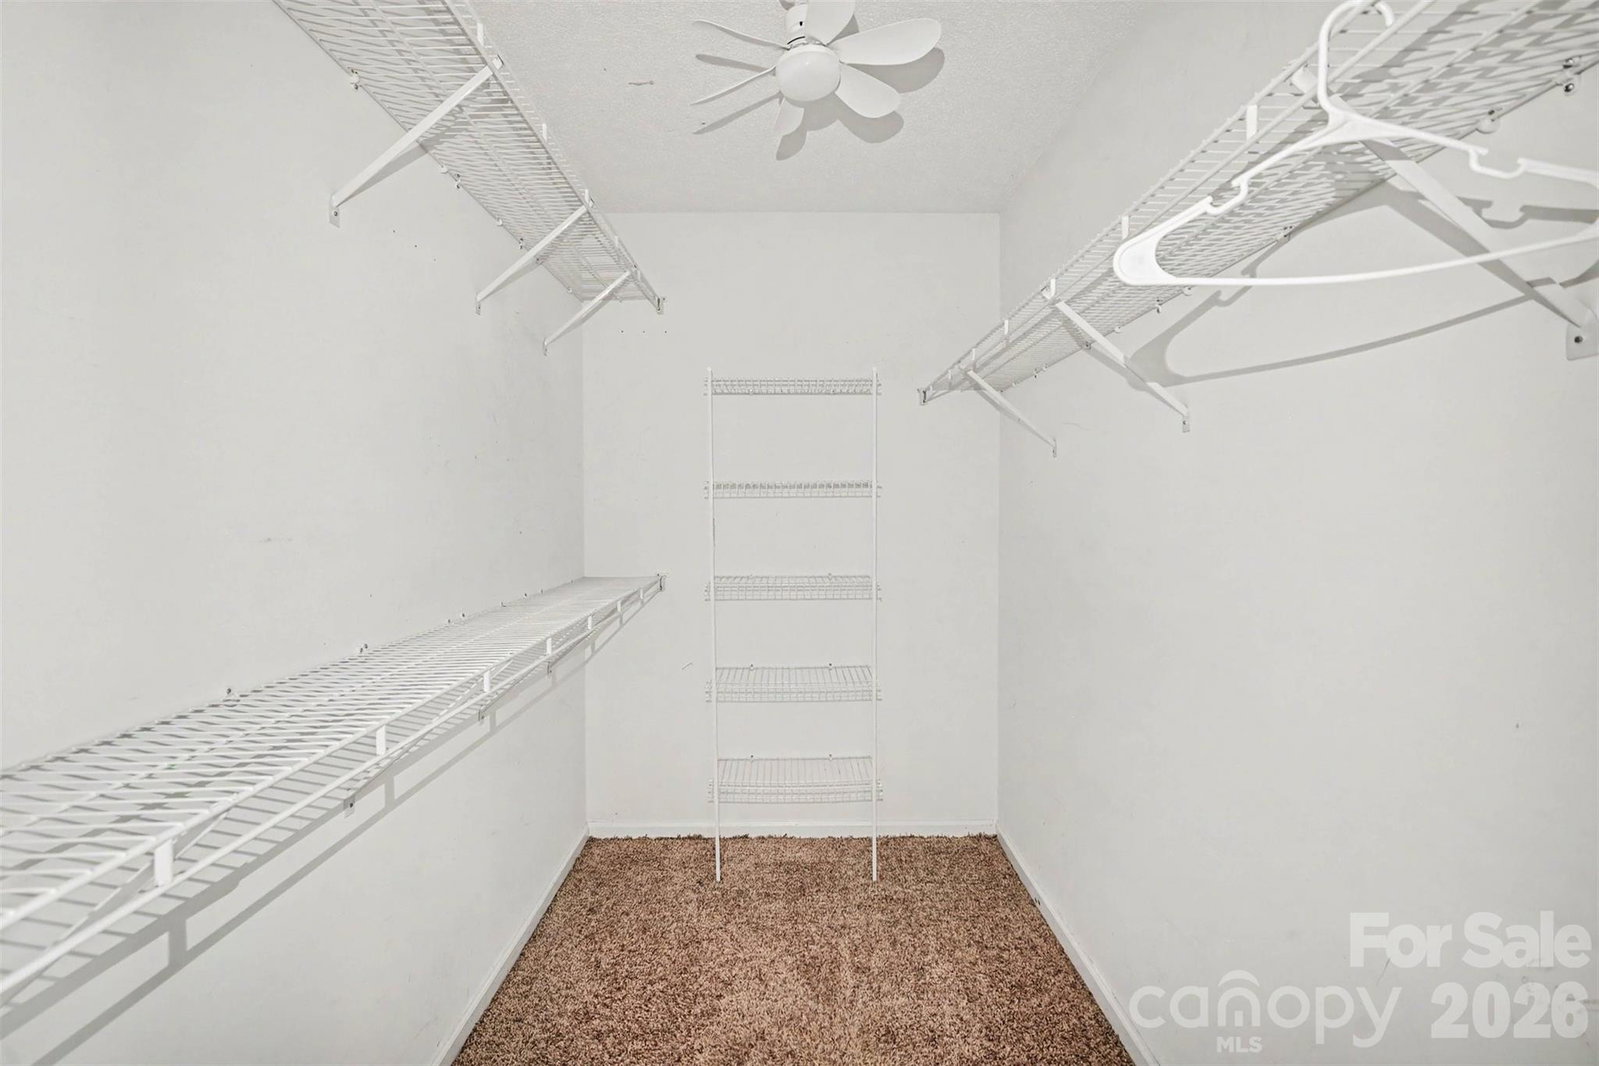
- Attic Stairs Pulldown, Garden Tub, Walk-In Closet(s)
- Equipment
- Dishwasher, Electric Cooktop, Gas Water Heater, Microwave
- Foundation
- Crawl Space
- Main Level Rooms
- Living Room, Kitchen, Dining Area, Primary Bedroom, Bedroom(s), Bedroom(s), Bathroom-Full, Bathroom-Full, Laundry
- Laundry Location
- Laundry Closet, Main Level
- Heating
- Forced Air, Natural Gas
- Water
- City
- Sewer
- Public Sewer
- Exterior Construction
- Vinyl
- Parking
- Attached Garage, Garage Faces Front
- Driveway
- Concrete, Paved
- Elementary School
- Long Creek
- Middle School
- Francis Bradley
- High School
- Hopewell
- Total Property HLA
- 1831
- Master on Main Level
- Yes
Mortgage Calculator
“ Based on information submitted to the MLS GRID as of . All data is obtained from various sources and may not have been verified by broker or MLS GRID. Supplied Open House Information is subject to change without notice. All information should be independently reviewed and verified for accuracy. Some IDX listings have been excluded from this website. Properties may or may not be listed by the office/agent presenting the information © 2026 Canopy MLS as distributed by MLS GRID”

Last Updated: