1338 Torrence Circle Unit #29, Davidson, NC 28036
- $539,500
- 2
- BD
- 2
- BA
- 1,156
- SqFt




Listing courtesy of NextHome World Class. kelly@mrlakenorman.com
- List Price
- $539,500
- MLS#
- 4384979
- Status
- ACTIVE
- Days on Market
- 67
- Property Type
- Residential
- Architectural Style
- Traditional
- Year Built
- 1996
- Price Change
- ▼ $500 1783126613
- Bedrooms
- 2
- Bathrooms
- 2
- Full Baths
- 2
- Lot Size
- 435
- Lot Size Area
- 0.01
- Living Area
- 1,156
- Sq Ft Total
- 1156
- County
- Mecklenburg
- Subdivision
- Emerald Bay
- Special Conditions
- None
- Waterfront
- Yes
- Waterfront Features
- None
Property Description
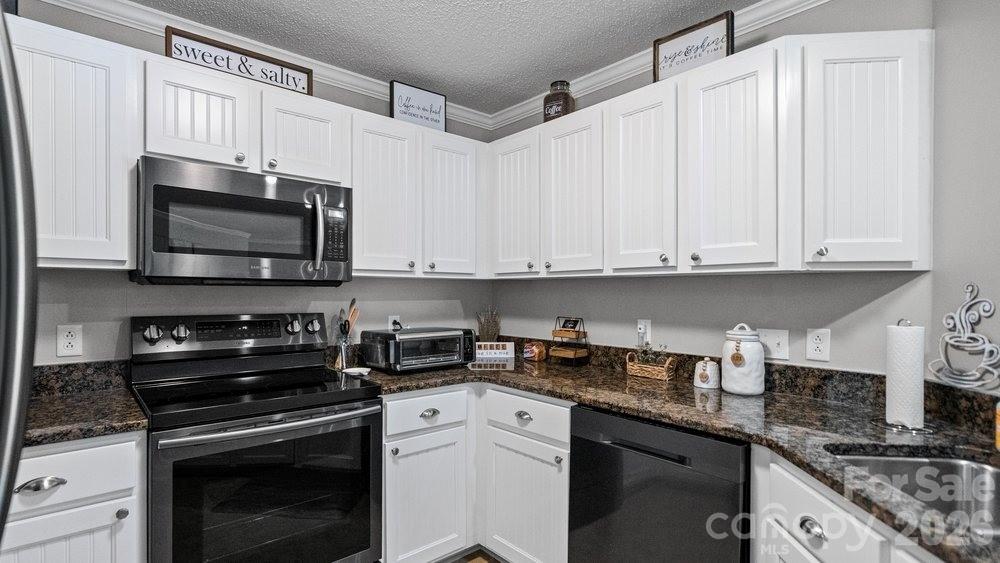
Lakefront living awaits in this nicely updated condo in Davidson Landing’s Emerald Bay. Enjoy long-range, year-round views of Lake Norman from the open-concept living area, anchored by a gas-log fireplace and sliding doors to a covered balcony. This one-level home offers approximately 1,156?sq?ft with two bedrooms and two baths. The refreshed kitchen features nice cabinetry, granite countertops and stainless appliances, while the primary suite includes balcony access and a newly updated en-suite bath. Additional updates include LVP flooring, upgraded bathroom vanities and fixtures, and in-unit laundry. An assigned parking space adds convenience. Emerald Bay residents enjoy resort-style amenities including a lakeside pool, tennis courts and walking/fitness trails. Monthly HOA dues cover exterior maintenance and common-area upkeep. Davidson Landing also offers boat slips for rent, a dock/pier, playground and lakefront recreation area, making it easy to embrace the waterfront lifestyle. This turnkey condo is minutes from Davidson College, downtown shops and restaurants, and I-77. Whether you’re seeking a primary residence, vacation retreat or investment opportunity, this home combines comfort, modern updates and spectacular Lake Norman views.
Additional Information
- Hoa Fee
- $339
- Hoa Fee Paid
- Monthly
- Community Features
- Outdoor Pool, Pickleball, Tennis Court(s)
- Fireplace
- Yes
- Equipment
- Electric Oven, Refrigerator
- Foundation
- Slab
- Main Level Rooms
- Kitchen, Bedroom(s)
- Laundry Location
- In Unit
- Heating
- Central
- Water
- City
- Sewer
- Public Sewer
- Exterior Construction
- Hard Stucco, Wood
- Roof
- Architectural Shingle
- Parking
- Assigned, Parking Space(s)
- Driveway
- Asphalt, Paved
- Lot Description
- Cul-De-Sac, Views, Waterfront
- Elementary School
- Davidson
- Middle School
- Bailey
- High School
- William Amos Hough
- Total Property HLA
- 1156
Mortgage Calculator
“ Based on information submitted to the MLS GRID as of . All data is obtained from various sources and may not have been verified by broker or MLS GRID. Supplied Open House Information is subject to change without notice. All information should be independently reviewed and verified for accuracy. Some IDX listings have been excluded from this website. Properties may or may not be listed by the office/agent presenting the information © 2026 Canopy MLS as distributed by MLS GRID”

Last Updated: