3909 Picasso Court, Charlotte, NC 28205
- $355,000
- 2
- BD
- 3
- BA
- 1,414
- SqFt




Listing courtesy of Berkshire Hathaway HomeServices Carolinas Realty. joni.walker@bhhscarolinas.com
- List Price
- $355,000
- MLS#
- 4384891
- Status
- ACTIVE
- Days on Market
- 60
- Property Type
- Residential
- Year Built
- 2007
- Bedrooms
- 2
- Bathrooms
- 3
- Full Baths
- 2
- Half Baths
- 1
- Living Area
- 1,414
- Sq Ft Total
- 1414
- County
- Mecklenburg
- Subdivision
- The Renaissance
- Special Conditions
- None
- Waterfront Features
- None
Property Description
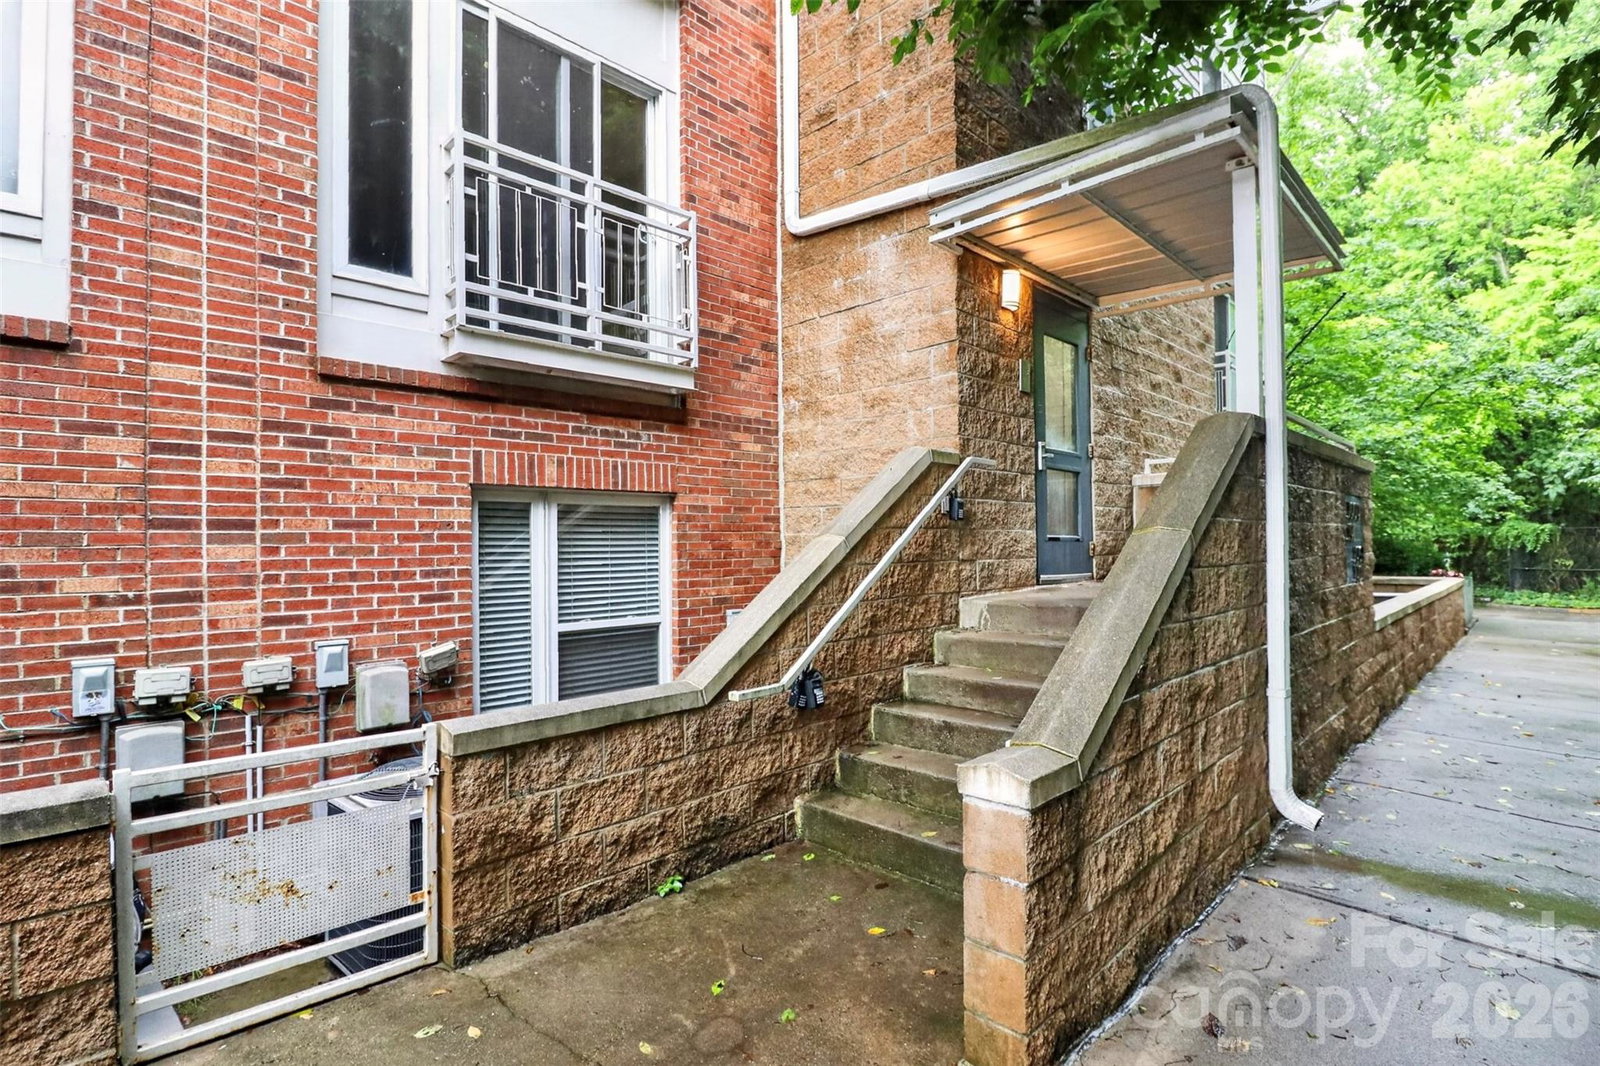
Hello Arts District! Located in the heart of NoDa, this 2-story home is a short walk to experiencing all the nightlife, shopping, restaurants and craft breweries this exciting area has to offer! Step onto the Blue Lynx Line and your minutes to uptown Charlotte's galleries, shows, sports events, restaurants, work life, and social scene! This open concept condo has been freshly painted, original hardwood floors on the main add warmth and character along with the natural light which flows in off the Juliette balconies on each end of the main floor. Parking is a breeze with the (1) car garage, enclosed entrance and stairs right to your front door. On the upper floor, the carpet has been professionally cleaned. Storage is abundant in this condo upstairs and down. Enjoy the neighborhood and outdoors in the community pool, cooking on the gas grills or getting your steps in on the walking paths. The Renaissance is pet friendly as well. The refrigerator, washer and dryer convey with acceptable offer. This home is move-in ready.
Additional Information
- Hoa Fee
- $320
- Hoa Fee Paid
- Monthly
- Community Features
- Outdoor Pool
- Interior Features
- Attic Stairs Pulldown, Cable Prewire, Garden Tub
- Floor Coverings
- Carpet, Tile, Wood
- Equipment
- Dishwasher, Disposal, Dryer, Electric Cooktop, Electric Oven, Electric Range, Electric Water Heater, Exhaust Hood, Refrigerator, Washer/Dryer
- Foundation
- Slab
- Main Level Rooms
- Family Room, Dining Room, Bathroom-Half, Laundry, Kitchen, Dining Area
- Laundry Location
- Main Level
- Heating
- Forced Air, Natural Gas
- Water
- City
- Sewer
- Public Sewer
- Exterior Construction
- Brick Full
- Parking
- Attached Garage, Garage Door Opener, Garage Faces Rear
- Driveway
- Concrete, Paved
- Lot Description
- Level
- Elementary School
- Villa Heights
- Middle School
- Eastway
- High School
- Garinger
- Total Property HLA
- 1414
Mortgage Calculator
“ Based on information submitted to the MLS GRID as of . All data is obtained from various sources and may not have been verified by broker or MLS GRID. Supplied Open House Information is subject to change without notice. All information should be independently reviewed and verified for accuracy. Some IDX listings have been excluded from this website. Properties may or may not be listed by the office/agent presenting the information © 2026 Canopy MLS as distributed by MLS GRID”

Last Updated: