25 Bevlyn Drive, Asheville, NC 28803
- $529,000
- 2
- BD
- 2
- BA
- 1,672
- SqFt






Listing courtesy of Mosaic Community Lifestyle Realty. leann@mymosaicrealty.com
- List Price
- $529,000
- MLS#
- 4383136
- Status
- ACTIVE UNDER CONTRACT
- Days on Market
- 66
- Property Type
- Residential
- Architectural Style
- Ranch
- Year Built
- 1960
- Price Change
- ▼ $10,000 1783706906
- Bedrooms
- 2
- Bathrooms
- 2
- Full Baths
- 2
- Lot Size
- 14,374
- Lot Size Area
- 0.33
- Living Area
- 1,672
- Sq Ft Total
- 1672
- County
- Buncombe
- Subdivision
- Oak Forest
- Special Conditions
- None
Property Description
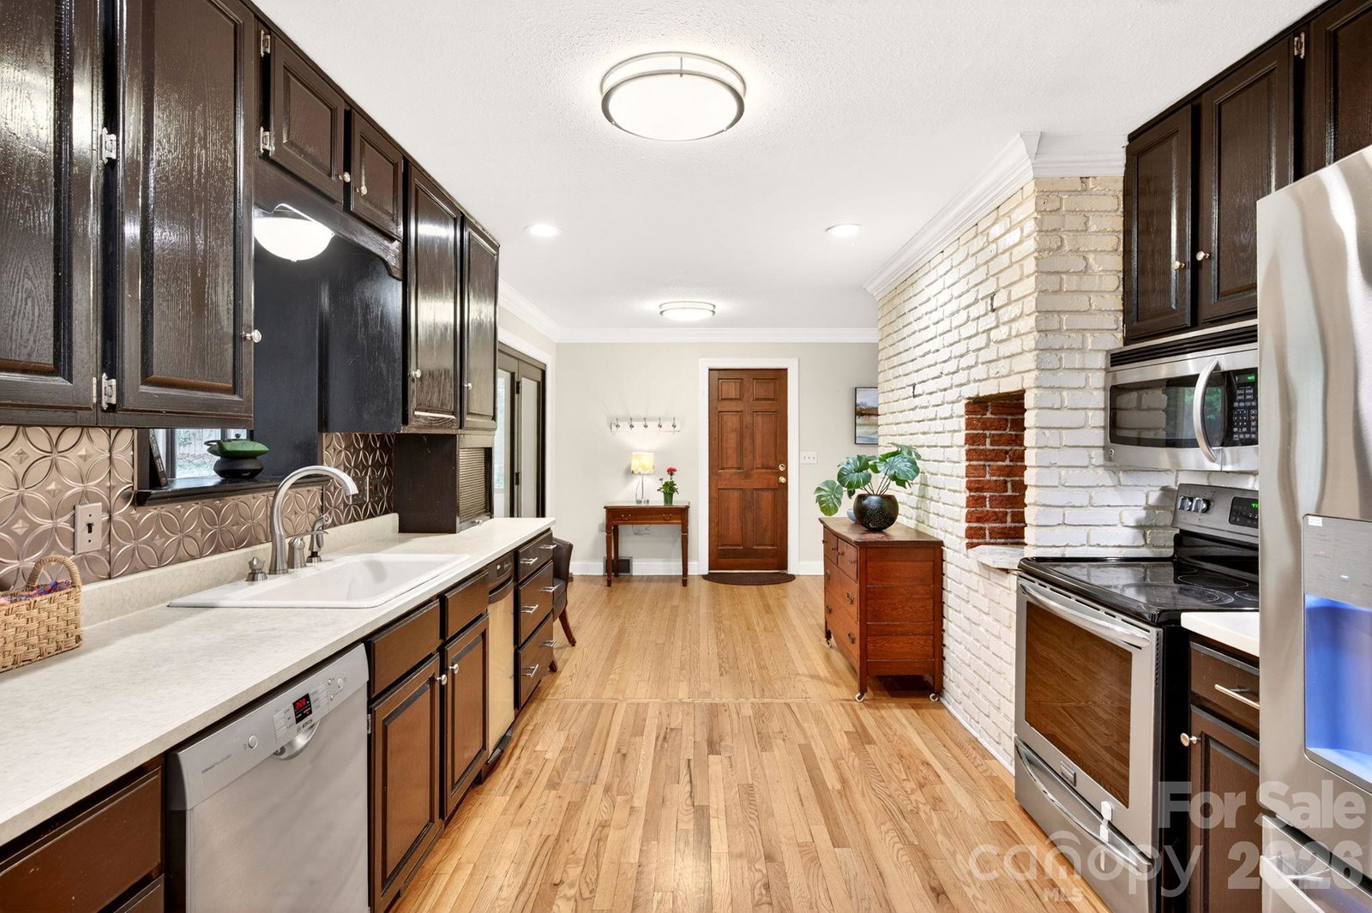
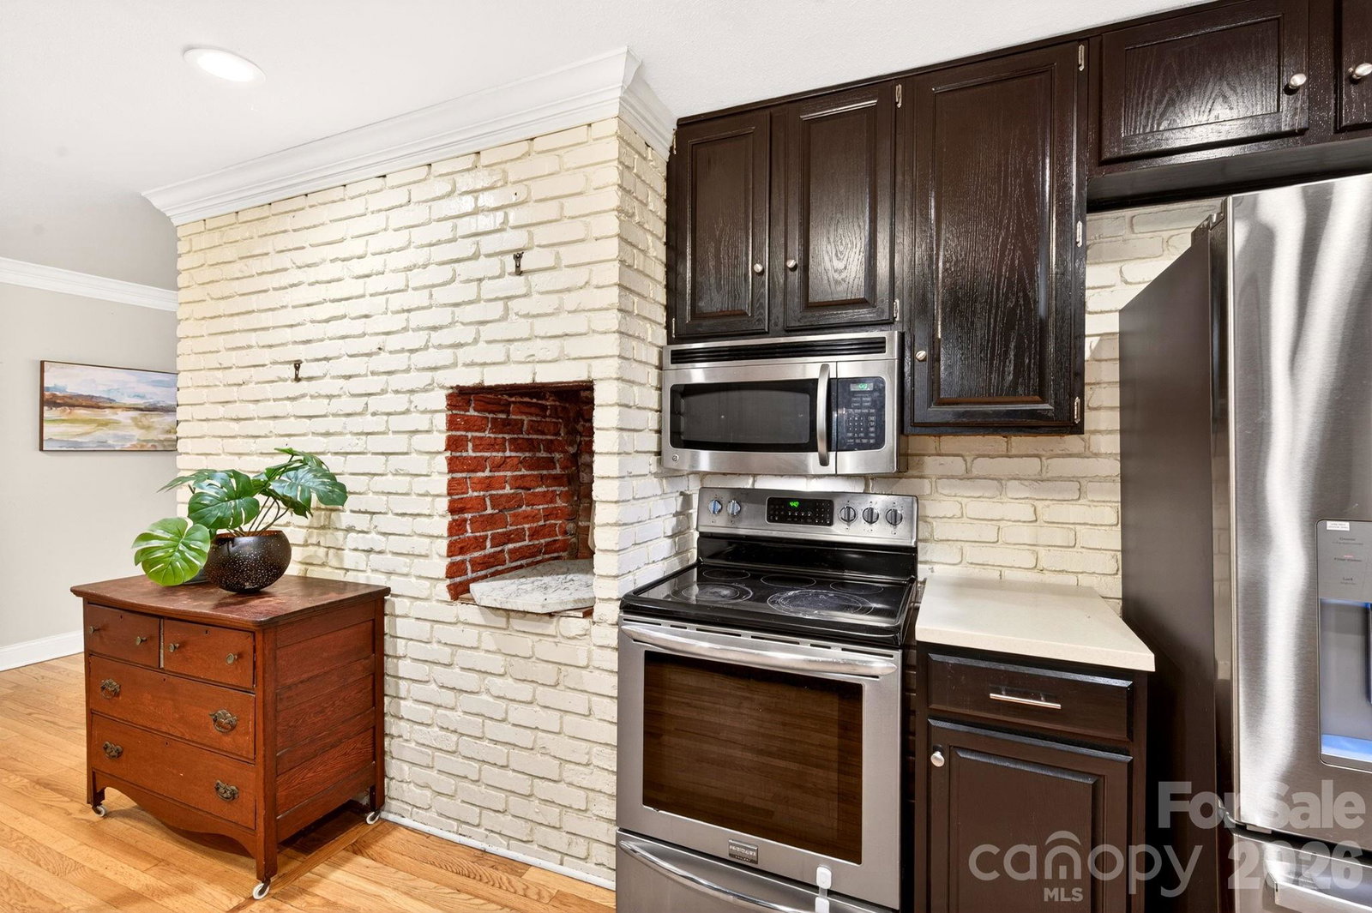
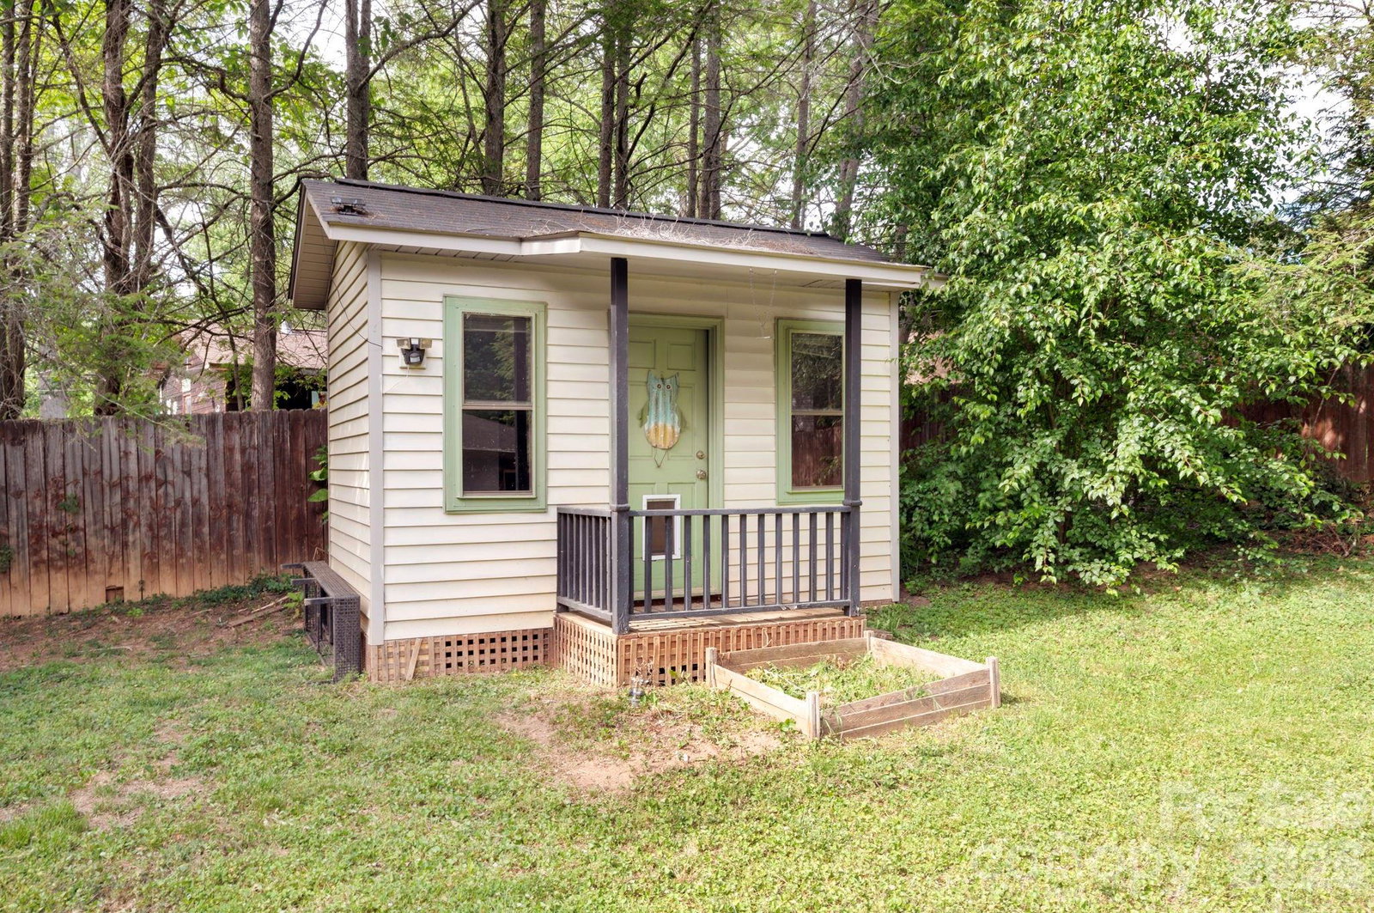
Welcome to this classic one-level brick home filled with charm and character, nestled in the highly sought-after Oak Forest neighborhood of South Asheville. Surrounded by lush mature trees and beautifully maintained landscaping, this property offers a peaceful setting with a rare large, flat front yard and a sunny backyard ideal for gardening, entertaining, pets, or play. Thoughtfully designed outdoor spaces include charming brick walkways, a custom privacy fence, and a spacious shed with versatile potential as a workshop, studio, or additional storage. Inside, warm wood flooring and a striking two-sided fireplace create an inviting and comfortable atmosphere. A permitted second driveway provides convenient backyard access and additional future possibilities. Double garage doors add both functionality and curb appeal. Ideally located just minutes from Biltmore Park shopping and amenities, Asheville Airport, the NC Arboretum, and the Blue Ridge Parkway, this home also offers easy access to Downtown Asheville and Hendersonville, both of which are approximately 20 minutes away. Enjoy the convenience of being close to Whole Foods, Fresh Market, and many beloved Asheville restaurants and local favorites. Blending timeless appeal, functionality, and an exceptional location, this is a special home you won’t want to miss.
Additional Information
- Hoa Fee
- $100
- Hoa Fee Paid
- Annually
- Community Features
- Playground
- Fireplace
- Yes
- Floor Coverings
- Tile, Wood
- Equipment
- Dishwasher, Electric Oven, Microwave, Refrigerator, Trash Compactor, Washer/Dryer
- Foundation
- Slab
- Main Level Rooms
- Primary Bedroom, Bedroom(s), Bathroom-Full, Bathroom-Full, Living Room, Kitchen, Flex Space
- Laundry Location
- Main Level
- Heating
- Forced Air, Natural Gas
- Water
- City
- Sewer
- Public Sewer
- Exterior Features
- Storage
- Exterior Construction
- Brick Full
- Roof
- Composition
- Parking
- Driveway, Attached Garage
- Driveway
- Concrete, Paved
- Lot Description
- Level, Wooded
- Elementary School
- Estes/Koontz
- Middle School
- Valley Springs
- High School
- T.C. Roberson
- Zoning
- RS4
- Total Property HLA
- 1672
- Master on Main Level
- Yes
Mortgage Calculator
“ Based on information submitted to the MLS GRID as of . All data is obtained from various sources and may not have been verified by broker or MLS GRID. Supplied Open House Information is subject to change without notice. All information should be independently reviewed and verified for accuracy. Some IDX listings have been excluded from this website. Properties may or may not be listed by the office/agent presenting the information © 2026 Canopy MLS as distributed by MLS GRID”

Last Updated: