2501 Andes Drive, Statesville, NC 28625
- $330,000
- 4
- BD
- 3
- BA
- 2,127
- SqFt








Listing courtesy of Realty One Group Revolution. keyswithcharlene@gmail.com
- List Price
- $330,000
- MLS#
- 4382074
- Status
- ACTIVE
- Days on Market
- 73
- Property Type
- Residential
- Year Built
- 2023
- Bedrooms
- 4
- Bathrooms
- 3
- Full Baths
- 2
- Half Baths
- 1
- Lot Size
- 7,492
- Lot Size Area
- 0.17200000000000001
- Living Area
- 2,127
- Sq Ft Total
- 2127
- County
- Iredell
- Subdivision
- Marthas Ridge
- Special Conditions
- None
Property Description
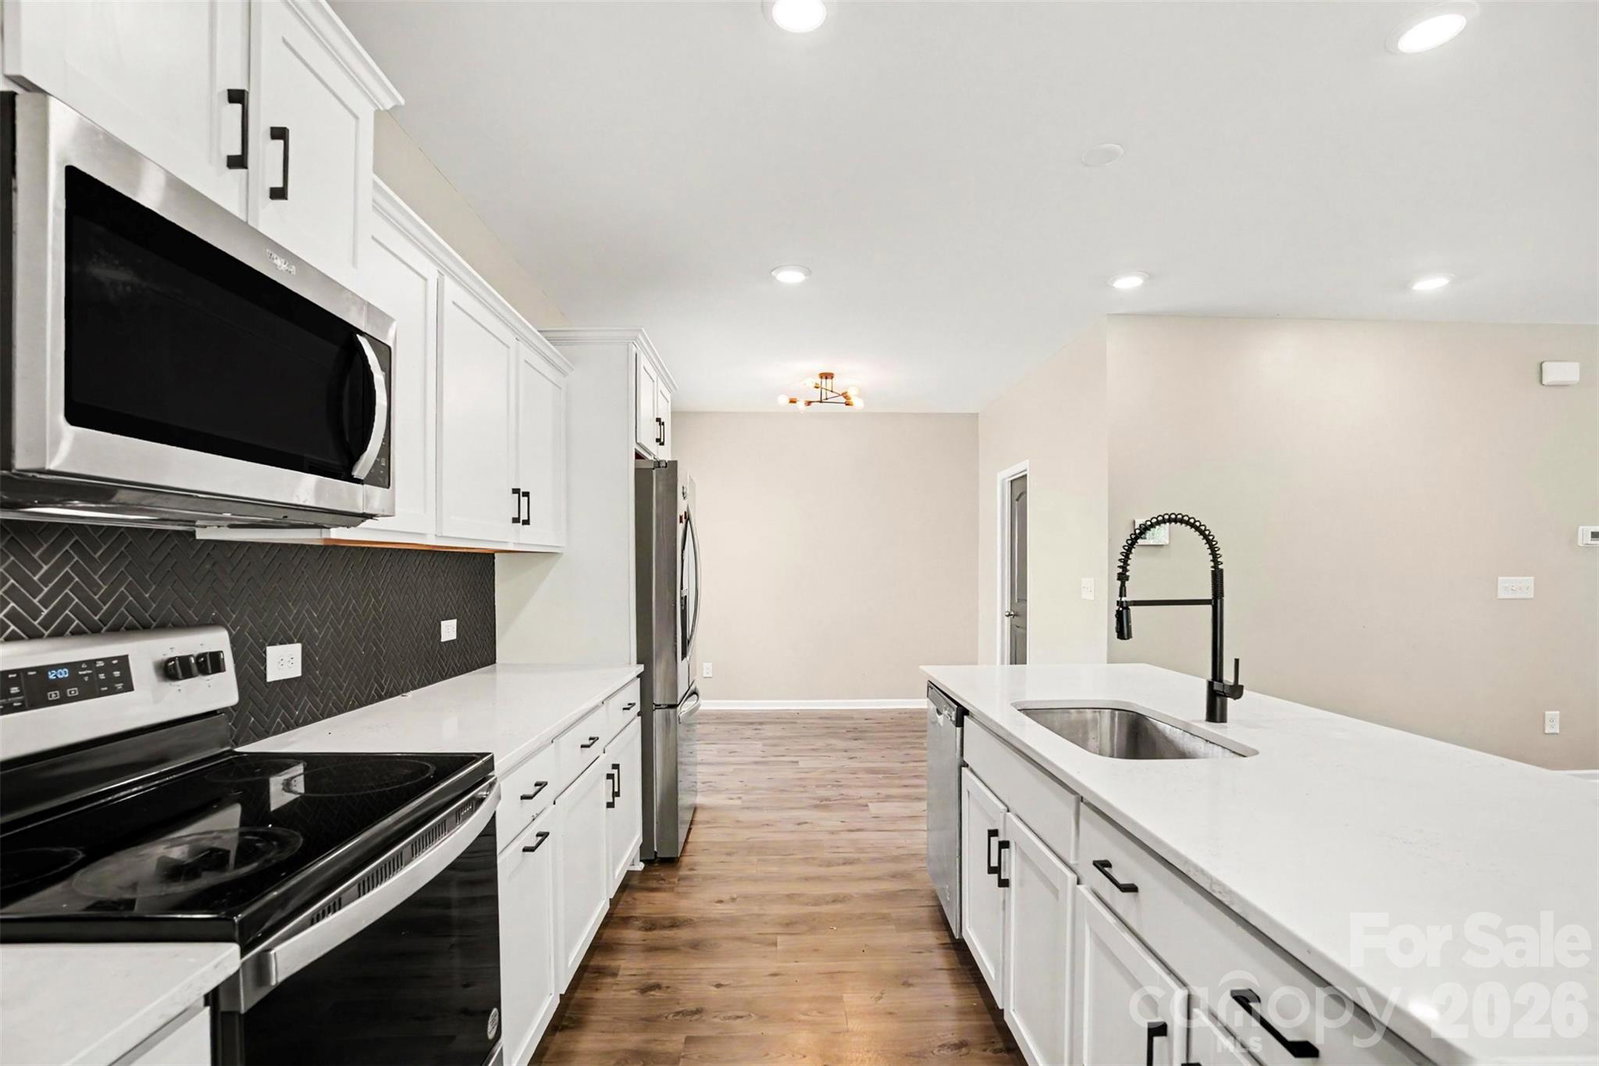
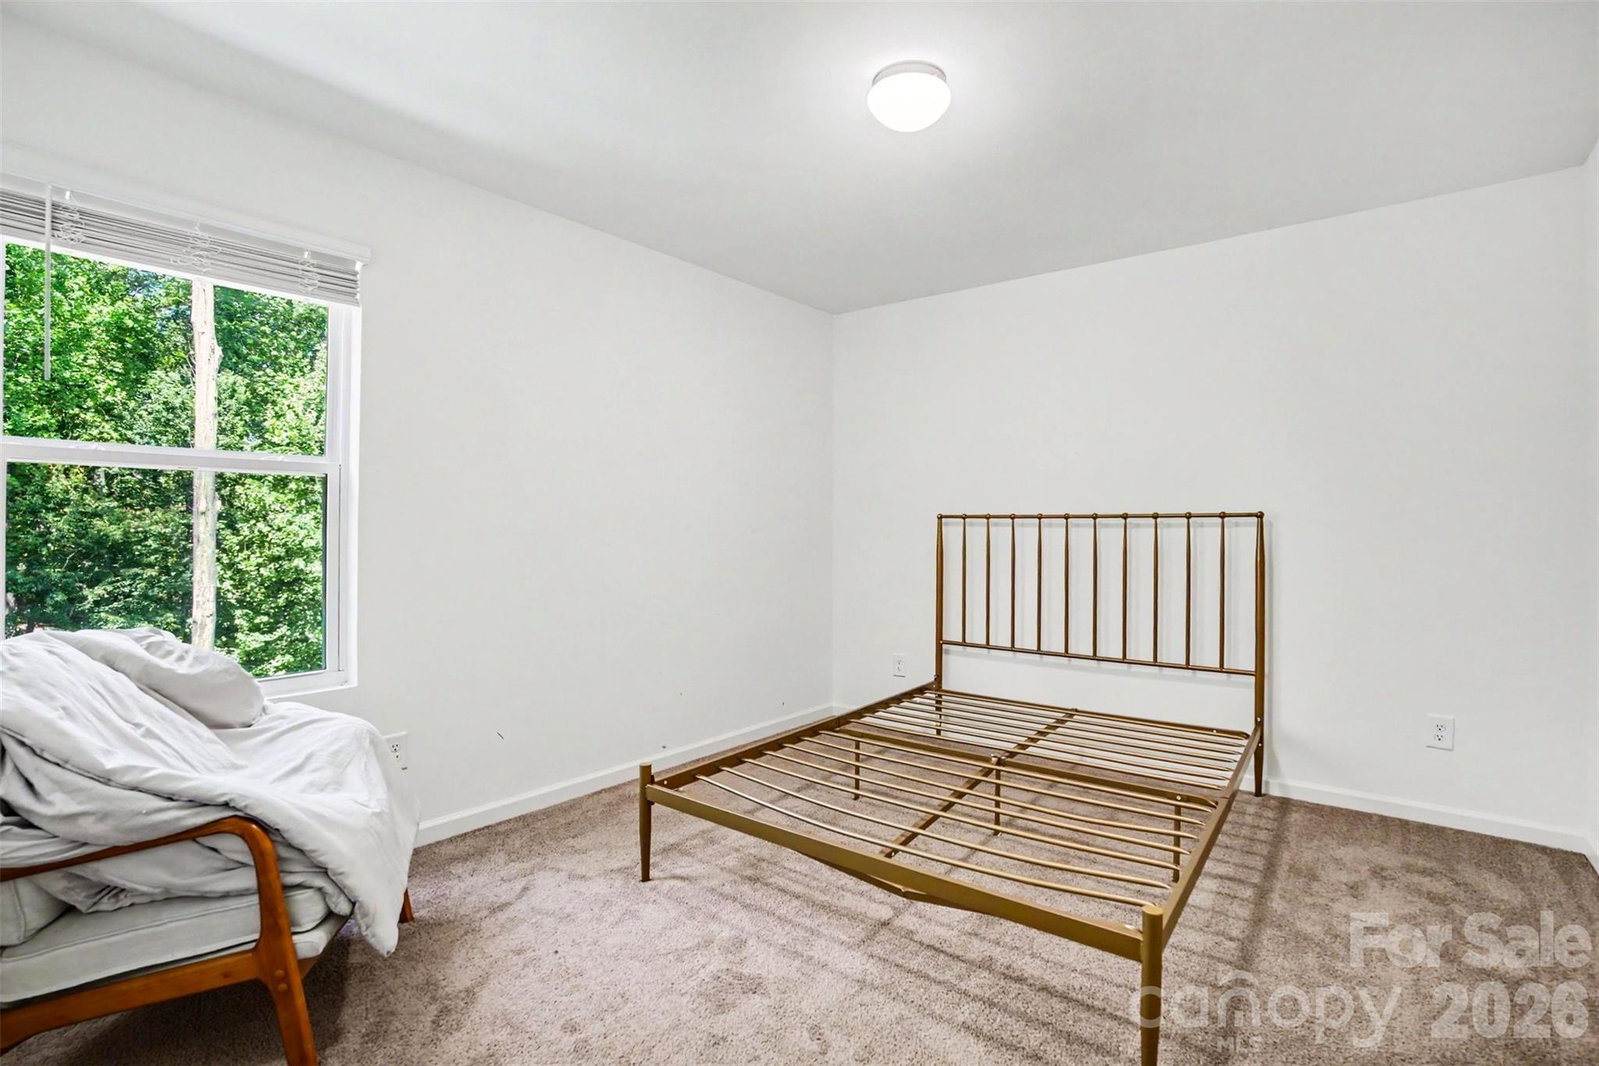
Why wait months for new construction? This beautifully maintained home is move-in ready and offers modern finishes, low HOA dues, and a flexible floor plan that combines style, comfort, and convenience. The bright open-concept main level features luxury vinyl plank flooring throughout the main living areas, abundant natural light, and a spacious living room that flows seamlessly into the dining area and beautifully appointed kitchen. The oversized center island, tile backsplash, modern fixtures, generous cabinetry, and ample counter space make it perfect for both everyday living and entertaining. Upstairs, a spacious open loft provides flexible living space that can be used as a second living area, media room, playroom, homework station, or home office. The primary suite features tray ceilings, a large walk-in closet, dual vanities, and an oversized shower. Three additional generously sized bedrooms, a full bath, and an upstairs laundry room complete the second level. If you've been searching for a newer home with modern finishes, flexible living spaces, and the convenience of move-in ready living, this home is one you won't want to miss.
Additional Information
- Hoa Fee
- $110
- Hoa Fee Paid
- Semi-Annually
- Floor Coverings
- Carpet, Tile, Vinyl
- Equipment
- Dishwasher, Disposal, Electric Oven, Electric Range, Microwave
- Foundation
- Slab
- Main Level Rooms
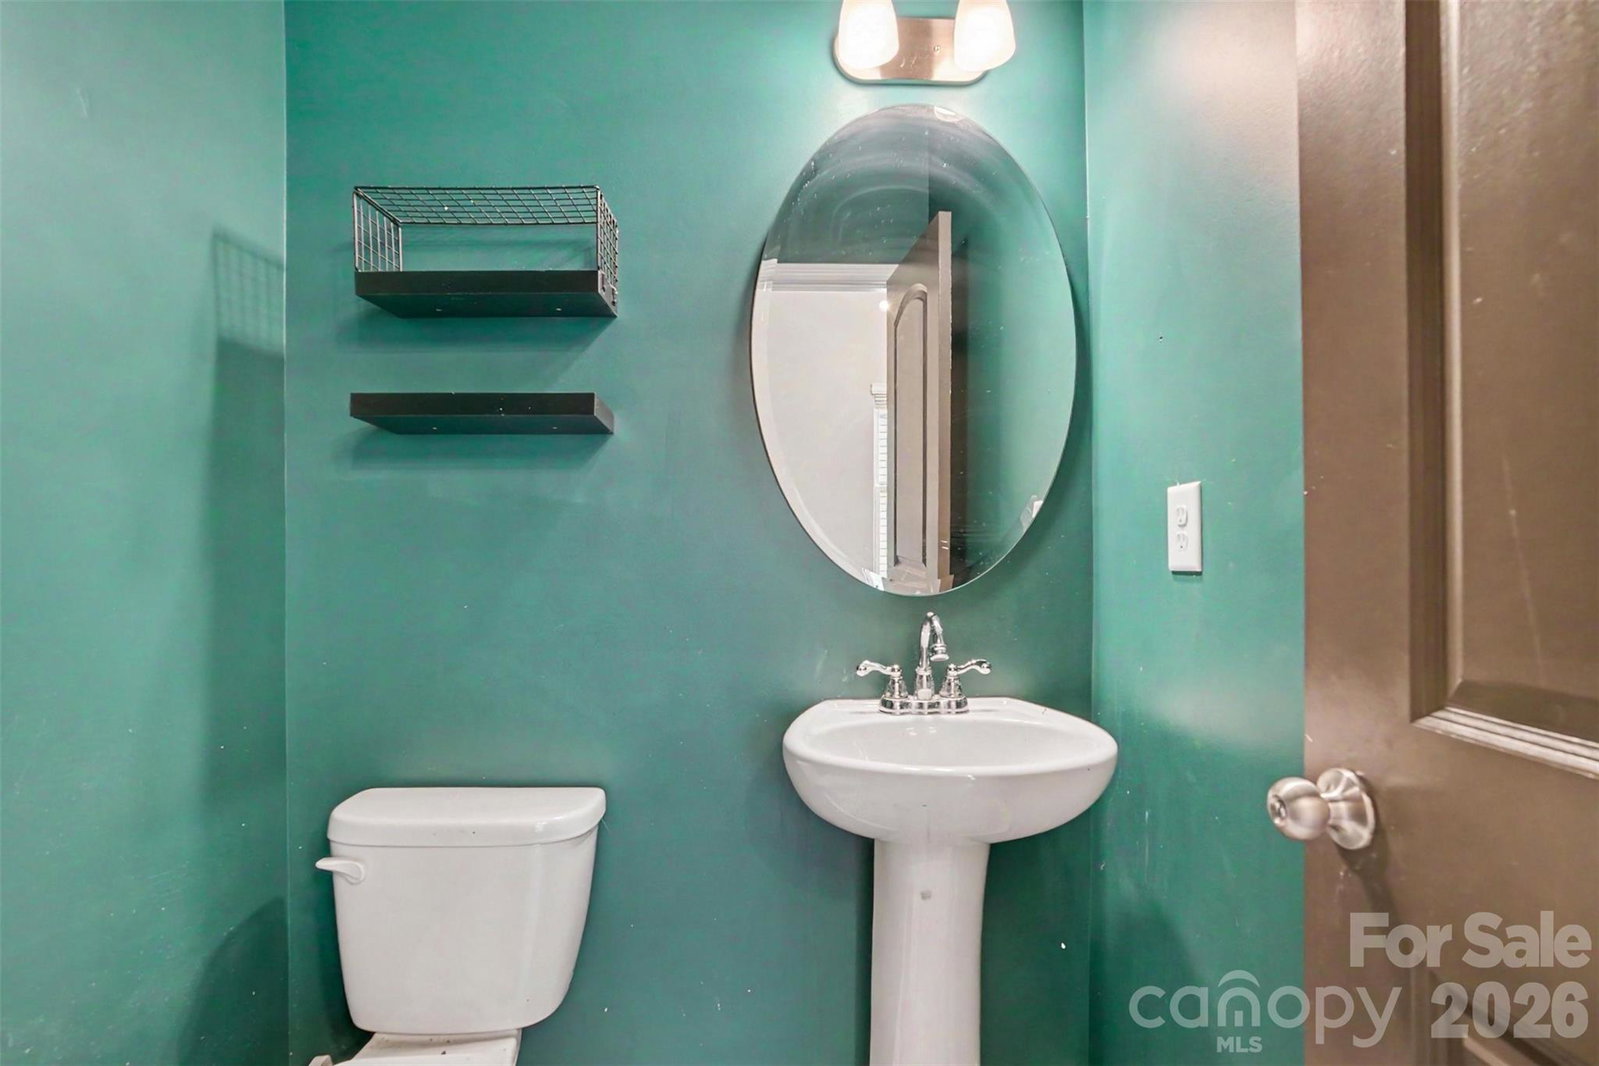
- Bathroom-Half, Kitchen, Dining Area, Living Room
- Laundry Location
- Laundry Room, Upper Level
- Heating
- Forced Air
- Water
- City
- Sewer
- Public Sewer
- Exterior Construction
- Vinyl
- Parking
- Driveway, Attached Garage
- Driveway
- Concrete, Paved
- Elementary School
- East Iredell
- Middle School
- East Iredell
- High School
- Statesville
- Total Property HLA
- 2127
Mortgage Calculator
“ Based on information submitted to the MLS GRID as of . All data is obtained from various sources and may not have been verified by broker or MLS GRID. Supplied Open House Information is subject to change without notice. All information should be independently reviewed and verified for accuracy. Some IDX listings have been excluded from this website. Properties may or may not be listed by the office/agent presenting the information © 2026 Canopy MLS as distributed by MLS GRID”

Last Updated: