10206 University Park Lane, Charlotte, NC 28213
- $280,000
- 3
- BD
- 2
- BA
- 1,616
- SqFt





Listing courtesy of NorthGroup Real Estate LLC. JennyHoangRealtor@gmail.com
- List Price
- $280,000
- MLS#
- 4379615
- Status
- ACTIVE
- Days on Market
- 77
- Property Type
- Residential
- Year Built
- 1999
- Price Change
- ▼ $2,000 1783668620
- Bedrooms
- 3
- Bathrooms
- 2
- Full Baths
- 2
- Living Area
- 1,616
- Sq Ft Total
- 1616
- County
- Mecklenburg
- Subdivision
- University Heights
- Special Conditions
- None
Property Description
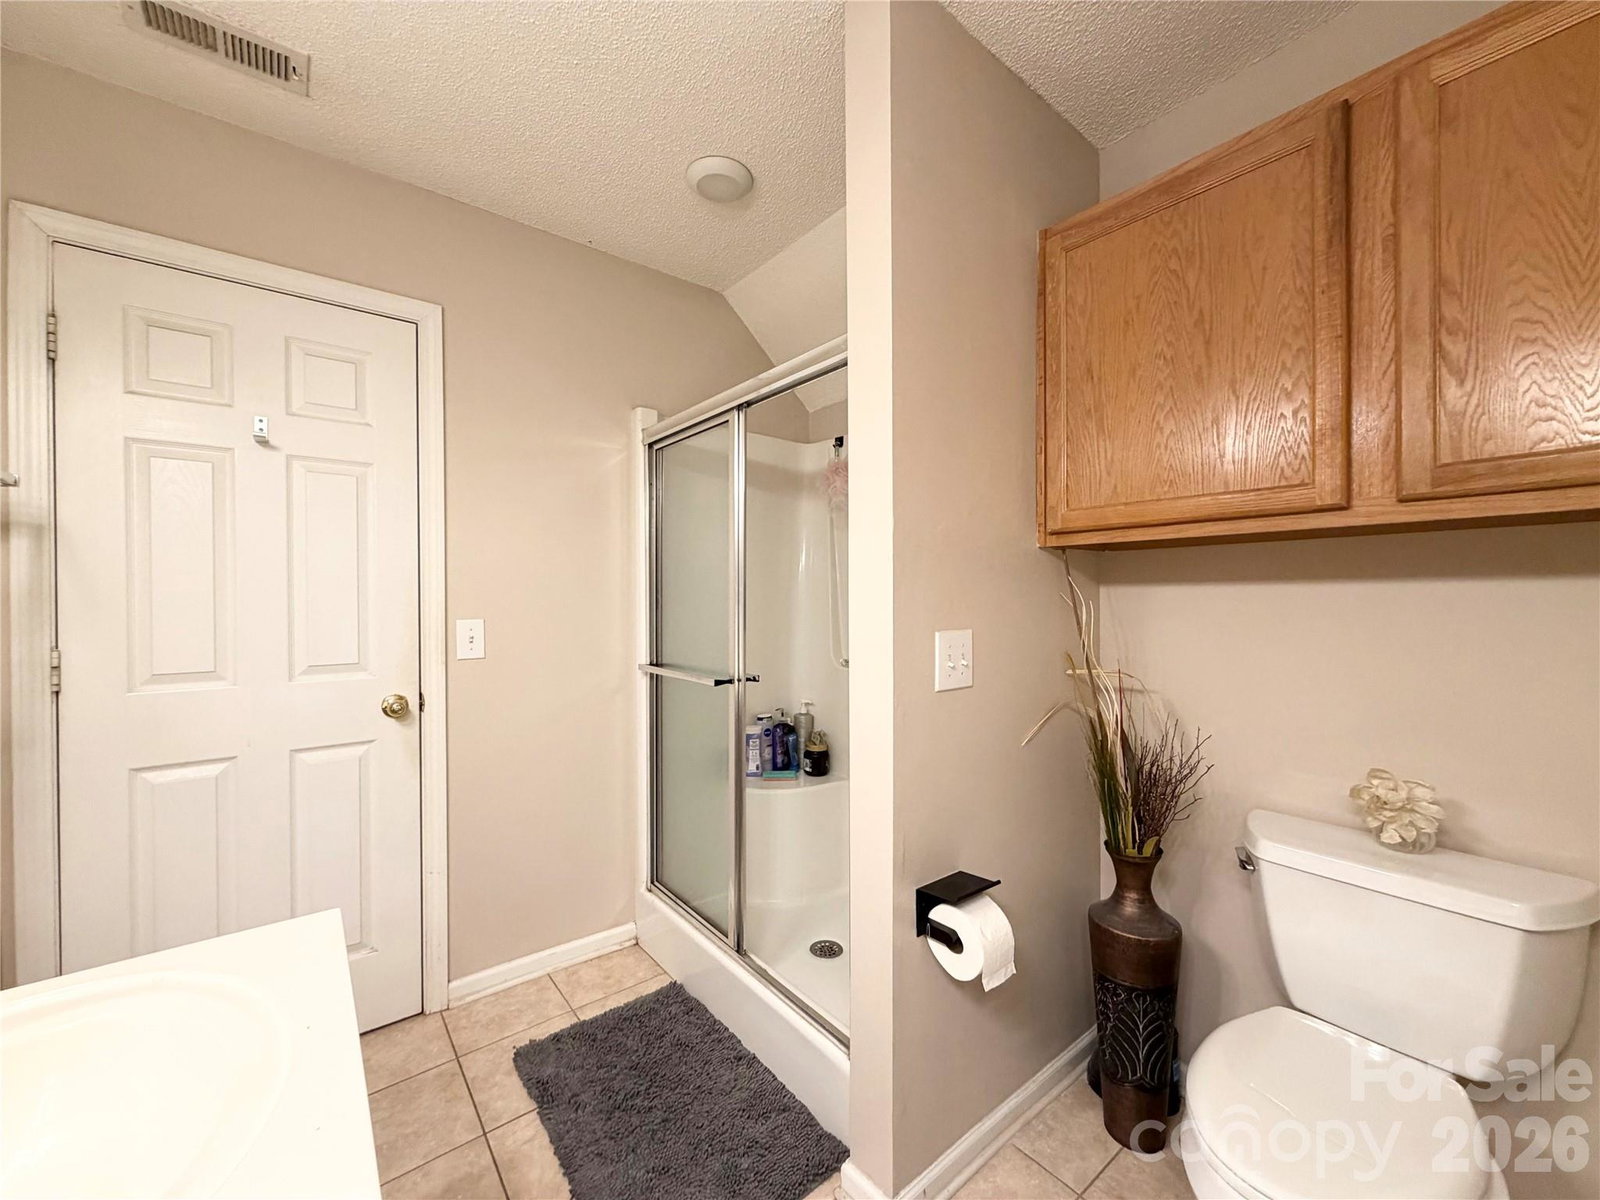
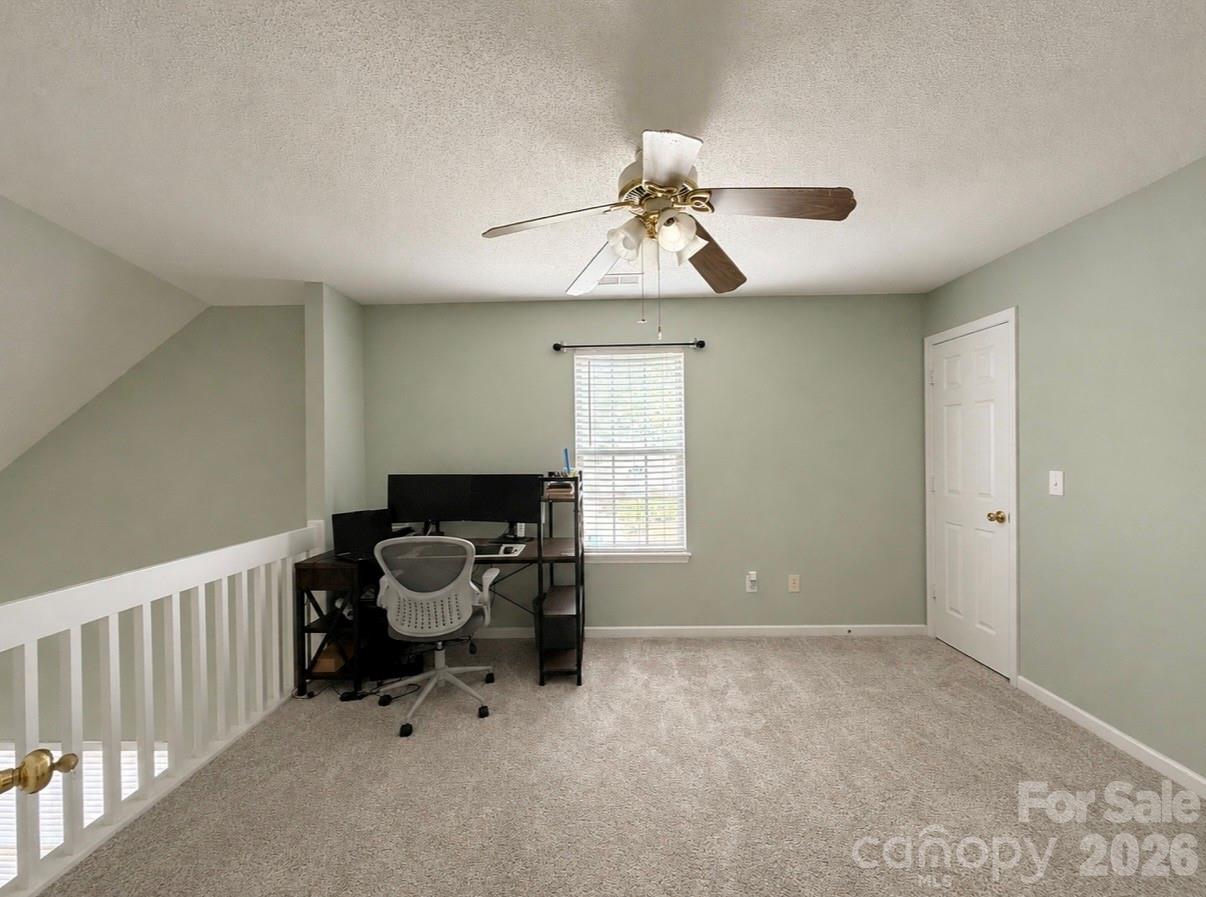
Welcome to 10206 University Park Ln - a well-maintained 1.5-story corner lot townhome offering comfort, convenience, and low-maintenance living in a desirable location. This inviting home features a functional and open layout with thoughtful use of space, perfect for everyday living and entertaining. Fresh new carpet upstairs adds a clean, updated feel throughout, while the well-cared-for interior reflects pride of ownership. The primary bedroom is conveniently located on the main level, offering ease and comfort in a desirable split-level layout. The upper level provides added flexibility with two generously sized bedrooms and a full bathroom—ideal for a home office, guests, or additional living space. Enjoy added value and peace of mind with HOA benefits that include water, sewer, trash, exterior maintenance, and lawn care, making ownership truly low maintenance and easy to manage. Conveniently located near shopping, dining, and major highways including I-485 and I-85, this home offers easy access to everything Charlotte has to offer while still maintaining a quiet residential setting. Ideal for first-time buyers, downsizers, or investors seeking a move-in-ready opportunity.
Additional Information
- Hoa Fee
- $243
- Hoa Fee Paid
- Monthly
- Community Features
- Outdoor Pool, Picnic Area, Playground, Sidewalks, Walking Trails
- Fireplace
- Yes
- Floor Coverings
- Carpet, Laminate, Tile
- Equipment
- Dishwasher, Disposal, Electric Range, Electric Water Heater, Microwave, Oven
- Foundation
- Slab
- Main Level Rooms
- Primary Bedroom, Living Room, Bathroom-Full, Kitchen, Dining Area, Laundry
- Laundry Location
- In Hall, Laundry Closet
- Heating
- Central
- Water
- City
- Sewer
- Public Sewer
- Exterior Construction
- Brick Partial, Vinyl
- Parking
- Driveway, Attached Garage, Parking Space(s)
- Driveway
- Concrete, Paved
- Elementary School
- Unspecified
- Middle School
- Unspecified
- High School
- Unspecified
- Total Property HLA
- 1616
Mortgage Calculator
“ Based on information submitted to the MLS GRID as of . All data is obtained from various sources and may not have been verified by broker or MLS GRID. Supplied Open House Information is subject to change without notice. All information should be independently reviewed and verified for accuracy. Some IDX listings have been excluded from this website. Properties may or may not be listed by the office/agent presenting the information © 2026 Canopy MLS as distributed by MLS GRID”

Last Updated: