17515 Tuscany Lane, Cornelius, NC 28031
- $318,500
- 2
- BD
- 2
- BA
- 963
- SqFt




Listing courtesy of RE/MAX Executive. lknpros@gmail.com
- List Price
- $318,500
- MLS#
- 4379416
- Status
- ACTIVE
- Days on Market
- 80
- Property Type
- Residential
- Architectural Style
- Traditional
- Year Built
- 1995
- Price Change
- ▼ $1,000 1783109690
- Bedrooms
- 2
- Bathrooms
- 2
- Full Baths
- 2
- Living Area
- 963
- Sq Ft Total
- 963
- County
- Mecklenburg
- Subdivision
- Vineyard Point Bayview
- Special Conditions
- None
Property Description
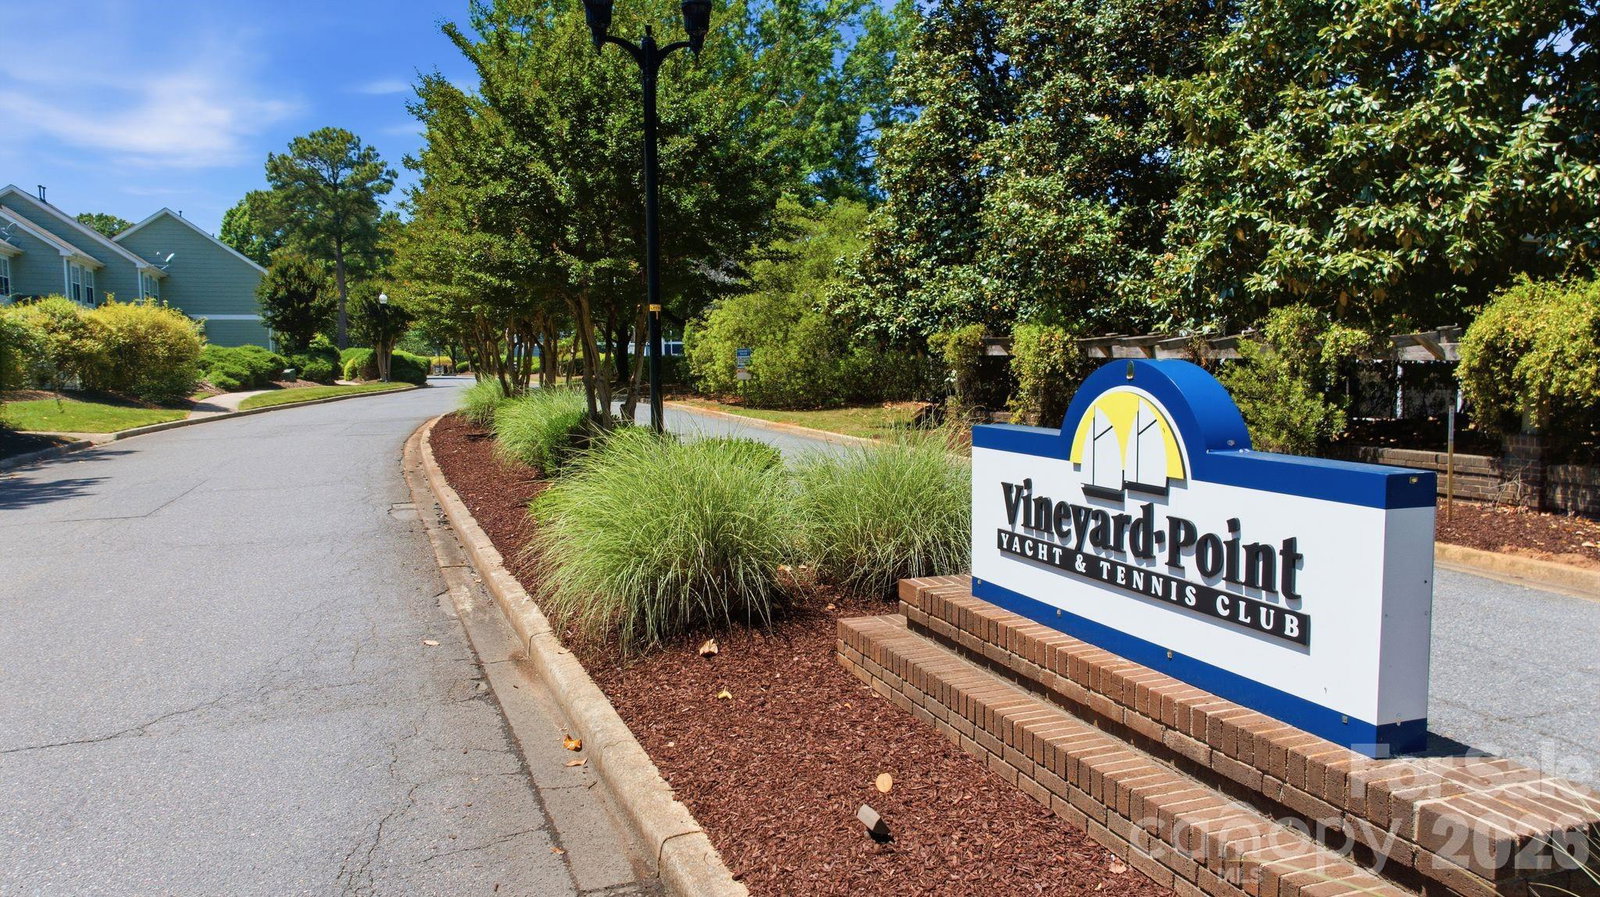
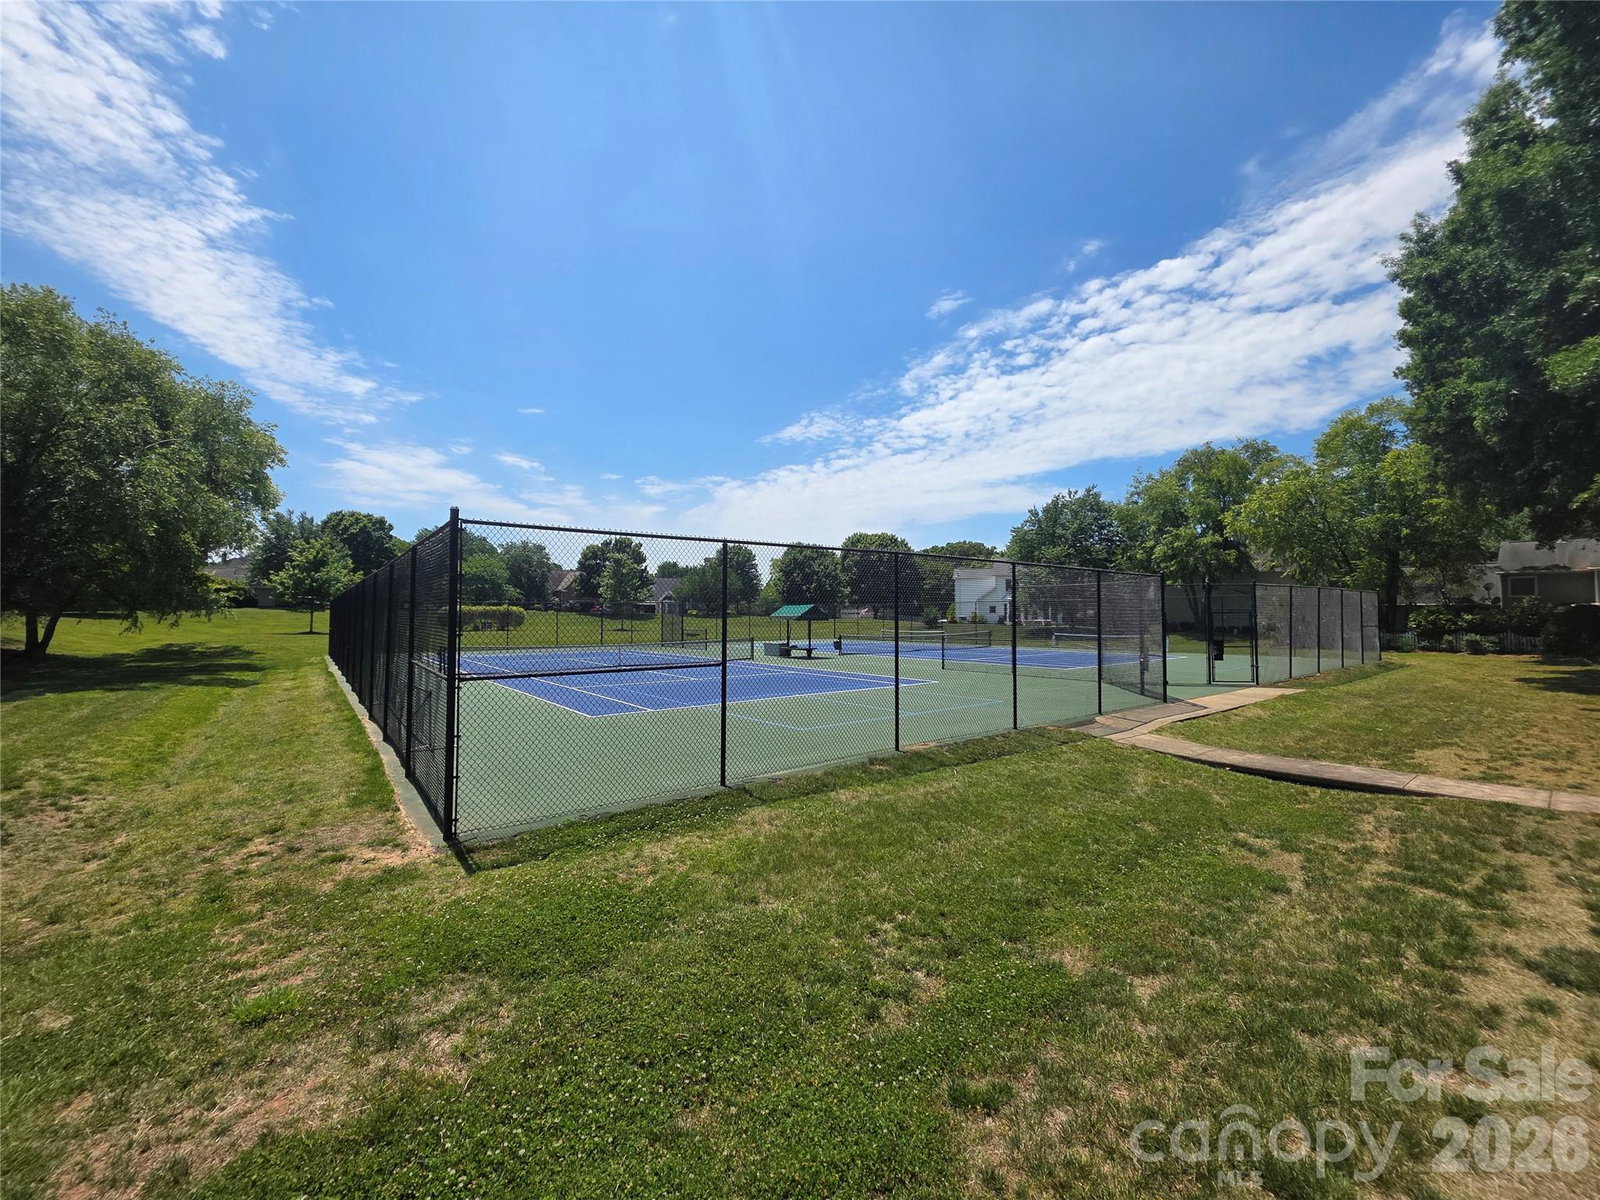
$$$ - $5,000 SELLER CONCESSIONS TO USE HOW YOU PLEASE and 1 YEAR HOME WARRANTY Welcome to the desirable Vineyard Point Bayview condo community in the thriving Lake Norman town of Cornelius! This light-filled condo offers an inviting coastal lake vibe with soaring ceilings, an open-concept layout, and a spacious living area perfect for relaxing or entertaining. The large screened-in porch feels like an extension of the living space, creating the ideal spot for morning coffee, evening unwinding, or enjoying seasonal water views — with expanded year-round views when the HOA completes seasonal tree trimming. Residents enjoy access to a community pool, scenic lakefront boardwalk, and both community and town sidewalks ideal for walking, biking, and embracing the Lake Norman lifestyle. Community waterside boardwalk, marina with gas docks dry storage, and boat rentals just around the corner. and a Lake Front Restaurant all in walking distance. Spend your evenings strolling along the marina boardwalk, launch the boat for a day on the water, or enjoy the convenience of nearby Morningstar Marina for fueling and lake access. Located just minutes from Birkdale Village, shopping, dining, marinas, and entertainment are all within easy reach. This condo perfectly blends comfort, charm, convenience, and effortless lakeside living.
Additional Information
- Hoa Fee
- $299
- Hoa Fee Paid
- Monthly
- Community Features
- Outdoor Pool
- Fireplace
- Yes
- Floor Coverings
- Carpet, Tile
- Equipment
- Dishwasher, Electric Oven, Electric Range, Ice Maker, Microwave, Refrigerator, Washer/Dryer
- Foundation
- Slab
- Main Level Rooms
- Bedroom(s), Dining Room, Living Room, Primary Bedroom
- Laundry Location
- Electric Dryer Hookup, In Kitchen, Washer Hookup
- Heating
- Heat Pump
- Water
- County Water
- Sewer
- County Sewer
- Exterior Features
- Lawn Maintenance, Storage
- Exterior Construction
- Hardboard Siding
- Parking
- Parking Space(s)
- Driveway
- Asphalt, Paved
- Elementary School
- J.V. Washam
- Middle School
- Bailey
- High School
- William Amos Hough
- Zoning
- NR
- Total Property HLA
- 963
Mortgage Calculator
“ Based on information submitted to the MLS GRID as of . All data is obtained from various sources and may not have been verified by broker or MLS GRID. Supplied Open House Information is subject to change without notice. All information should be independently reviewed and verified for accuracy. Some IDX listings have been excluded from this website. Properties may or may not be listed by the office/agent presenting the information © 2026 Canopy MLS as distributed by MLS GRID”

Last Updated: