183 Mayfly Court, Spruce Pine, NC 28777
- $959,000
- 3
- BD
- 3
- BA
- 2,300
- SqFt



Listing courtesy of RE/MAX RESULTS. vickywolff@remax.net
- List Price
- $959,000
- MLS#
- 4377754
- Status
- ACTIVE
- Days on Market
- 73
- Property Type
- Residential
- Architectural Style
- Modern, Ranch
- Year Built
- 2021
- Price Change
- ▼ $40,900 1783971756
- Bedrooms
- 3
- Bathrooms
- 3
- Full Baths
- 3
- Lot Size
- 740,520
- Lot Size Area
- 17
- Living Area
- 2,300
- Sq Ft Total
- 2300
- County
- Mitchell
- Subdivision
- Mountain Brook
- Special Conditions
- None
- Waterfront Features
- Other - See Remarks, None
Property Description
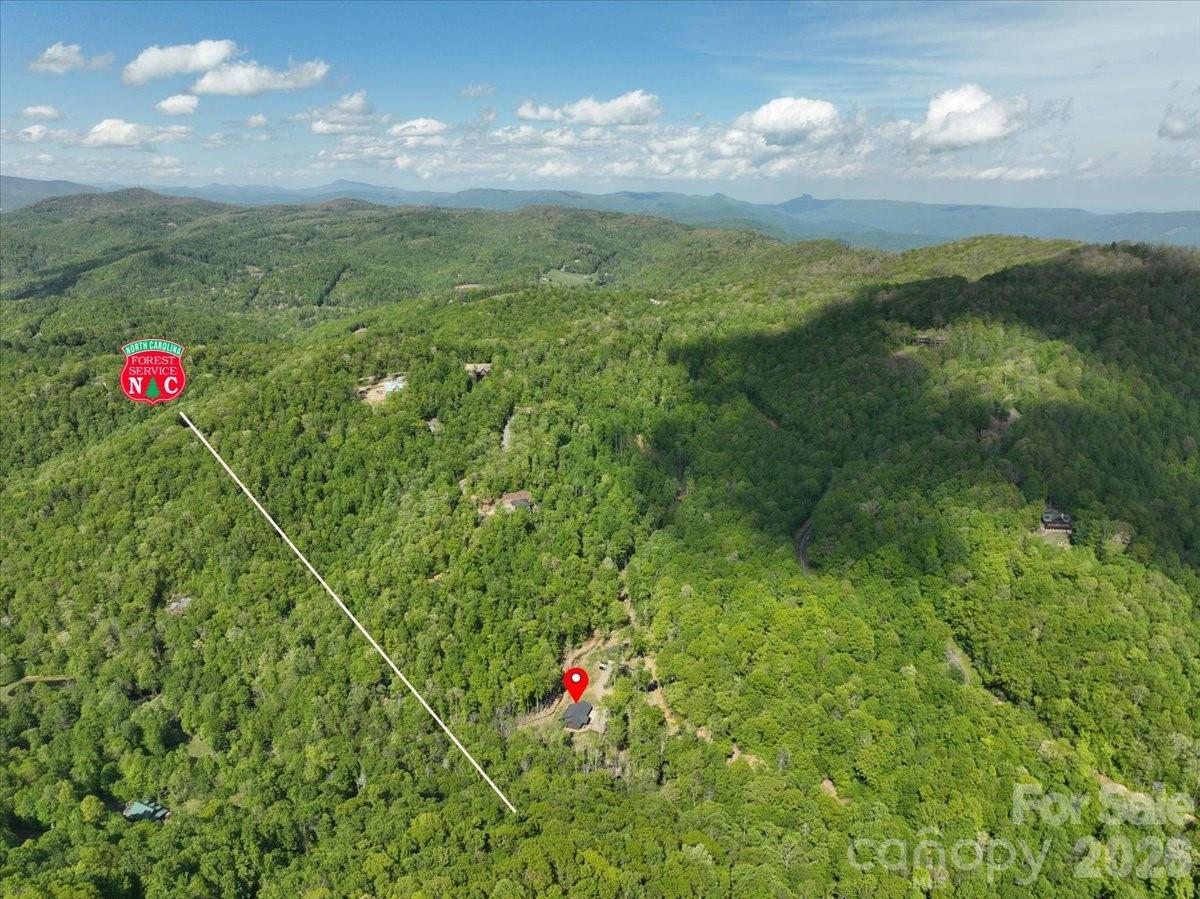
Forest Springs Lodge brings Montana to Western North Carolina. Living right on Big Crabtree Creek (known for its native trout) and 17 acres that partially borders the National Forest offers a rare level of solitude. The kitchen is a chef’s dream consisting of a ZLINE gas range, microwave and a Sub-Zero refrigerator, along with granite counter tops, a farm sink, spacious kitchen bar and a large walk-in pantry. Large back patio off the kitchen is great for relaxation while listening to the bold creek flow by. The spacious open concept of dining room, kitchen and living room make it great for family gatherings and entertaining, while warming up to the cozy fireplace on cold winter days. The split floor plan with 3 bedroom/ 3 bath is great for privacy, and having ensuite baths for every bedroom is a premium touch that guests or family members will love. In the primary suite is a walk-in tile shower and soaking tub creating a true spa-like retreat, while the walk-in closets and in-suite laundry add serious practical value. Also, off the primary bedroom is an office for those who wish to work from home. A 3-car attached garage plus a dedicated 42 x 26 ft. RV garage and workshop is a dream for hobbyists, woodworkers, or anyone needing to store outdoor gear for exploring the nearby creek and forest. Close to the Blue Ridge Parkway for hiking enthusiasts, Spruce Pine is 30 mins and Burnsville 30 min drive.
Additional Information
- Fireplace
- Yes
- Floor Coverings
- Tile, Vinyl
- Equipment
- Dishwasher, Dryer, Gas Range, Microwave, Propane Water Heater, Refrigerator with Ice Maker, Tankless Water Heater, Washer/Dryer
- Foundation
- Slab
- Main Level Rooms
- Primary Bedroom, Bedroom(s), Bedroom(s), Kitchen, Dining Area, Living Room
- Laundry Location
- In Bathroom, Main Level
- Heating
- Central, Electric, Heat Pump, Hot Water, Propane
- Water
- Well
- Sewer
- Private Sewer, Septic Installed
- Exterior Construction
- Other - See Remarks
- Roof
- Architectural Shingle
- Parking
- Driveway, Attached Garage, Detached Garage, Garage Door Opener, Garage Faces Front, Parking Space(s), RV Access/Parking
- Driveway
- Gated, Gravel, Stone
- Lot Description
- Adjoins Forest, Cleared, Corner Lot, Creek Front, Hilly, Open Lot, Sloped, Creek/Stream, Wooded
- Elementary School
- Mitchell
- Middle School
- Mitchell
- High School
- Mitchell
- Total Property HLA
- 2300
- Master on Main Level
- Yes
Mortgage Calculator
“ Based on information submitted to the MLS GRID as of . All data is obtained from various sources and may not have been verified by broker or MLS GRID. Supplied Open House Information is subject to change without notice. All information should be independently reviewed and verified for accuracy. Some IDX listings have been excluded from this website. Properties may or may not be listed by the office/agent presenting the information © 2026 Canopy MLS as distributed by MLS GRID”

Last Updated: