200 Oakmont Lane, Waxhaw, NC 28173
- $3,500,000
- 4
- BD
- 6
- BA
- 6,486
- SqFt






Listing courtesy of Call It Closed International Inc. info@thecarolinasrealtor.com
- List Price
- $3,500,000
- MLS#
- 4377681
- Status
- ACTIVE
- Days on Market
- 79
- Property Type
- Residential
- Architectural Style
- Arts and Crafts
- Year Built
- 2007
- Bedrooms
- 4
- Bathrooms
- 6
- Full Baths
- 5
- Half Baths
- 1
- Lot Size
- 22,651
- Lot Size Area
- 0.52
- Living Area
- 6,486
- Sq Ft Total
- 6486
- County
- Union
- Subdivision
- Longview
- Special Conditions
- None
Property Description
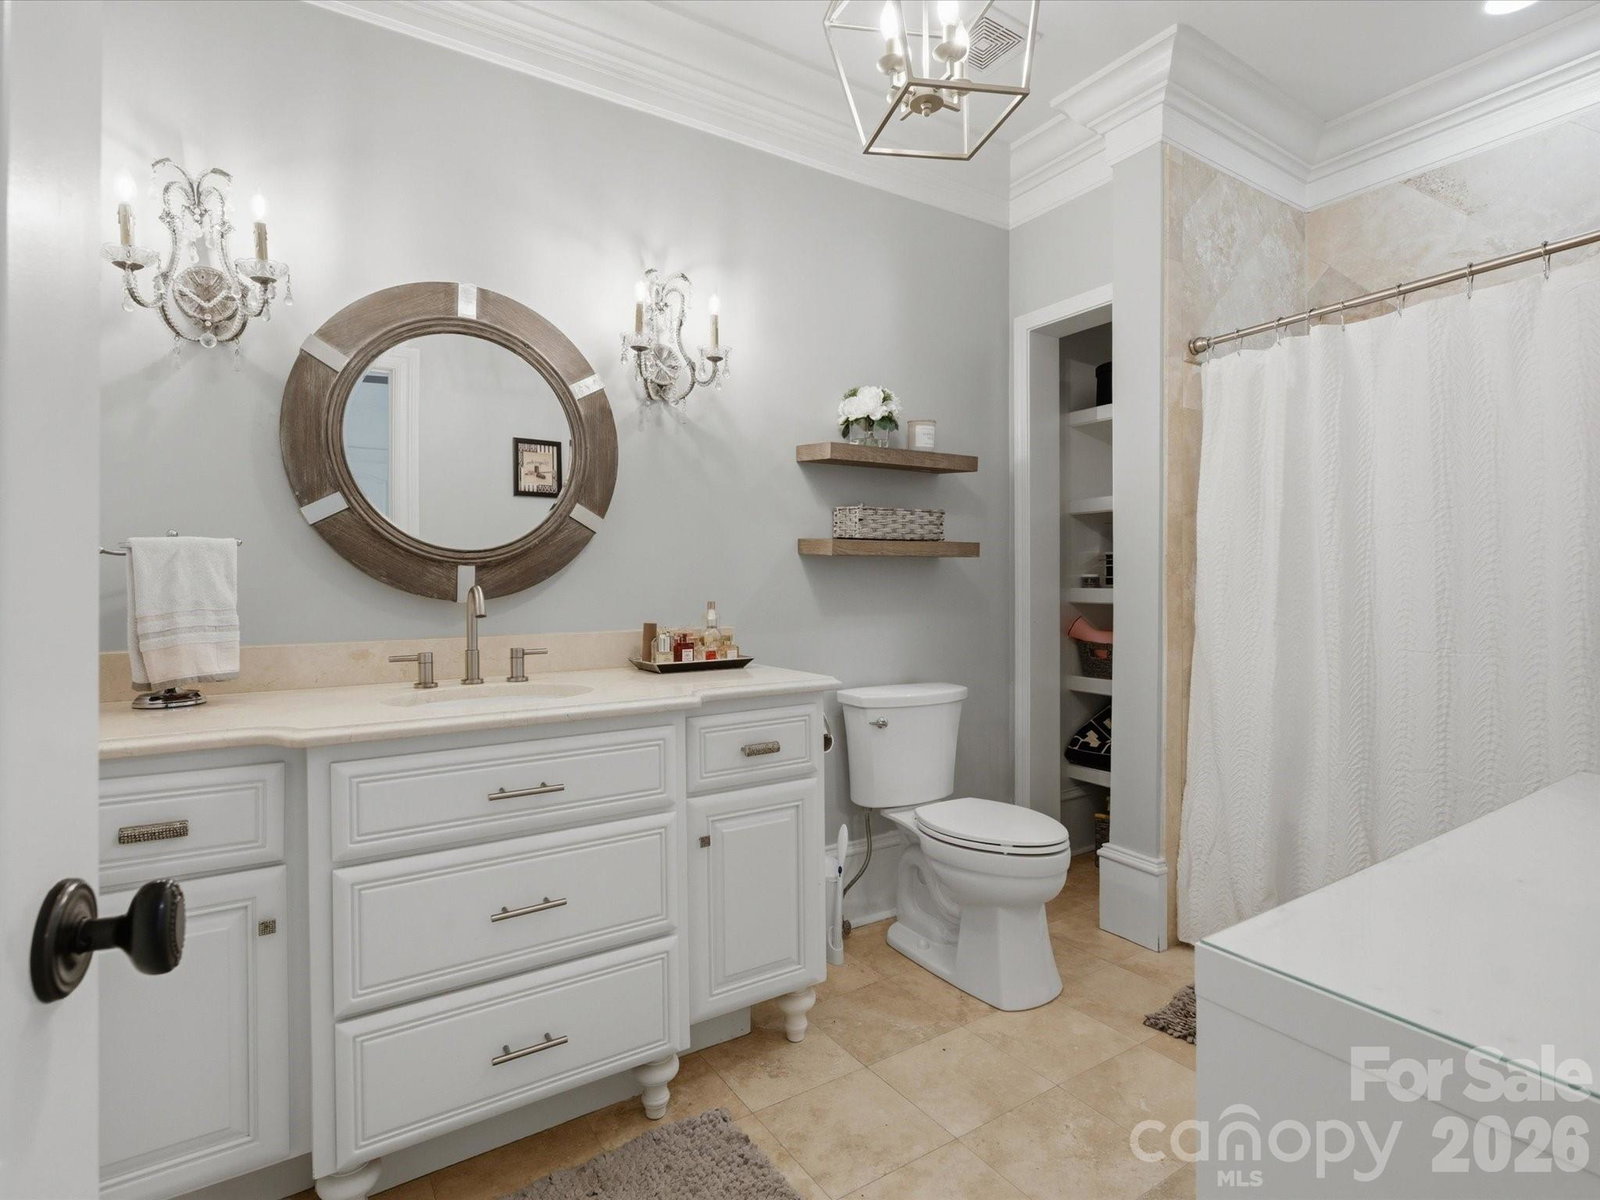
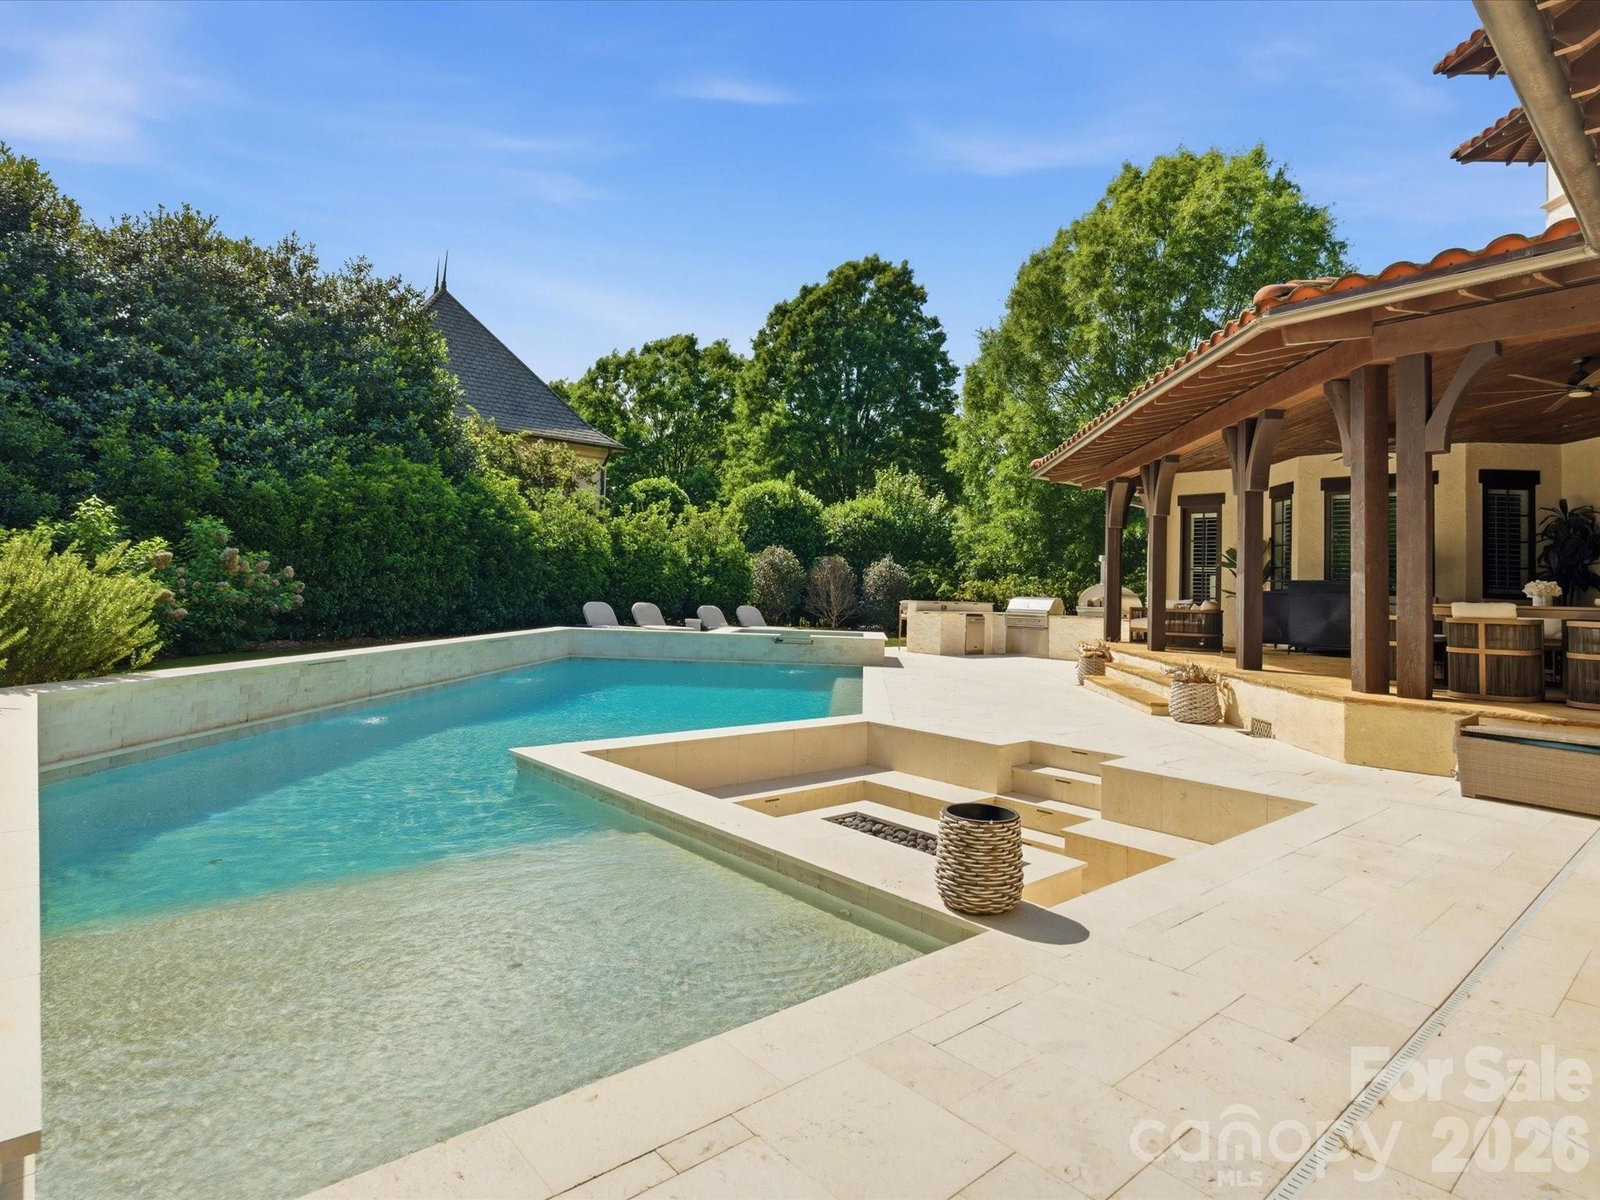
Situated within the prestigious guard-gated community of Longview, this exceptional luxury residence offers a rare combination of privacy, sophistication, and resort-style living in one of the Charlotte area’s most exclusive neighborhoods. Designed for both everyday comfort and elevated entertaining, the home features a well-proportioned layout with a luxurious primary suite on the main level, offering direct access to the expansive patio and stunning saltwater pool. From quiet mornings by the water to evenings entertaining guests under the Carolina sky, the outdoor living experience is truly exceptional. The backyard was designed to rival a private resort, featuring an extraordinary pool and spa project with integrated fire features and extensive hardscaping representing nearly half a million dollars in improvements. Outdoor living is elevated even further with a fully equipped kitchen featuring a new grill, pizza oven, refrigerator, and a smart-controlled fire pit that creates the perfect atmosphere year-round. Low-maintenance artificial turf adds both beauty and convenience to the outdoor space. Inside, the home blends timeless architecture with refined modern updates. Recent improvements include a new refrigerator, new double ovens and range, updated designer chandeliers throughout the entry, kitchen, breakfast area, and den, plantation shutters throughout the home and garage, custom draperies, and designer wallpaper accents in the powder room and third-floor bonus room. Beyond the home itself, Longview delivers a lifestyle few communities in the region can match. Known for its full-time guarded entrance, exclusivity, and exceptional amenities, residents enjoy a private country club atmosphere with beautifully maintained surroundings, golf, tennis, fitness, dining, and social events, all while remaining conveniently located near Charlotte.
Additional Information
- Hoa Fee
- $5,940
- Hoa Fee Paid
- Annually
- Community Features
- Clubhouse, Fitness Center, Gated, Golf, Outdoor Pool, Playground, Recreation Area, Sidewalks, Street Lights, Tennis Court(s)
- Fireplace
- Yes
- Interior Features
- Attic Walk In, Built-in Features, Cable Prewire, Drop Zone, Kitchen Island, Open Floorplan, Pantry, Walk-In Closet(s), Whirlpool
- Equipment
- Dishwasher, Disposal, Double Oven, Electric Water Heater, Exhaust Fan, Exhaust Hood, Gas Cooktop, Microwave, Plumbed For Ice Maker, Refrigerator
- Foundation
- Crawl Space
- Main Level Rooms
- Primary Bedroom, Bathroom-Full, Bathroom-Half, Kitchen, Dining Room, Great Room, Living Room, Office, Laundry, Wine Cellar, Study
- Laundry Location
- Laundry Room
- Heating
- Forced Air, Heat Pump, Natural Gas
- Water
- City
- Sewer
- Public Sewer
- Exterior Features
- Fire Pit, Outdoor Kitchen
- Exterior Construction
- Hard Stucco, Stone Veneer
- Roof
- Tile
- Parking
- Driveway, Attached Garage
- Driveway
- Concrete, Paved
- Lot Description
- Corner Lot, On Golf Course
- Elementary School
- Rea View
- Middle School
- Marvin Ridge
- High School
- Marvin Ridge
- Zoning
- AJ0
- Total Property HLA
- 6486
- Master on Main Level
- Yes
Mortgage Calculator
“ Based on information submitted to the MLS GRID as of . All data is obtained from various sources and may not have been verified by broker or MLS GRID. Supplied Open House Information is subject to change without notice. All information should be independently reviewed and verified for accuracy. Some IDX listings have been excluded from this website. Properties may or may not be listed by the office/agent presenting the information © 2026 Canopy MLS as distributed by MLS GRID”

Last Updated: