1101 W 1st Street Unit #211, Charlotte, NC 28202
- $279,000
- 1
- BD
- 1
- BA
- 805
- SqFt




Listing courtesy of Coldwell Banker Realty. wdickinson@cbcarolinas.com
- List Price
- $279,000
- MLS#
- 4377489
- Status
- ACTIVE
- Days on Market
- 85
- Property Type
- Residential
- Year Built
- 2007
- Price Change
- ▼ $10,000 1780511638
- Bedrooms
- 1
- Bathrooms
- 1
- Full Baths
- 1
- Living Area
- 805
- Sq Ft Total
- 805
- County
- Mecklenburg
- Subdivision
- First Row Condominium
- Building Name
- Third Ward
- Special Conditions
- None
Property Description
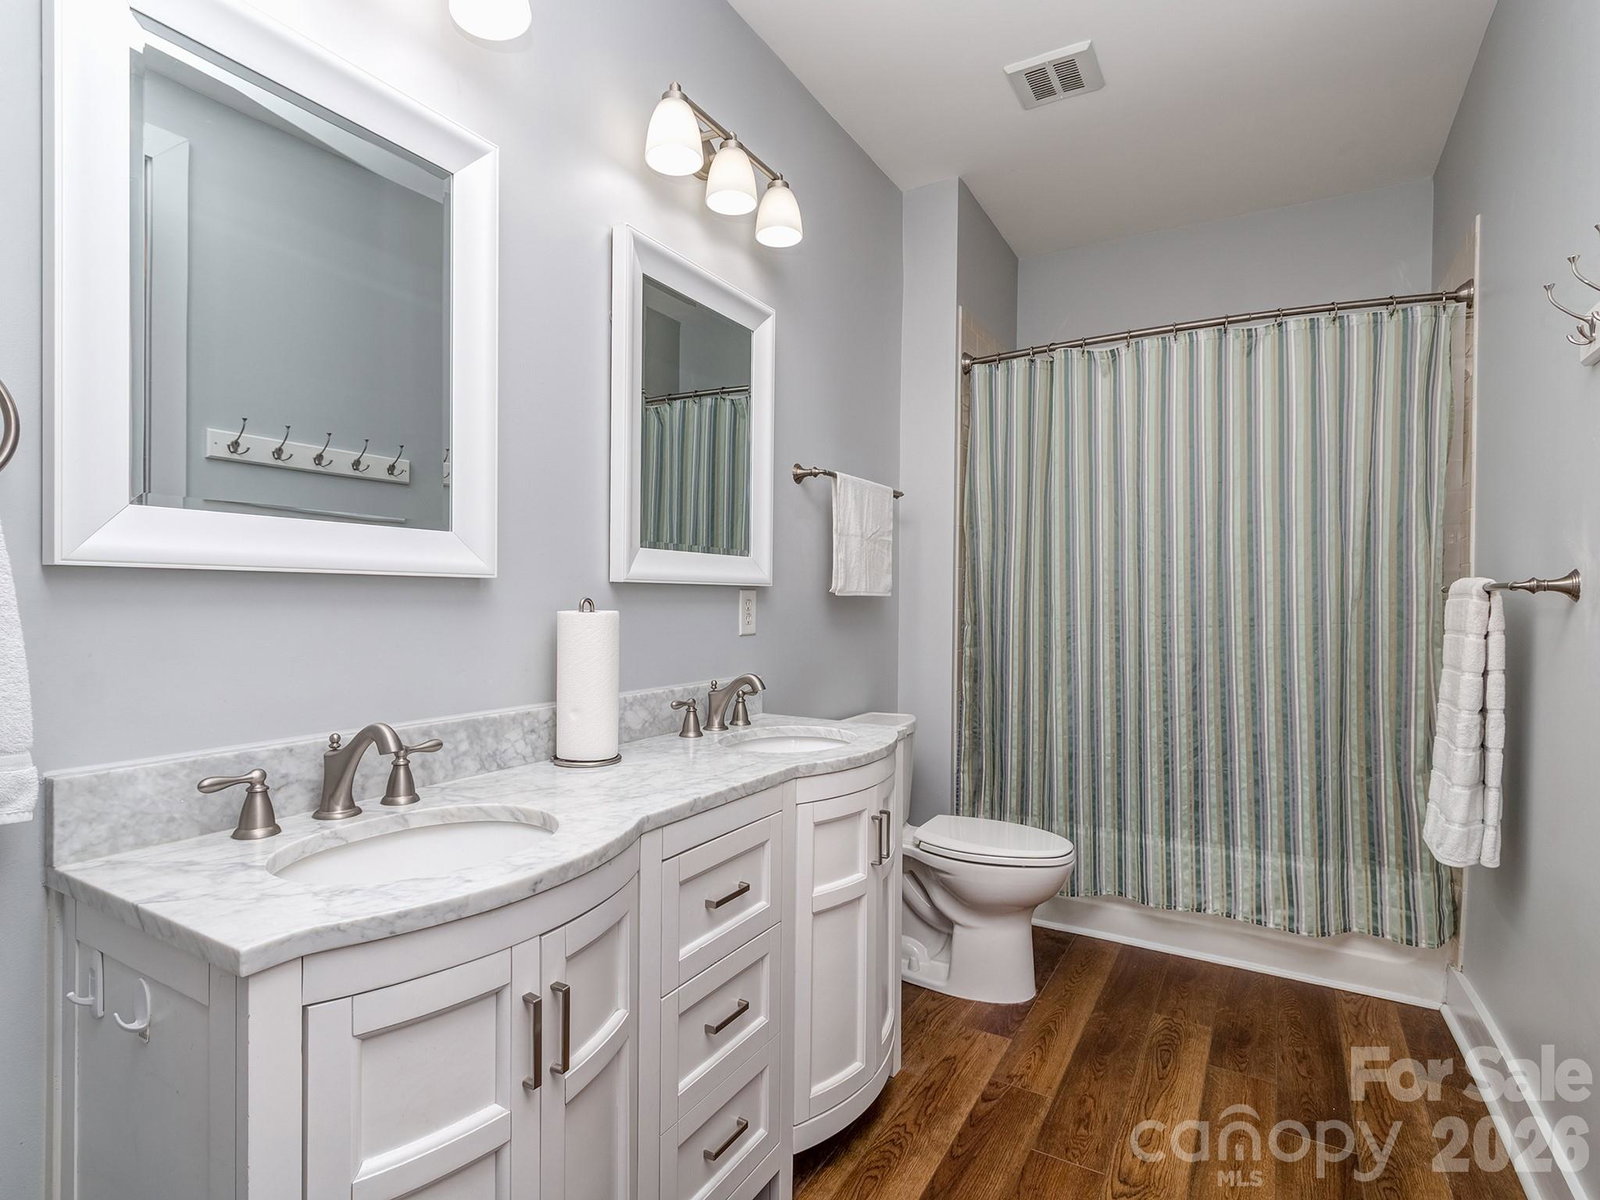
Price adjusted and arguably the best deal in Uptown! FULLY FURNISHED and completely updated condo in 3rd ward - Seller is happy to assist with closing costs making this one of the best deals in Uptown! Don't snooze on 3rd ward and all it has to offer - Assigned garage parking - Frasier park and Greenway access are literally right out your front door - Frazier Park is 16+ acres with fields, courts, creek-side trails, playground & dog park - Connect on the Greenways all over the city - Minutes to Uptown - Remodeled and updated with all of today's current finishes - Private balcony with Uptown views - Kitchen has Quartz countertops, marble backsplash and stainless appliances - Luxury vinyl plank flooring throughout home - Neutral paint - Updated fixtures and hardware - Bathroom with dual basin raised height vanity and shower/tub combo - Great natural light - Assigned parking spot in the secure garage - Laundry is in-unit with the washer/dryer included - Private, secure outdoor courtyard with gas grill access - Secure mail boxes and delivery area - You get a great "neighborhood" feel just blocks away from Uptown - Unit is fully furnished with things you will keep and be happy to live in - Call anytime for your private showing or questions!
Additional Information
- Hoa Fee
- $433
- Hoa Fee Paid
- Monthly
- Community Features
- Elevator, Gated, Picnic Area, Recreation Area, Sidewalks
- Interior Features
- Breakfast Bar, Elevator, Open Floorplan
- Floor Coverings
- Vinyl
- Equipment
- Dishwasher, Disposal, Electric Oven, Electric Range, Electric Water Heater, Microwave
- Foundation
- Slab
- Main Level Rooms
- Primary Bedroom, Bathroom-Full, Laundry, Kitchen, Living Room, Dining Area
- Laundry Location
- In Unit, Laundry Room, Main Level
- Heating
- Heat Pump
- Water
- City
- Sewer
- Public Sewer
- Exterior Features
- Elevator, Lawn Maintenance
- Exterior Construction
- Brick Partial, Fiber Cement
- Parking
- Assigned, Electric Gate, Attached Garage, Parking Deck, Parking Garage
- Driveway
- Concrete, Paved
- Lot Description
- Views
- Elementary School
- Bruns Avenue
- Middle School
- Sedgefield
- High School
- Myers Park
- Total Property HLA
- 805
Mortgage Calculator
“ Based on information submitted to the MLS GRID as of . All data is obtained from various sources and may not have been verified by broker or MLS GRID. Supplied Open House Information is subject to change without notice. All information should be independently reviewed and verified for accuracy. Some IDX listings have been excluded from this website. Properties may or may not be listed by the office/agent presenting the information © 2026 Canopy MLS as distributed by MLS GRID”

Last Updated: