4111 Columbine Circle, Charlotte, NC 28211
- $8,250,000
- 5
- BD
- 7
- BA
- 6,744
- SqFt




Listing courtesy of Helen Adams Realty. sbaskerville@helenadamsrealty.com
- List Price
- $8,250,000
- MLS#
- 4376886
- Status
- ACTIVE
- Days on Market
- 83
- Property Type
- Residential
- Year Built
- 2026
- Bedrooms
- 5
- Bathrooms
- 7
- Full Baths
- 6
- Half Baths
- 1
- Lot Size
- 40,075
- Lot Size Area
- 0.92
- Living Area
- 6,744
- Sq Ft Total
- 6744
- County
- Mecklenburg
- Subdivision
- Foxcroft
- Special Conditions
- None
Property Description
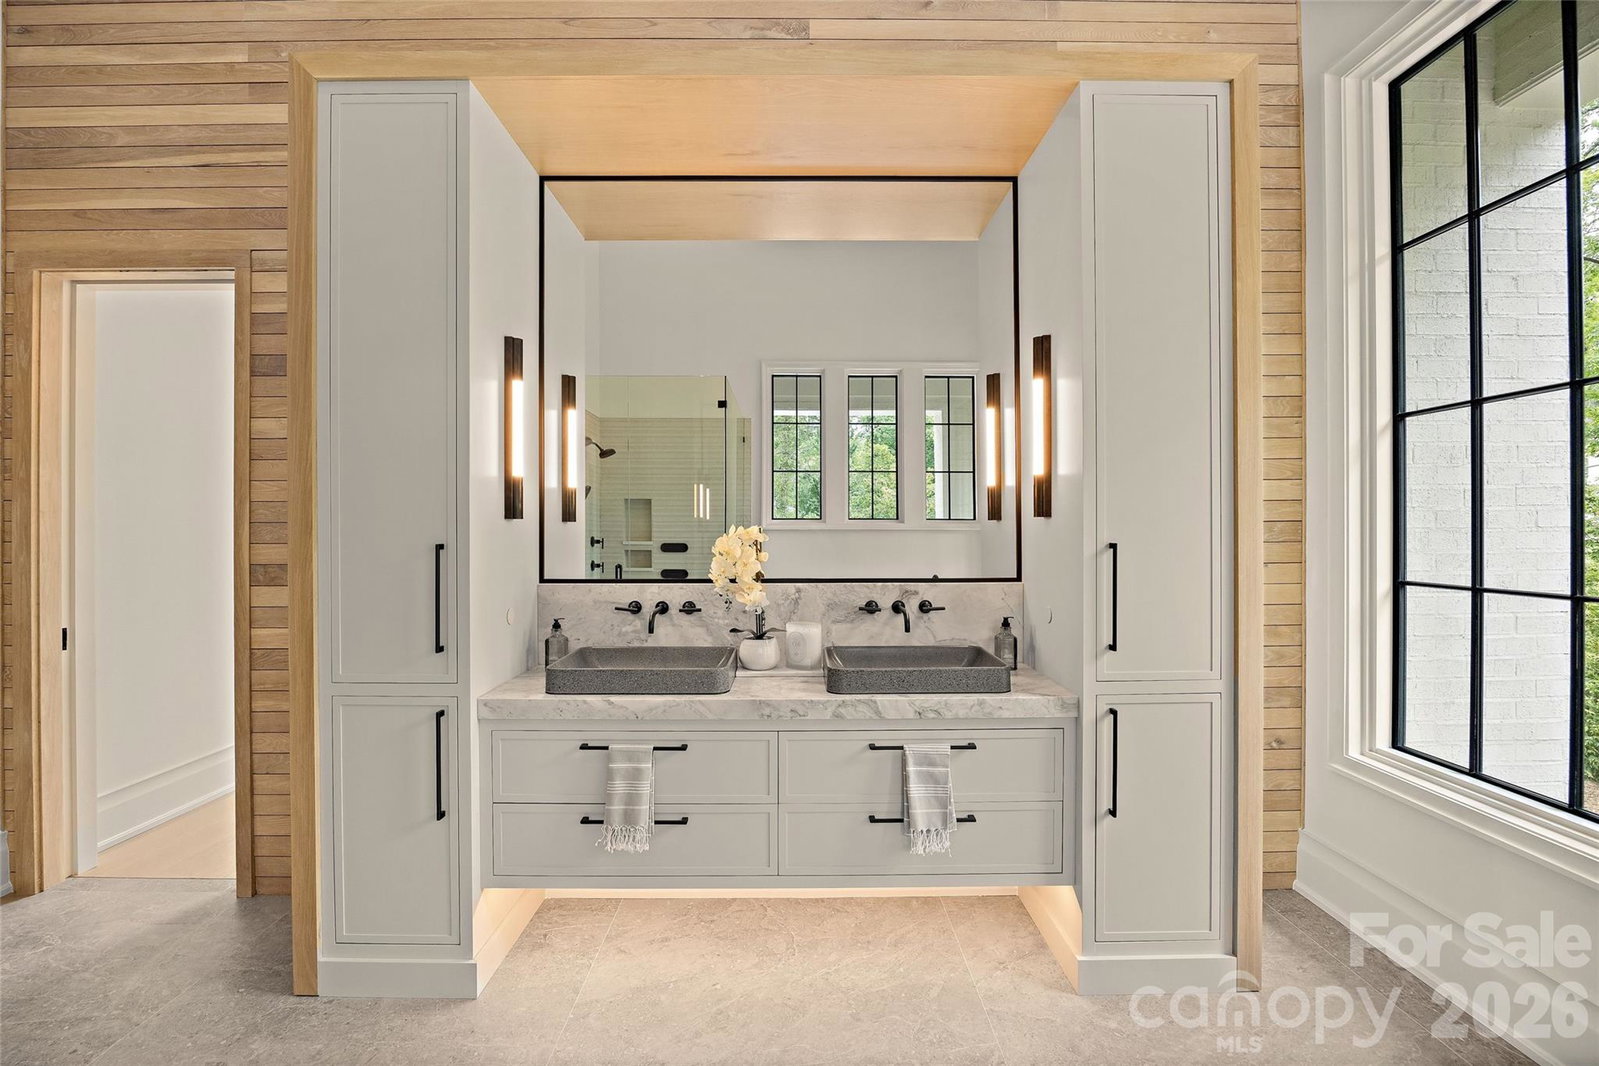
Welcome to another Grande Custom Builders masterpiece in the heart of Foxcroft, offering a seamless mix of elegance, sophistication, and modern livability. This architectural gem makes a commanding first impression with its slate roof, copper gutters, brick and stone exterior, and gas lanterns. This thoughtfully designed floor plan features 5+ bedrooms plus flexible living spaces, supported by six full and two half bathrooms. GCB exclusive custom milled trim throughout, Kitchen has white oak inset cabinets, soapstone countertops, and a quartzite slab backsplash. 48" Wolf range, panel front dishwasher, and built-in Sub-Zero refrigerator and Freezer. The scullery is conveniently located next to the garage/drop zone, has an additional dishwasher, prep sink, refrigerator, steam oven, Miele coffee machine, in cabinet microwave and plenty of storage. Living room is open to the kitchen and dining areas. A cozy ingle room centered around a gas fireplace, with solid wood pocket doors provides a quiet retreat. The design works with Carolinas' climate with an indoor-outdoor den featuring two sets of twelve-foot glass sliders that retract flush into the walls. The owner’s suite has heated bathroom floors, a large dual-spray shower, and a stand-alone concrete bathtub. The custom closets includes integrated cabinet lighting and dedicated space for a stackable washer and dryer. The wellness wing is a standout feature of this home overlooking the pool built by Tidal Custom Pools, formerly GCB Pools. This space is complete with hydronic heated floors throughout and has a living room, guest suite, and a kitchenette. The full bath offers a steam bath, cold plunge and sauna. Upper-level includes a large laundry room, versatile bonus room, private office, three secondary bedrooms, and 3 full baths. The expansive walk-out basement has a dedicated game area wired for a projector or golf simulator, alongside a light-filled gym with wall of windows overlooking the yard. There is an attached two-stall garage featuring a finished room and half bath above, complemented by an additional one-stall detached garage. Outside, you'll find a GCB original custom-designed pool, fire pit, outdoor kitchen, and extensive landscaping to optimize privacy.
Additional Information
- Fireplace
- Yes
- Equipment
- Gas Range, Microwave, Refrigerator, Wall Oven
- Foundation
- Basement, Crawl Space
- Main Level Rooms
- Primary Bedroom, Kitchen, Great Room, Dining Area, Living Room, Den, Sitting, Bar/Entertainment, Laundry, Bathroom-Half
- Laundry Location
- Laundry Room, Multiple Locations, Other - See Remarks
- Heating
- Central, Ductless, Forced Air, Heat Pump, Radiant Floor, Zoned
- Water
- City
- Sewer
- Public Sewer
- Exterior Features
- Gas Grill, In-Ground Hot Tub / Spa, In-Ground Irrigation, Outdoor Kitchen, Sauna
- Exterior Construction
- Brick Full, Stone
- Roof
- Slate
- Parking
- Attached Garage, Detached Garage, Garage Door Opener
- Driveway
- Concrete
- Lot Description
- Private
- Elementary School
- Sharon
- Middle School
- Alexander Graham
- High School
- Myers Park
- New Construction
- Yes
- Builder Name
- Grande Custom Builders
- Total Property HLA
- 6744
- Master on Main Level
- Yes
Mortgage Calculator
“ Based on information submitted to the MLS GRID as of . All data is obtained from various sources and may not have been verified by broker or MLS GRID. Supplied Open House Information is subject to change without notice. All information should be independently reviewed and verified for accuracy. Some IDX listings have been excluded from this website. Properties may or may not be listed by the office/agent presenting the information © 2026 Canopy MLS as distributed by MLS GRID”

Last Updated: