5040 York Park Lane, Charlotte, NC 28217
- $535,000
- 3
- BD
- 4
- BA
- 1,720
- SqFt


Listing courtesy of Keller Williams South Park. pat.rineman@kw.com
- List Price
- $535,000
- MLS#
- 4375245
- Status
- ACTIVE
- Days on Market
- 90
- Property Type
- Residential
- Year Built
- 2023
- Bedrooms
- 3
- Bathrooms
- 4
- Full Baths
- 2
- Half Baths
- 2
- Lot Size
- 871
- Lot Size Area
- 0.02
- Living Area
- 1,720
- Sq Ft Total
- 1720
- County
- Mecklenburg
- Subdivision
- LOSO Terraces
- Special Conditions
- None
Property Description
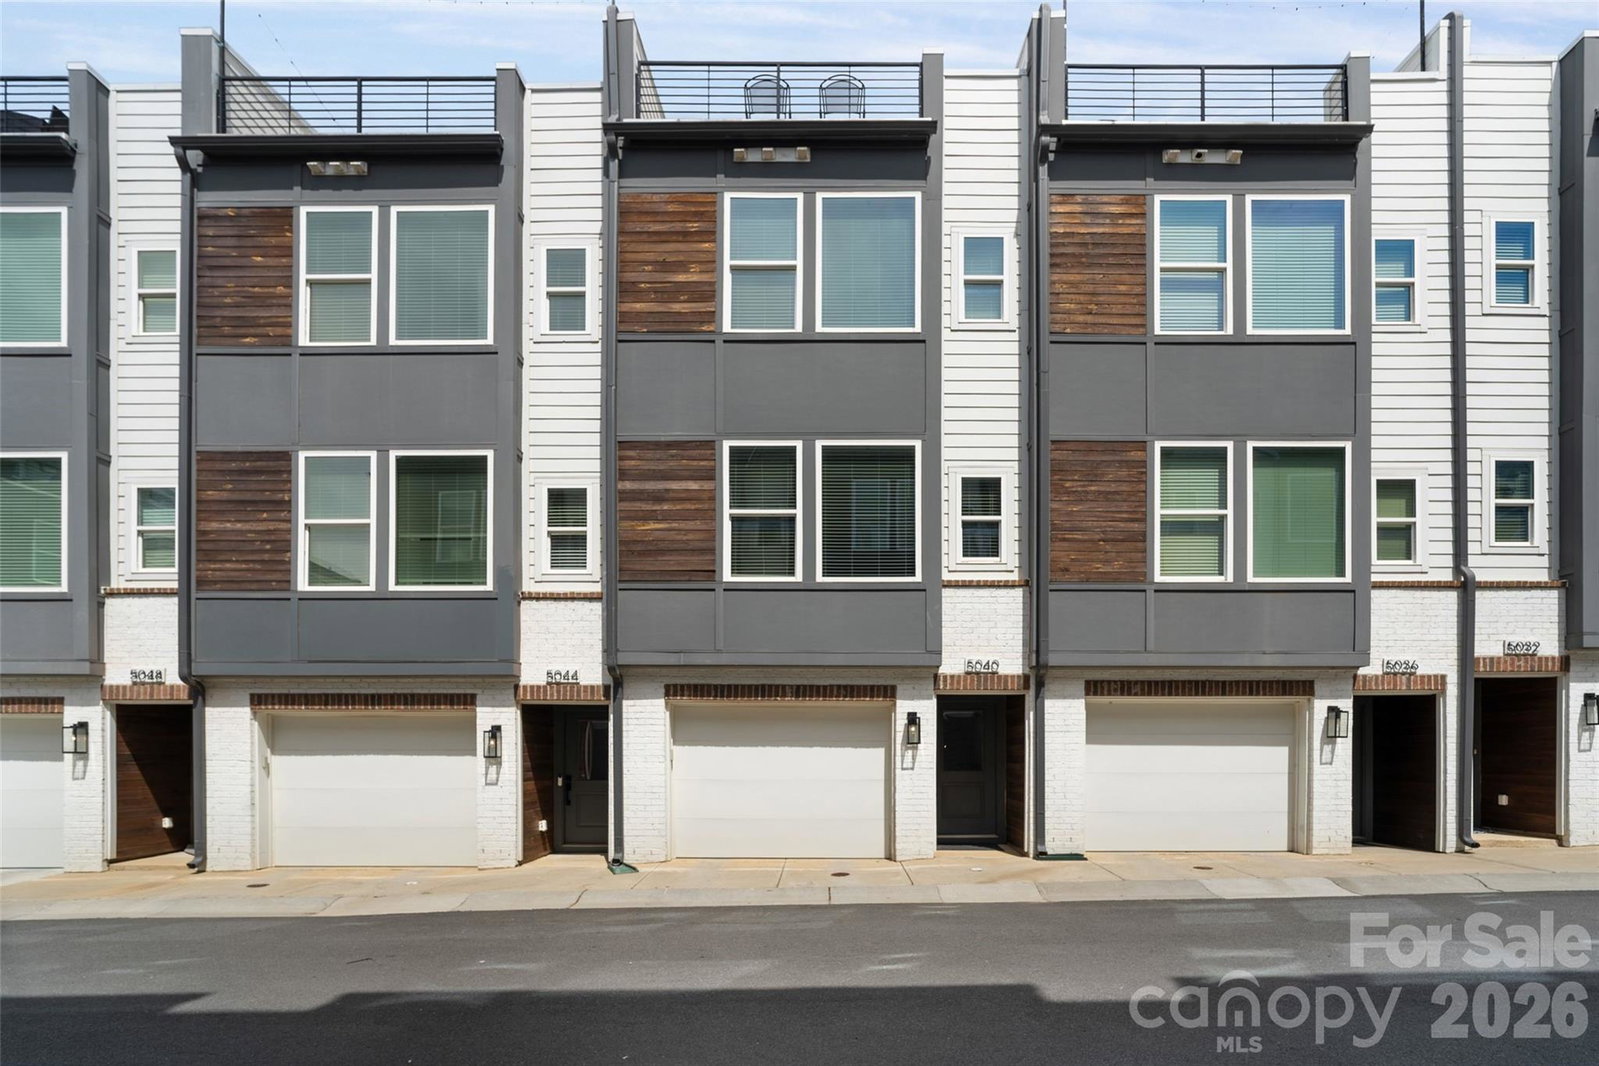
Seller willing to consider all reasonable offers. Modern townhome living meets unbeatable LoSo convenience at 5040 York Park Lane. Located in the heart of one of Charlotte’s most vibrant and fast-growing neighborhoods, this 3-bedroom, 2 full and 2 half bath townhome offers 1,723 square feet of thoughtfully designed living space with a layout that balances openness, privacy, and flexibility. The main living level is bright, airy, and designed for both everyday living and effortless entertaining. An open-concept floor plan connects the kitchen, dining, and living areas, creating a seamless flow filled with natural light. The kitchen serves as the centerpiece, featuring quartz countertops, clean-lined cabinetry, stainless steel appliances, and a kitchen island ideal for gathering. Upstairs, the primary suite provides a comfortable retreat with an en-suite bath, while a secondary bedroom also features its own en-suite, offering privacy and flexibility for guests, roommates, or work-from-home living. An additional bed/bonus room on the Upper Level adds even more versatility. One of the standout features of this home is the top-level rooftop terrace. It's an elevated living space perfect for entertaining, relaxing, or enjoying skyline views. Whether hosting friends or unwinding after a long day, this outdoor extension truly sets the home apart. The attached garage and multi-level layout provide both convenience and separation of space. Situated in the highly desirable LoSo (Lower South End) area, this home is just minutes from South End and Uptown, and close to restaurants, breweries, coffee shops, and the light rail, offering easy access to everything Charlotte has to offer.
Additional Information
- Hoa Fee
- $243
- Hoa Fee Paid
- Monthly
- Interior Features
- Attic Stairs Pulldown, Breakfast Bar, Kitchen Island, Open Floorplan, Pantry, Walk-In Closet(s)
- Floor Coverings
- Hardwood, Tile
- Equipment
- Dishwasher, Electric Range, Electric Water Heater, Microwave, Refrigerator, Washer/Dryer
- Foundation
- Slab
- Main Level Rooms
- Kitchen, Dining Area, Bathroom-Half, Living Room
- Laundry Location
- Electric Dryer Hookup, In Hall, Laundry Closet, Third Level, Washer Hookup
- Heating
- Heat Pump
- Water
- City
- Sewer
- Public Sewer
- Exterior Features
- Lawn Maintenance, Rooftop Terrace
- Exterior Construction
- Brick Partial, Fiber Cement, Wood
- Roof
- Architectural Shingle
- Parking
- Attached Garage, Parking Space(s)
- Driveway
- Concrete, Paved
- Elementary School
- Unspecified
- Middle School
- Unspecified
- High School
- Unspecified
- Total Property HLA
- 1720
Mortgage Calculator
“ Based on information submitted to the MLS GRID as of . All data is obtained from various sources and may not have been verified by broker or MLS GRID. Supplied Open House Information is subject to change without notice. All information should be independently reviewed and verified for accuracy. Some IDX listings have been excluded from this website. Properties may or may not be listed by the office/agent presenting the information © 2026 Canopy MLS as distributed by MLS GRID”

Last Updated: