3248 Pikes Peak Drive, Gastonia, NC 28052
- $380,000
- 4
- BD
- 3
- BA
- 2,983
- SqFt




Listing courtesy of Wilcox Real Estate Group. 704-678-5097
- List Price
- $380,000
- MLS#
- 4375149
- Status
- ACTIVE
- Days on Market
- 86
- Property Type
- Residential
- Architectural Style
- Traditional
- Year Built
- 2007
- Price Change
- ▼ $5,000 1780635528
- Bedrooms
- 4
- Bathrooms
- 3
- Full Baths
- 2
- Half Baths
- 1
- Lot Size
- 14,374
- Lot Size Area
- 0.33
- Living Area
- 2,983
- Sq Ft Total
- 2983
- County
- Gaston
- Subdivision
- Crowders View
- Special Conditions
- None
Property Description
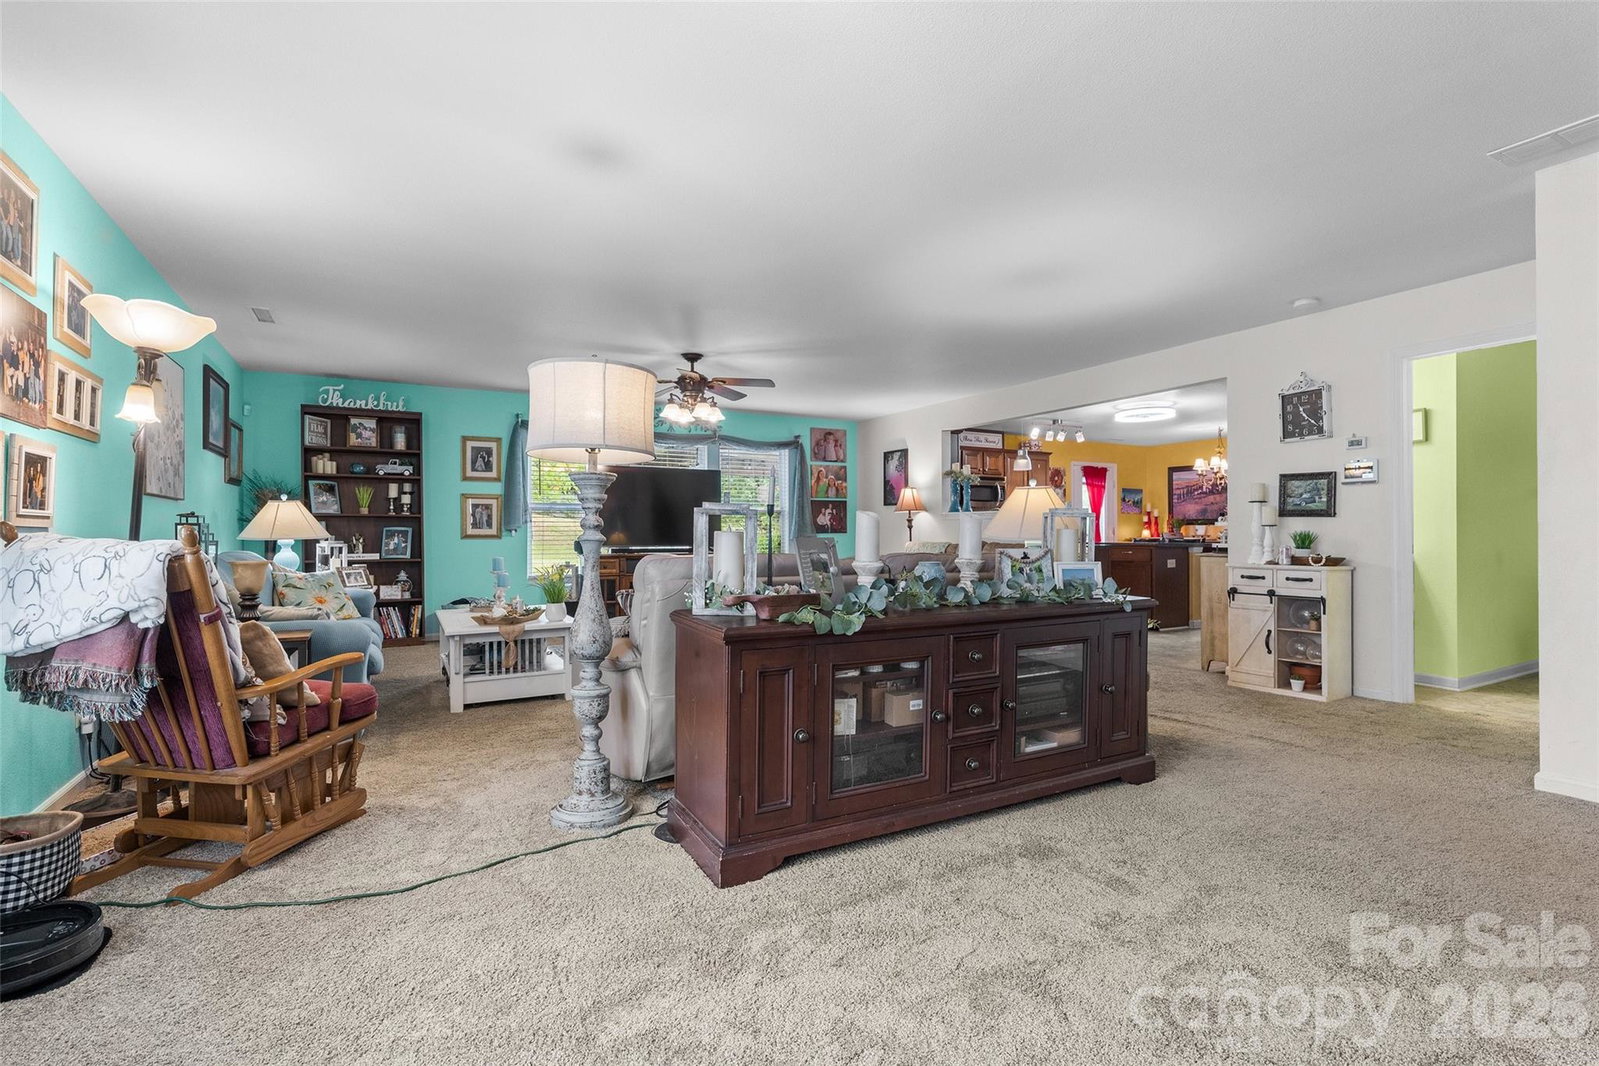
***BACK ON THE MARKET DUE TO BUYER JOB LOSS******This home has what you are looking for! You will love the oversized primary bedroom (with an INCREDIBLE walk in closet plus huge en-suite!), large great room, spacious eat-in kitchen with island complete with gas range, (3) additional bedrooms upstairs - all this PLUS an office AND a loft! If you are looking for space, a home with a great layout and a fenced, private backyard - you have found it! Recent upgrades include new roof (2026), new window screens (2026) and several rooms with upgraded lighting.
Additional Information
- Hoa Fee
- $120
- Hoa Fee Paid
- Annually
- Community Features
- Sidewalks
- Interior Features
- Garden Tub, Kitchen Island, Pantry, Walk-In Closet(s), Walk-In Pantry
- Floor Coverings
- Carpet, Tile, Vinyl
- Equipment
- Dishwasher, Disposal, Exhaust Hood, Gas Range, Gas Water Heater, Microwave, Plumbed For Ice Maker, Self Cleaning Oven
- Foundation
- Slab
- Main Level Rooms
- Office, Kitchen, Great Room
- Laundry Location
- Laundry Room, Upper Level
- Heating
- Forced Air
- Water
- City
- Sewer
- Public Sewer
- Exterior Construction
- Brick Partial, Vinyl
- Roof
- Architectural Shingle
- Parking
- Driveway, Attached Garage, Garage Faces Front, Keypad Entry
- Driveway
- Concrete, Paved
- Elementary School
- Unspecified
- Middle School
- Unspecified
- High School
- Unspecified
- Total Property HLA
- 2983
Mortgage Calculator
“ Based on information submitted to the MLS GRID as of . All data is obtained from various sources and may not have been verified by broker or MLS GRID. Supplied Open House Information is subject to change without notice. All information should be independently reviewed and verified for accuracy. Some IDX listings have been excluded from this website. Properties may or may not be listed by the office/agent presenting the information © 2026 Canopy MLS as distributed by MLS GRID”

Last Updated: