130 Cherokee Road Unit #406, Charlotte, NC 28207
- $5,100,000
- 4
- BD
- 5
- BA
- 4,562
- SqFt




Listing courtesy of Dickens Mitchener & Associates Inc. Khollingsworthmiller@dickensmitchener.com
- List Price
- $5,100,000
- MLS#
- 4370948
- Status
- ACTIVE
- Days on Market
- 46
- Property Type
- Residential
- Year Built
- 2024
- Bedrooms
- 4
- Bathrooms
- 5
- Full Baths
- 4
- Half Baths
- 1
- Living Area
- 4,562
- Sq Ft Total
- 4562
- County
- Mecklenburg
- Subdivision
- Eastover
- Building Name
- The Regent At Eastover
- Special Conditions
- None
Property Description
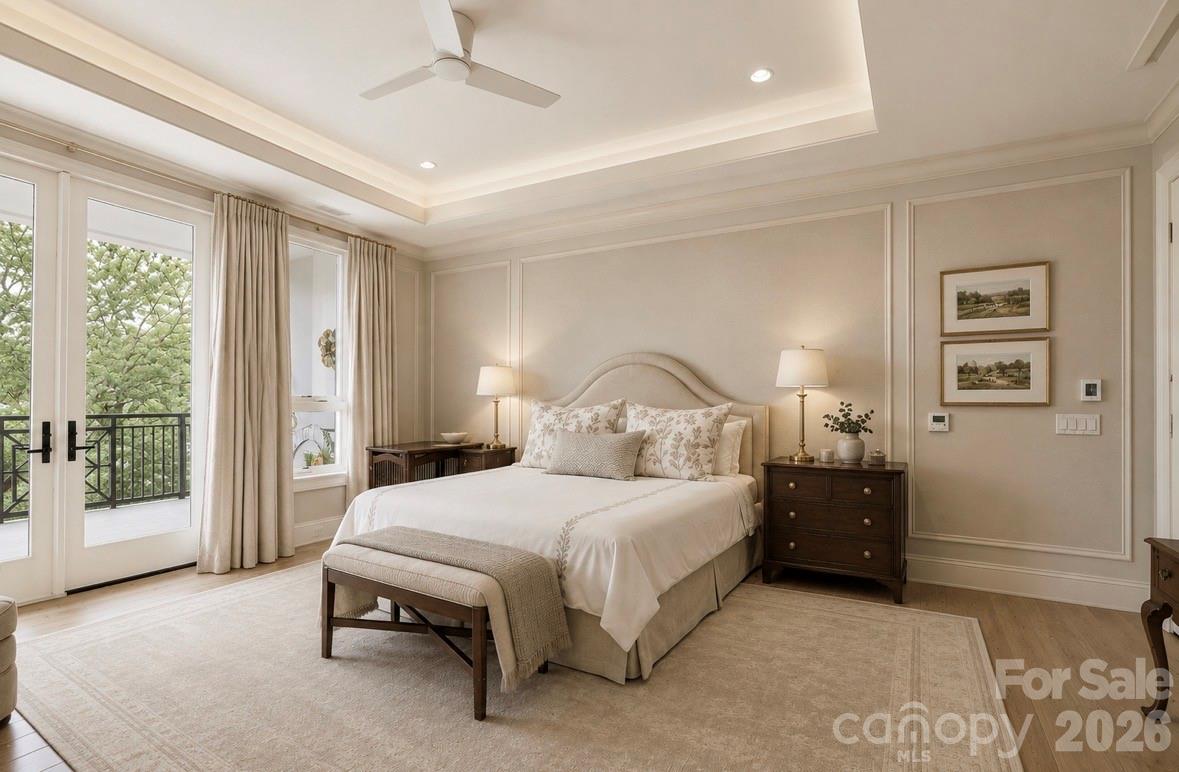
A truly exceptional and rarely available offering in EASTOVER, this expansive Estate condo delivers over 4,500 square feet of elevated living defined by privacy, scale, and understated luxury. Thoughtfully designed with 4 bedrooms, 4 full baths, and a powder room, each bedroom is a private ensuite, creating an ideal balance of comfort and separation, complemented by generous walk-in closets, abundant storage throughout, a statement fireplace, and two terraces with sweeping Uptown views. The family room is accented by striking wood beams, adding warmth and architectural character, while soaring ceilings and walls of oversized windows fill the home with natural light and enhance its refined, private feel. One of the terraces is a covered outdoor retreat with a fireplace, creating an inviting extension of the living space year-round. The kitchen is a standout, beautifully appointed with custom cabinetry, Sub-Zero refrigeration, Wolf cooking appliances, and Cove dishwashing—perfectly blending form and function. The owner’s suite is a true retreat, offering a spa-inspired bath, heated floor, steam shower, freestanding tub and expansive closet space. Residents enjoy a curated, full-service lifestyle with concierge service, a secure building, and access to elegant amenities including a club room, fitness center, and a rooftop terrace with fire pit, outdoor kitchen, and sophisticated gathering spaces. With deeded parking spaces included, this pet-friendly residence represents a rare opportunity to own a distinctive, high-design home in one of Charlotte’s most prestigious and private enclaves.
Additional Information
- Hoa Fee
- $2,150
- Hoa Fee Paid
- Monthly
- Community Features
- Dog Park, Elevator, Fitness Center, Rooftop Terrace, Sidewalks
- Fireplace
- Yes
- Interior Features
- Breakfast Bar, Built-in Features, Cable Prewire, Elevator, Entrance Foyer, Garden Tub, Kitchen Island, Open Floorplan, Split Bedroom, Storage, Walk-In Closet(s), Walk-In Pantry, Wet Bar
- Floor Coverings
- Tile
- Equipment
- Dishwasher, Disposal, Dryer, Electric Oven, Electric Water Heater, Exhaust Fan, Exhaust Hood, Gas Range, Refrigerator, Wall Oven, Washer
- Foundation
- Basement, Slab
- Main Level Rooms
- Primary Bedroom, Bedroom(s), Bedroom(s), Bedroom(s), Bathroom-Full, Bathroom-Full, Bathroom-Full, Bathroom-Full, Bathroom-Half, Kitchen, Dining Room, Bar/Entertainment, Great Room, Family Room, Library, Laundry
- Laundry Location
- Utility Room, Laundry Room, Main Level, Sink
- Heating
- Heat Pump
- Water
- City
- Sewer
- Public Sewer
- Exterior Features
- Elevator, Fire Pit, Gas Grill, In-Ground Irrigation, Lawn Maintenance, Porte-cochere, Rooftop Terrace, Storage, Other - See Remarks
- Exterior Construction
- Stone Veneer
- Roof
- Flat
- Parking
- Assigned, Electric Gate, Parking Garage, Parking Lot, Parking Space(s)
- Driveway
- Concrete, Paved
- Lot Description
- End Unit, Wooded, Views
- Elementary School
- Eastover
- Middle School
- Sedgefield
- High School
- Myers Park
- Builder Name
- Lutgert Development
- Total Property HLA
- 4562
Mortgage Calculator
“ Based on information submitted to the MLS GRID as of . All data is obtained from various sources and may not have been verified by broker or MLS GRID. Supplied Open House Information is subject to change without notice. All information should be independently reviewed and verified for accuracy. Some IDX listings have been excluded from this website. Properties may or may not be listed by the office/agent presenting the information © 2026 Canopy MLS as distributed by MLS GRID”

Last Updated: