3510 Flint Drive, Statesville, NC 28677
- $300,000
- 3
- BD
- 2
- BA
- 1,857
- SqFt




Listing courtesy of Madison & Company Realty. kristi@statesvillehomes.com
- List Price
- $300,000
- MLS#
- 4370071
- Status
- ACTIVE
- Days on Market
- 53
- Property Type
- Residential
- Architectural Style
- Ranch
- Year Built
- 1982
- Bedrooms
- 3
- Bathrooms
- 2
- Full Baths
- 1
- Half Baths
- 1
- Lot Size
- 16,988
- Lot Size Area
- 0.39
- Living Area
- 1,857
- Sq Ft Total
- 1857
- County
- Iredell
- Subdivision
- Westover
- Special Conditions
- None
Property Description
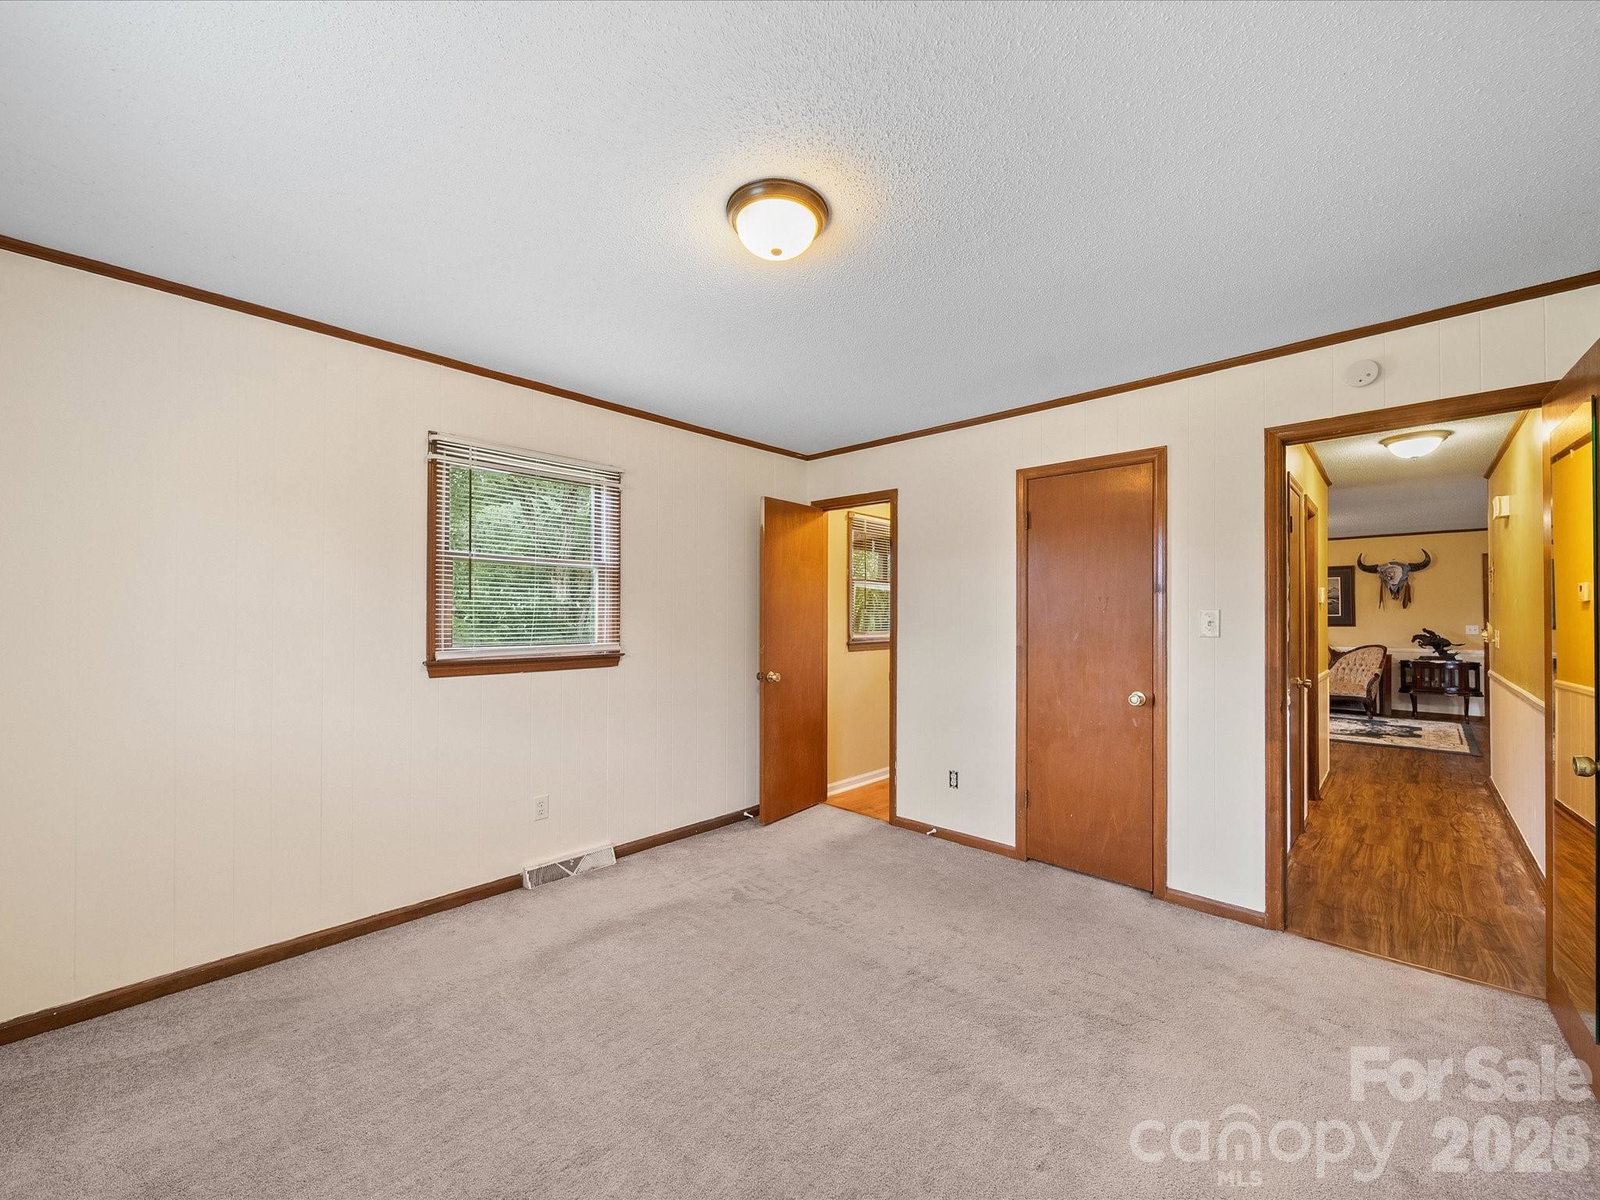
Welcome home to this beautifully maintained property featuring charming rustic curb appeal and a welcoming covered front porch—the perfect place to relax and enjoy stunning evening sunsets. Inside, you'll find a spacious open-concept layout with a desirable split-bedroom floor plan, offering both comfort and privacy. The oversized primary suite easily accommodates a king-sized bedroom set plus a sitting area and features a generous walk-in closet. The updated kitchen is designed for both everyday living and entertaining, boasting abundant cabinetry and counter space, a stainless steel French-door refrigerator, a brand-new range (2025), and all major appliances included. The expansive great room serves as the heart of the home, featuring a cozy propane gas log fireplace and easy access to the new 10' x 20' deck (2025), creating the perfect indoor-outdoor entertaining space. Both bathrooms have been tastefully updated, including one featuring a new step-in shower. Additional highlights include beautiful laminate flooring, crown molding, insulated windows, a new water heater (2025), and a dedicated laundry room complete with Kenmore washer, dryer, and additional storage. Major updates include a heat pump installed in 2023 for added peace of mind. Situated on a level corner lot with mature trees, a circular driveway, and a convenient outbuilding, this property offers both charm and functionality—all while providing quick access to downtown Statesville, I-40, and I-77. This move-in-ready home is the perfect blend of comfort, convenience, and character.
Additional Information
- Fireplace
- Yes
- Floor Coverings
- Carpet, Laminate
- Equipment
- Dishwasher, Dryer, Electric Oven, Electric Range, Refrigerator, Washer
- Foundation
- Crawl Space
- Main Level Rooms
- Primary Bedroom, Bedroom(s), Bedroom(s), Bathroom-Full, Bathroom-Half, Living Room, Dining Area, Kitchen, Laundry, Great Room
- Laundry Location
- Laundry Room, Main Level
- Heating
- Heat Pump
- Water
- Community Well, Public
- Sewer
- Septic Installed
- Exterior Construction
- Wood
- Parking
- Circular Driveway, Driveway
- Driveway
- Concrete, Paved
- Lot Description
- Cleared, Corner Lot
- Elementary School
- Unspecified
- Middle School
- Unspecified
- High School
- Unspecified
- Zoning
- R-20
- Total Property HLA
- 1857
- Master on Main Level
- Yes
Mortgage Calculator
“ Based on information submitted to the MLS GRID as of . All data is obtained from various sources and may not have been verified by broker or MLS GRID. Supplied Open House Information is subject to change without notice. All information should be independently reviewed and verified for accuracy. Some IDX listings have been excluded from this website. Properties may or may not be listed by the office/agent presenting the information © 2026 Canopy MLS as distributed by MLS GRID”

Last Updated: